Space Soonsoom
- LOCATION
- Ganghwa Island, Korea
- SCALE
- 95㎡
- PURPOSE
- Hotel
- SERVICES
- Space Design, Construction, Furniture Fabrication, Branding, Operation
- BUDGET RANGE
- KRW 40,000,000
- YEAR
- 2020
"The column that could not be removed became the post of the canopy."
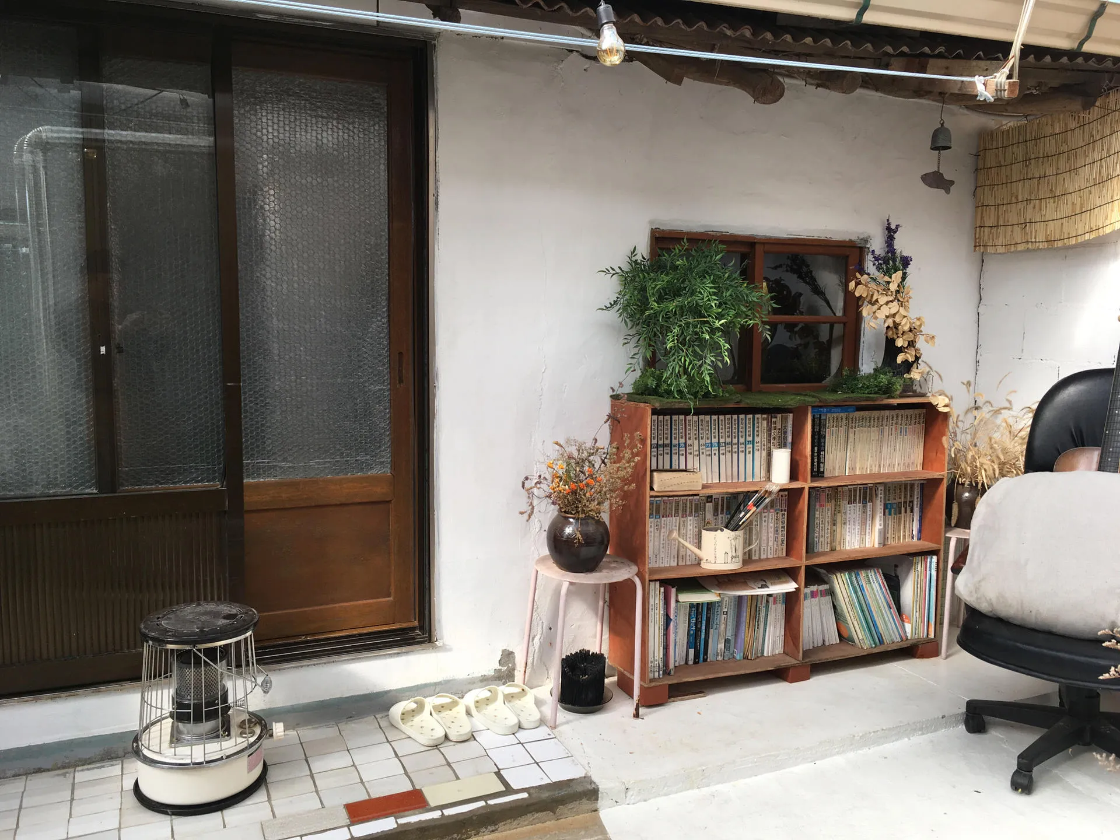
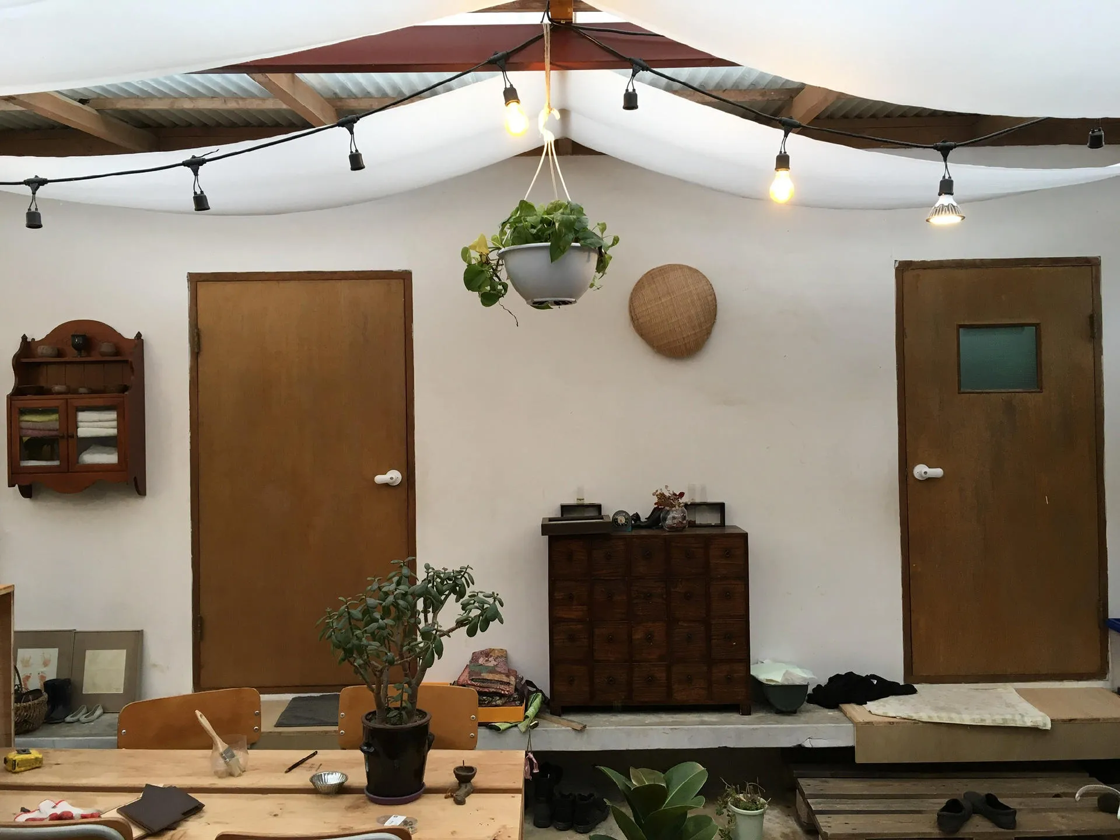
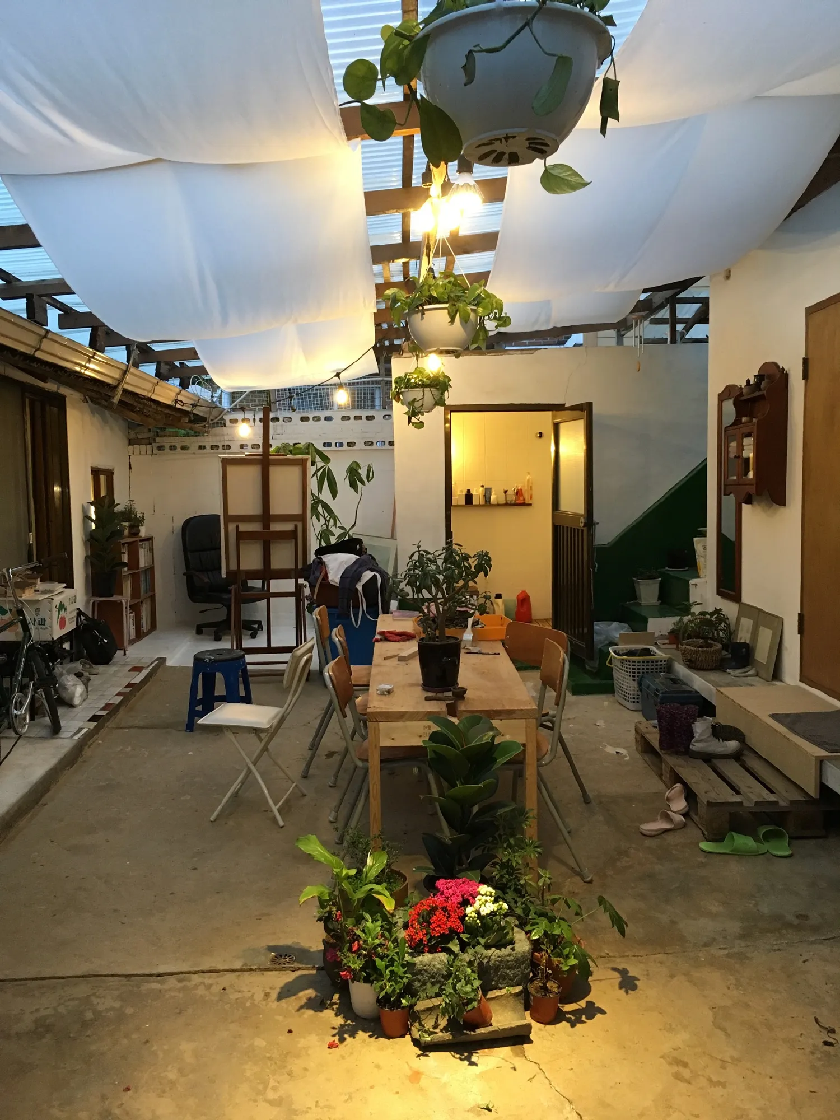
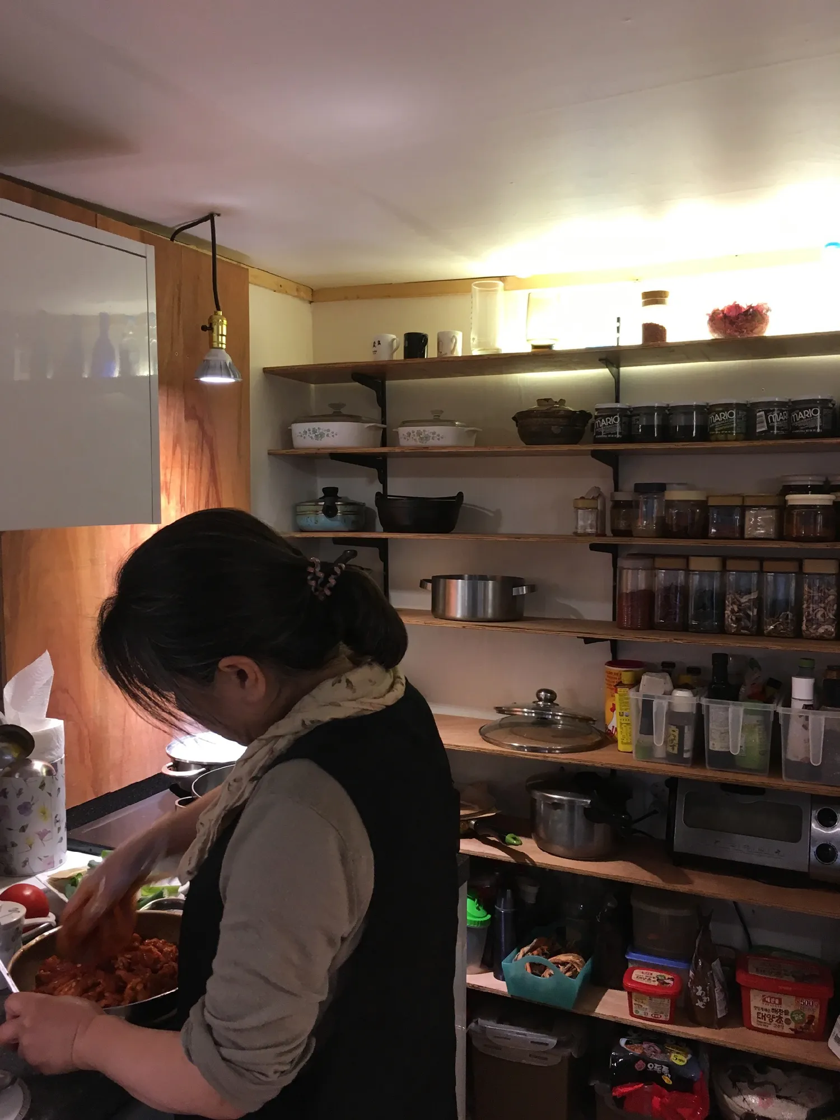
This project converted an old house in front of an elementary school on Ganghwa Island, built during the Japanese colonial era, into a private rental hotel. Through the front gate lies a courtyard, with the main quarters to the right and the outer quarters to the left. The house mixes hanok and Japanese colonial-style architecture. Next to the room used for lodging sits a street-facing space that once served as an old stationery shop. The structure was unusual in many ways.
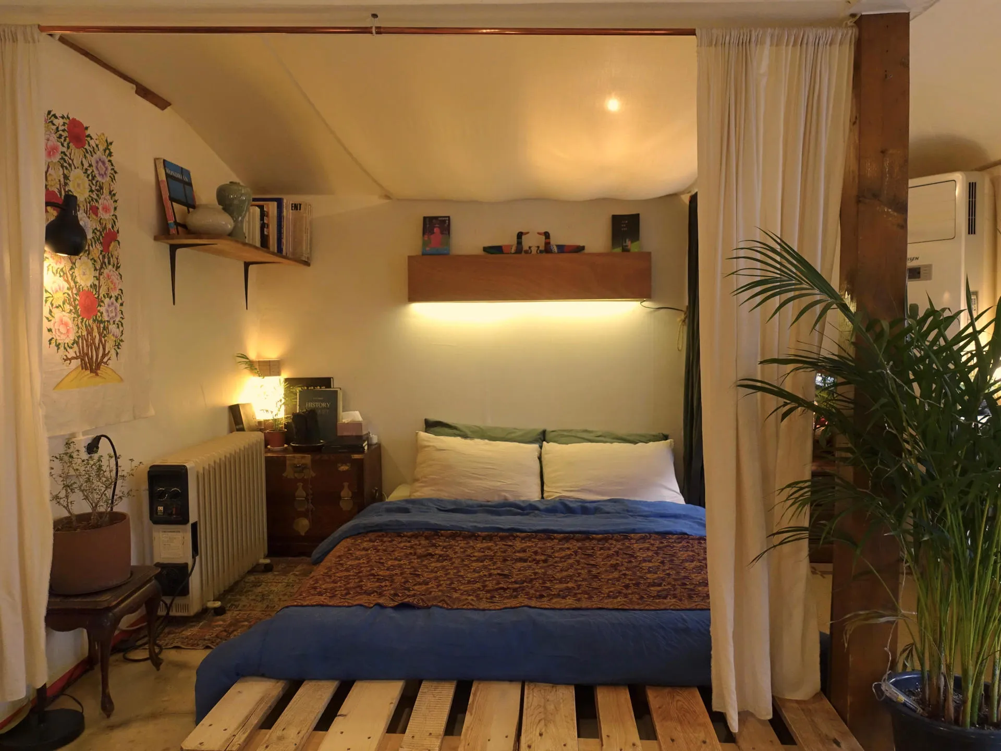
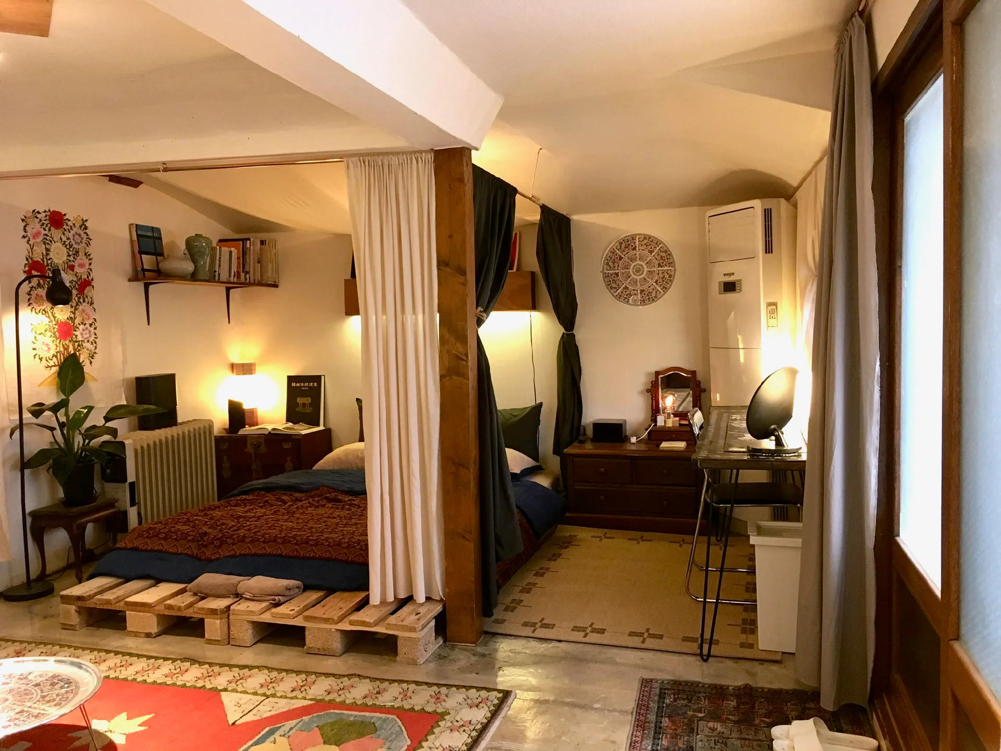
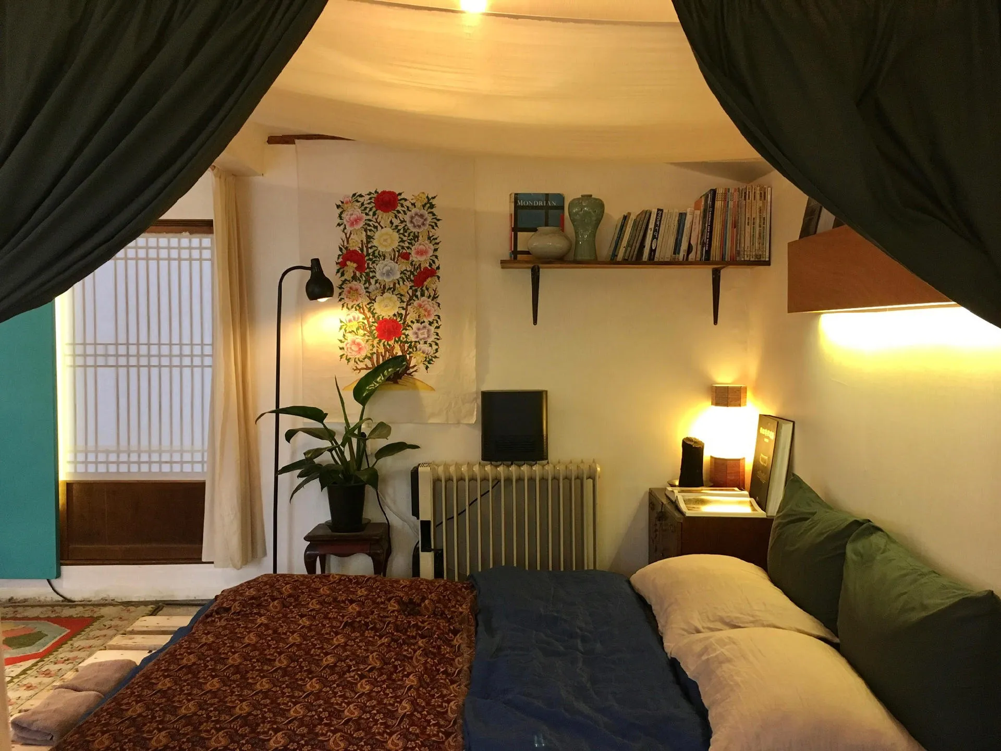
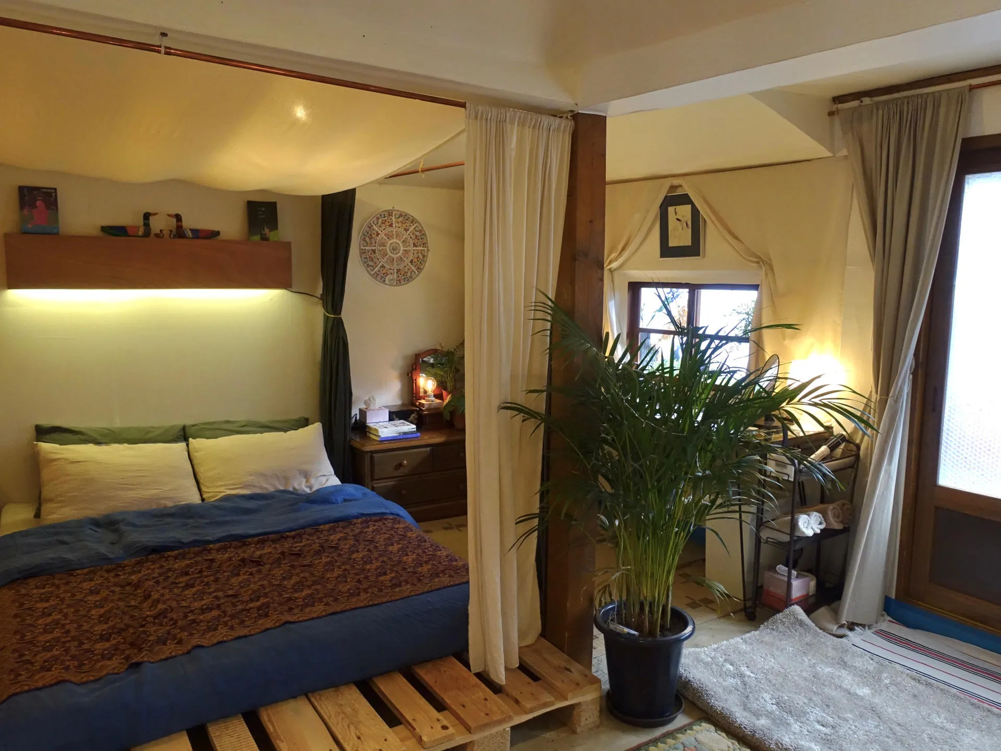
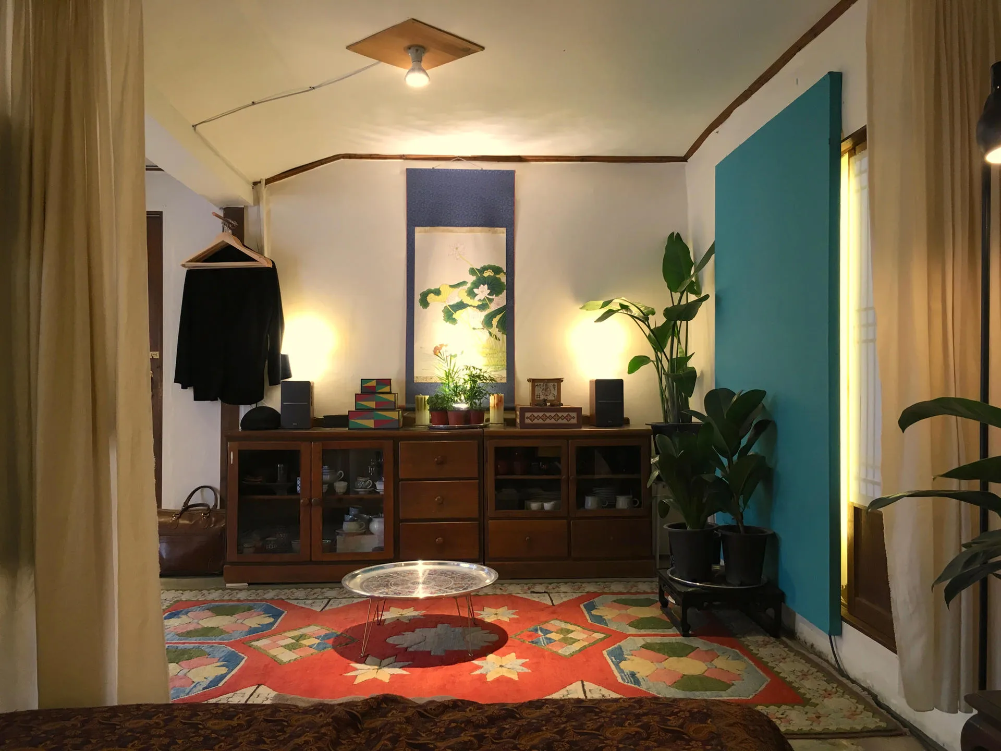
A structural column stood at the exact center of the space. It could not be removed, so regardless of intent, it had to be embraced as the central element of the design. The layout began there. The bedroom was organized around the column, and curtains were installed to encircle the bed. It is the canopy bed concept of a resort hotel. As the immovable column became the post of the canopy, a structural constraint turned into the central device of the space.
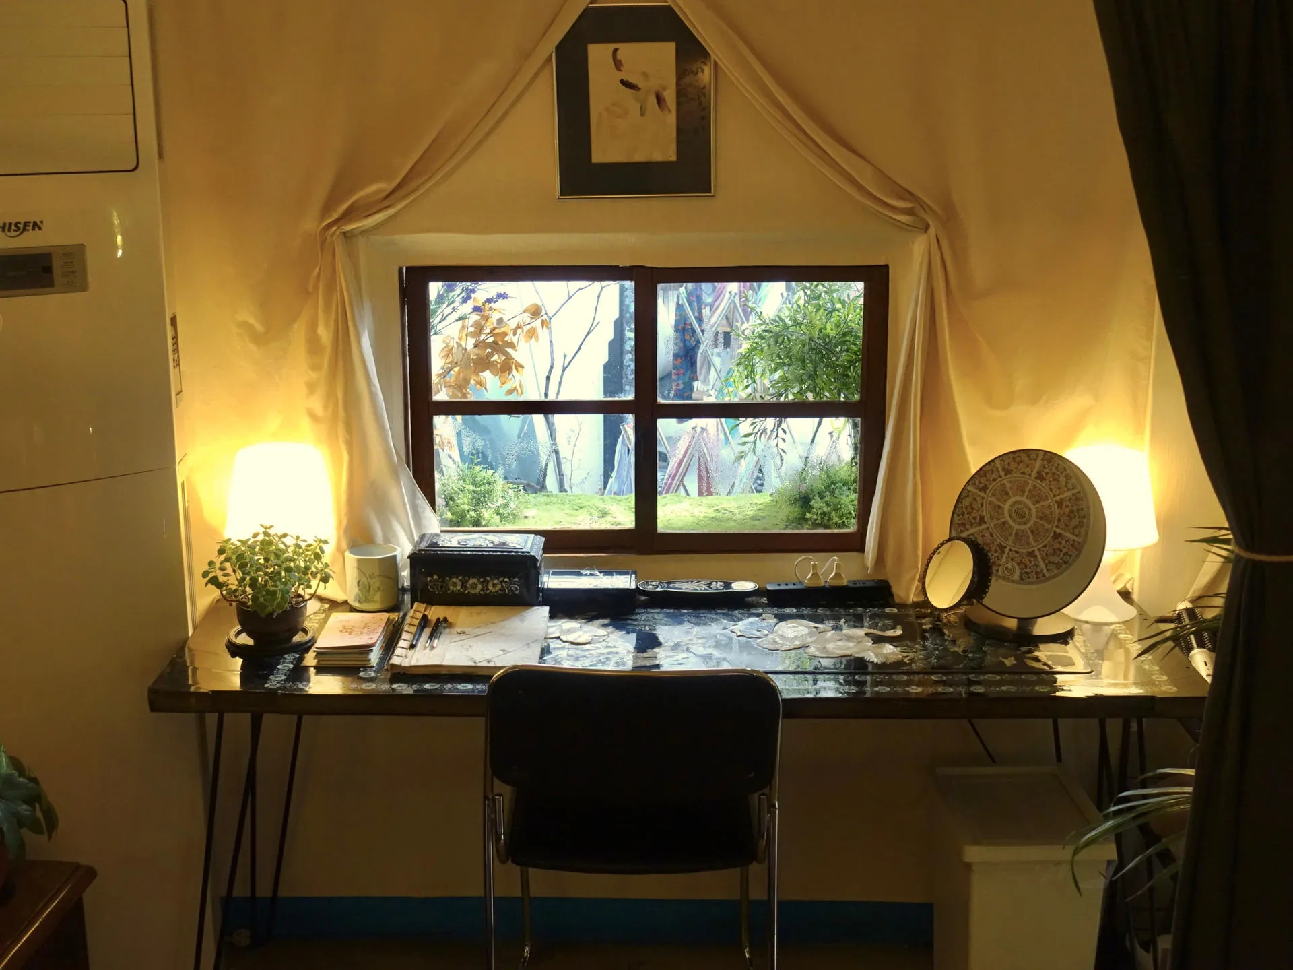
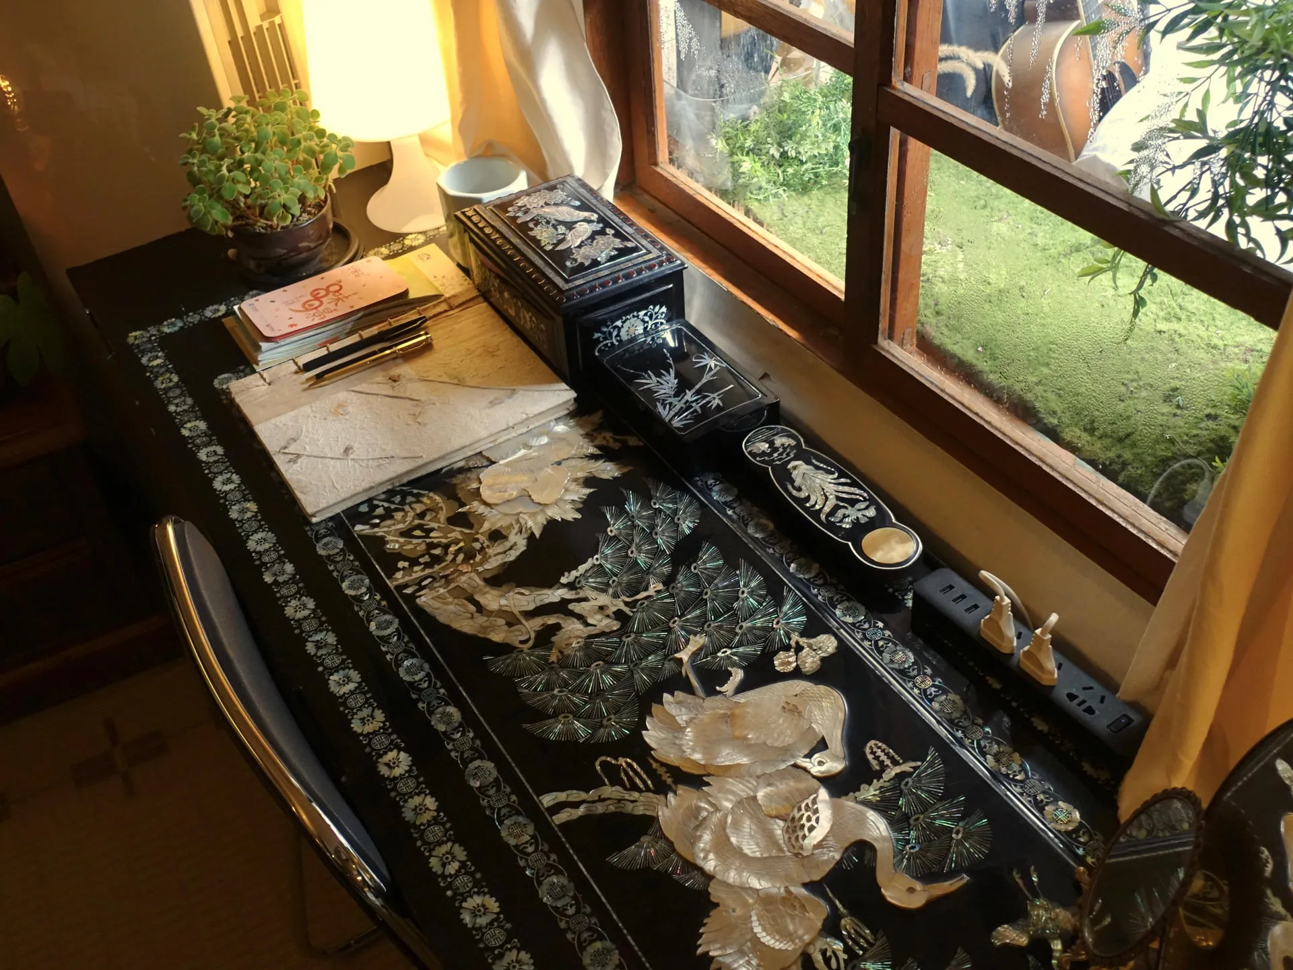
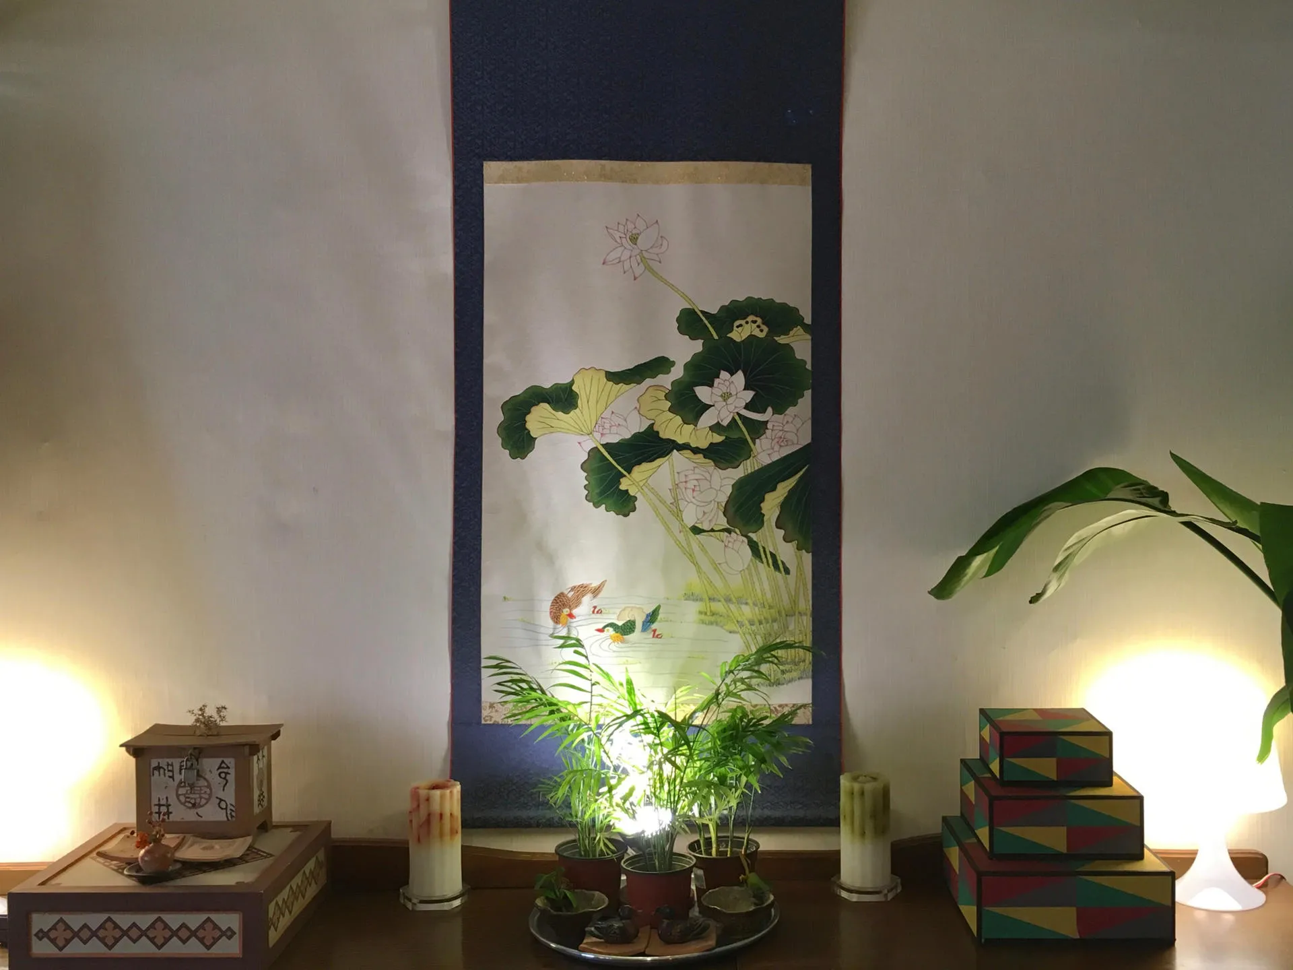
The design concept was a Korean take on the multinational, the ethnic. Hanok doors lined with changhoji paper, minhwa folk paintings drawn by the host, hanji paper crafts, and antique furniture formed the base, layered with fabrics and details from Indonesia and elsewhere in Southeast Asia. The doors of a mother-of-pearl wardrobe were reused as a tabletop. The space is Korean yet multinational.
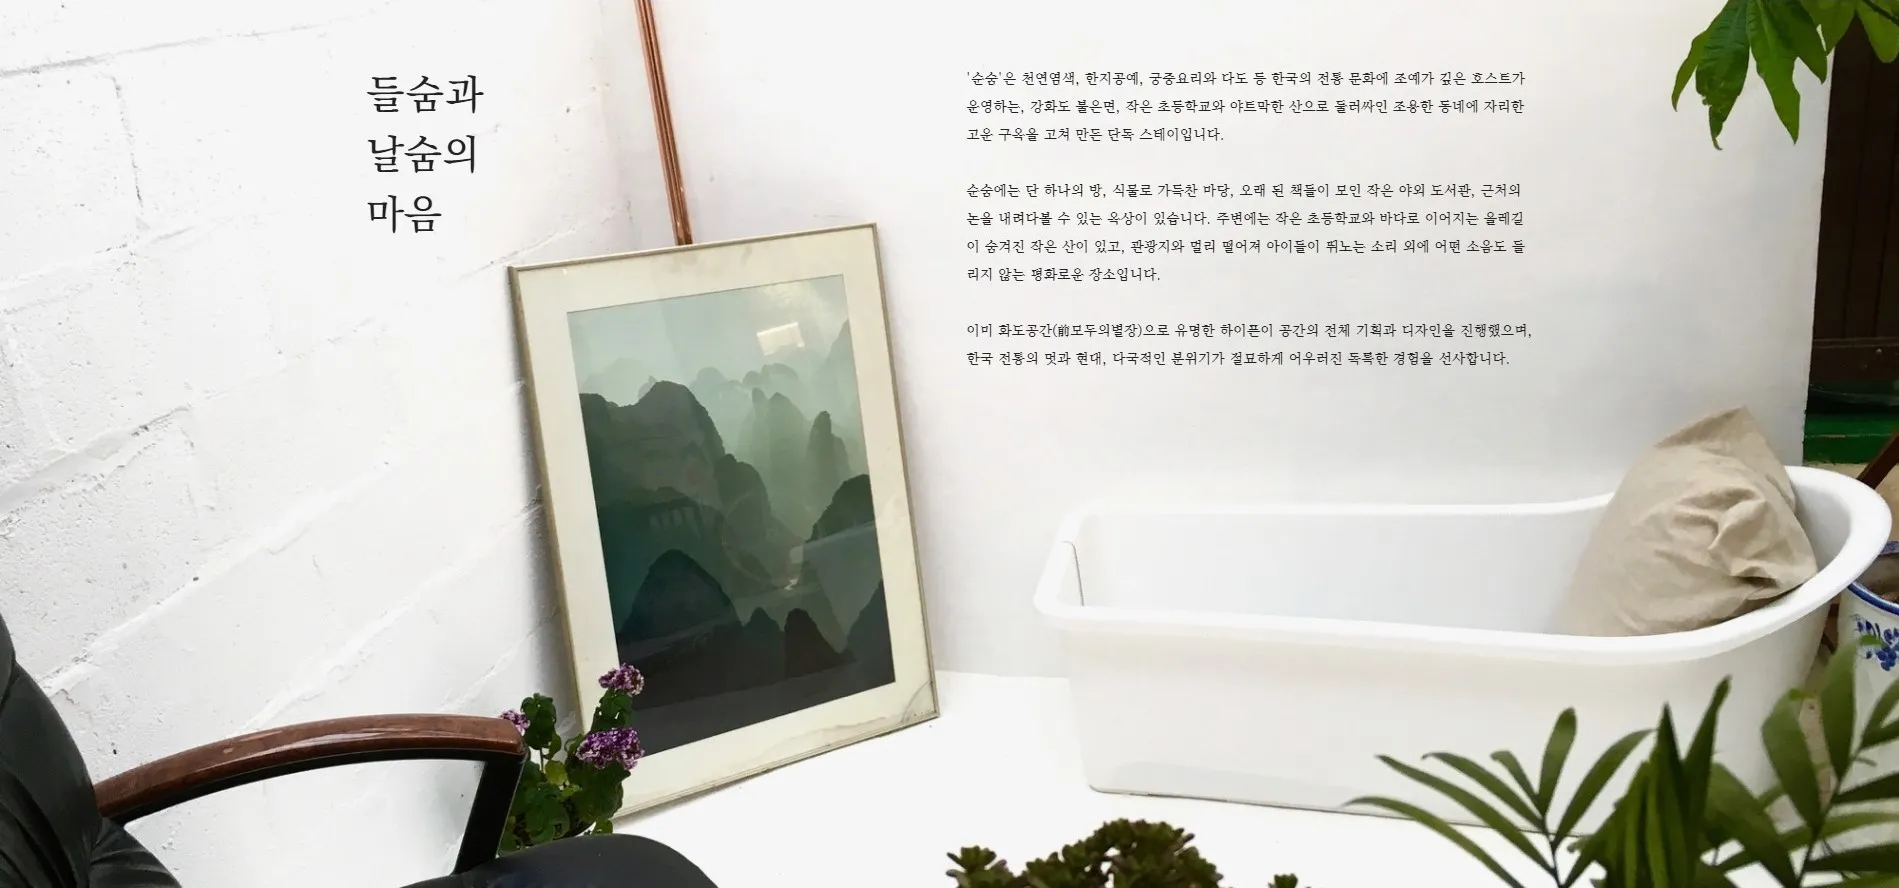
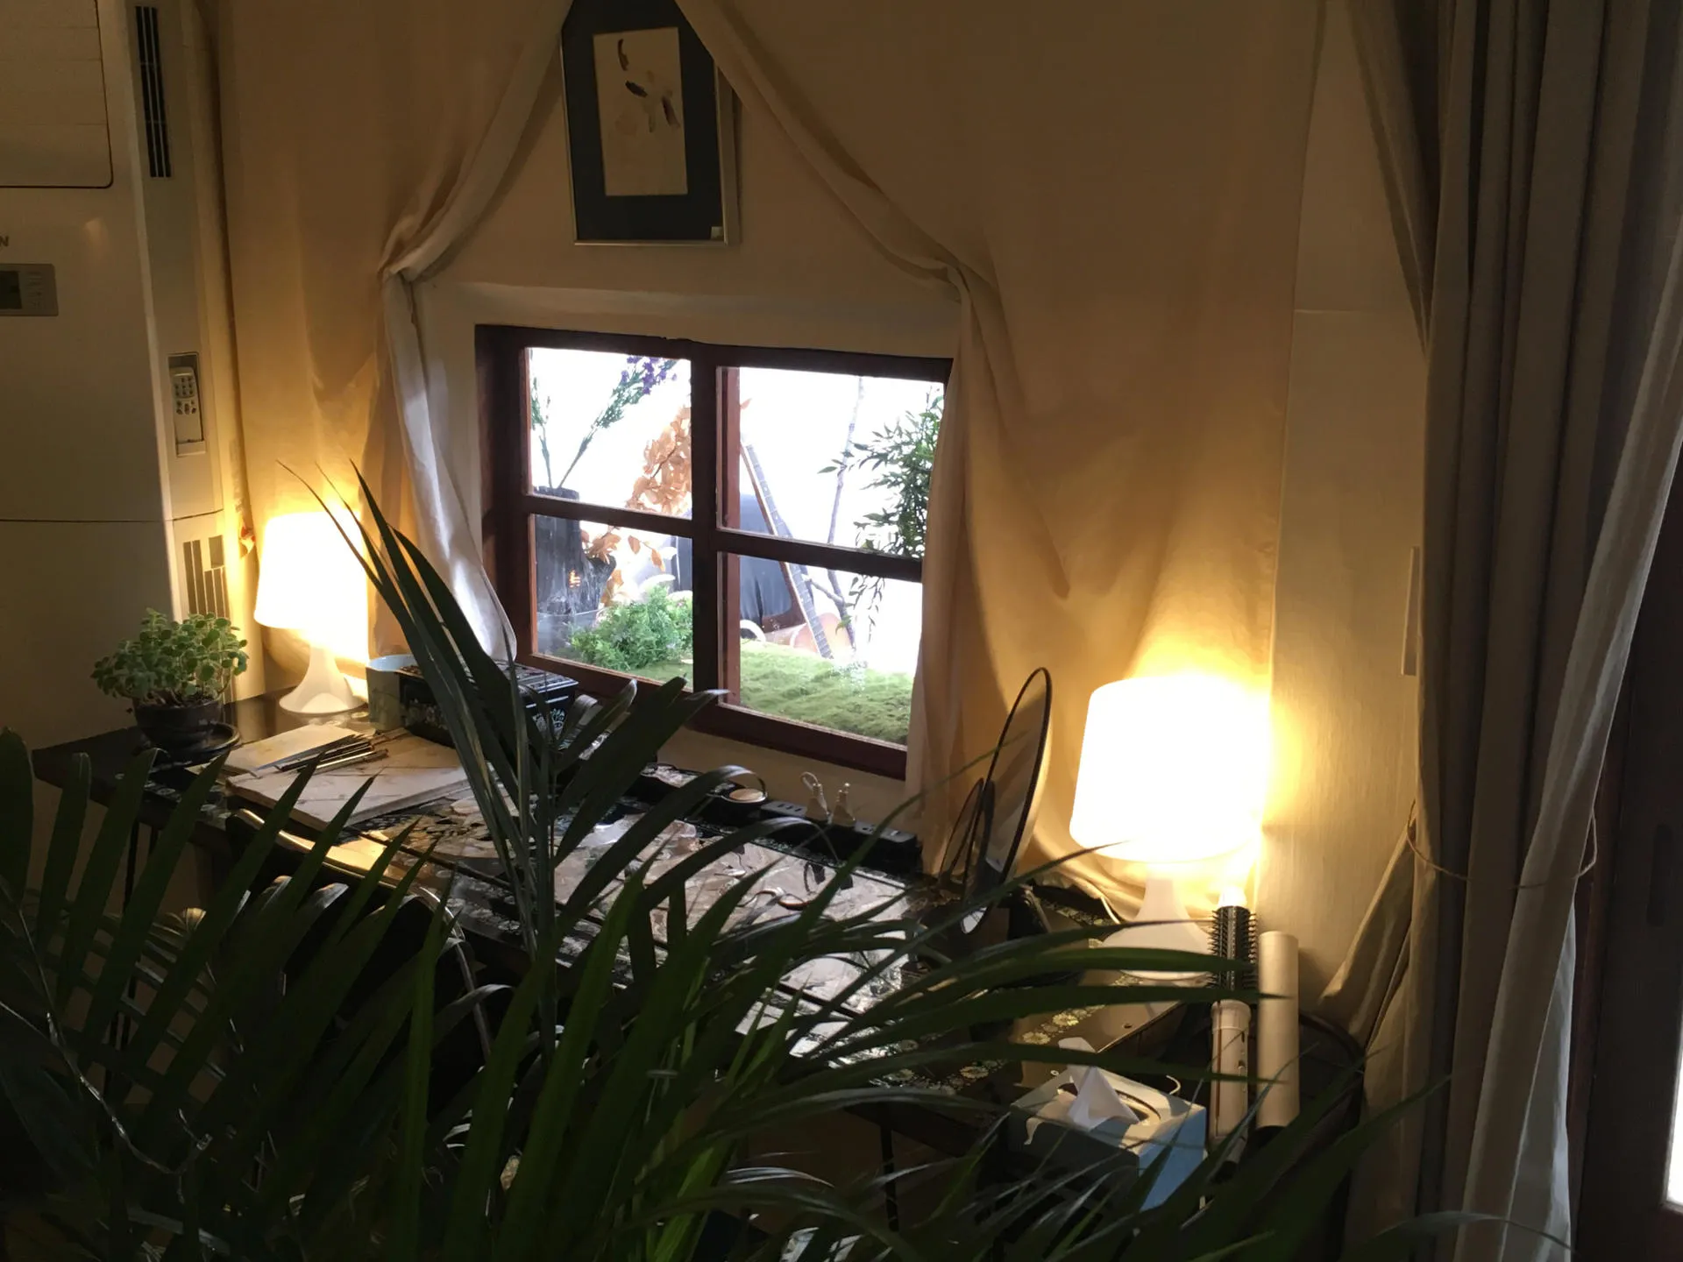
Another problem was the view. The only window is a small one facing the courtyard, with nothing to see beyond it. Everyone looks for a good view when they travel. For a hotel, the absence of a view is a serious constraint, and it needed a solution. The answer was to build a view directly outside the window. In front of the window, adjoining the wall beside the bathroom, was a recessed U-shaped outdoor space. Its walls and floor were painted the same white to create a scene completely separated from the courtyard, furnished with a movable bathtub and an old framed Chinese landscape painting. From the courtyard it serves as a photo spot; from inside the room, the window frames the painted landscape beyond it. A single small window became a window onto somewhere far away.
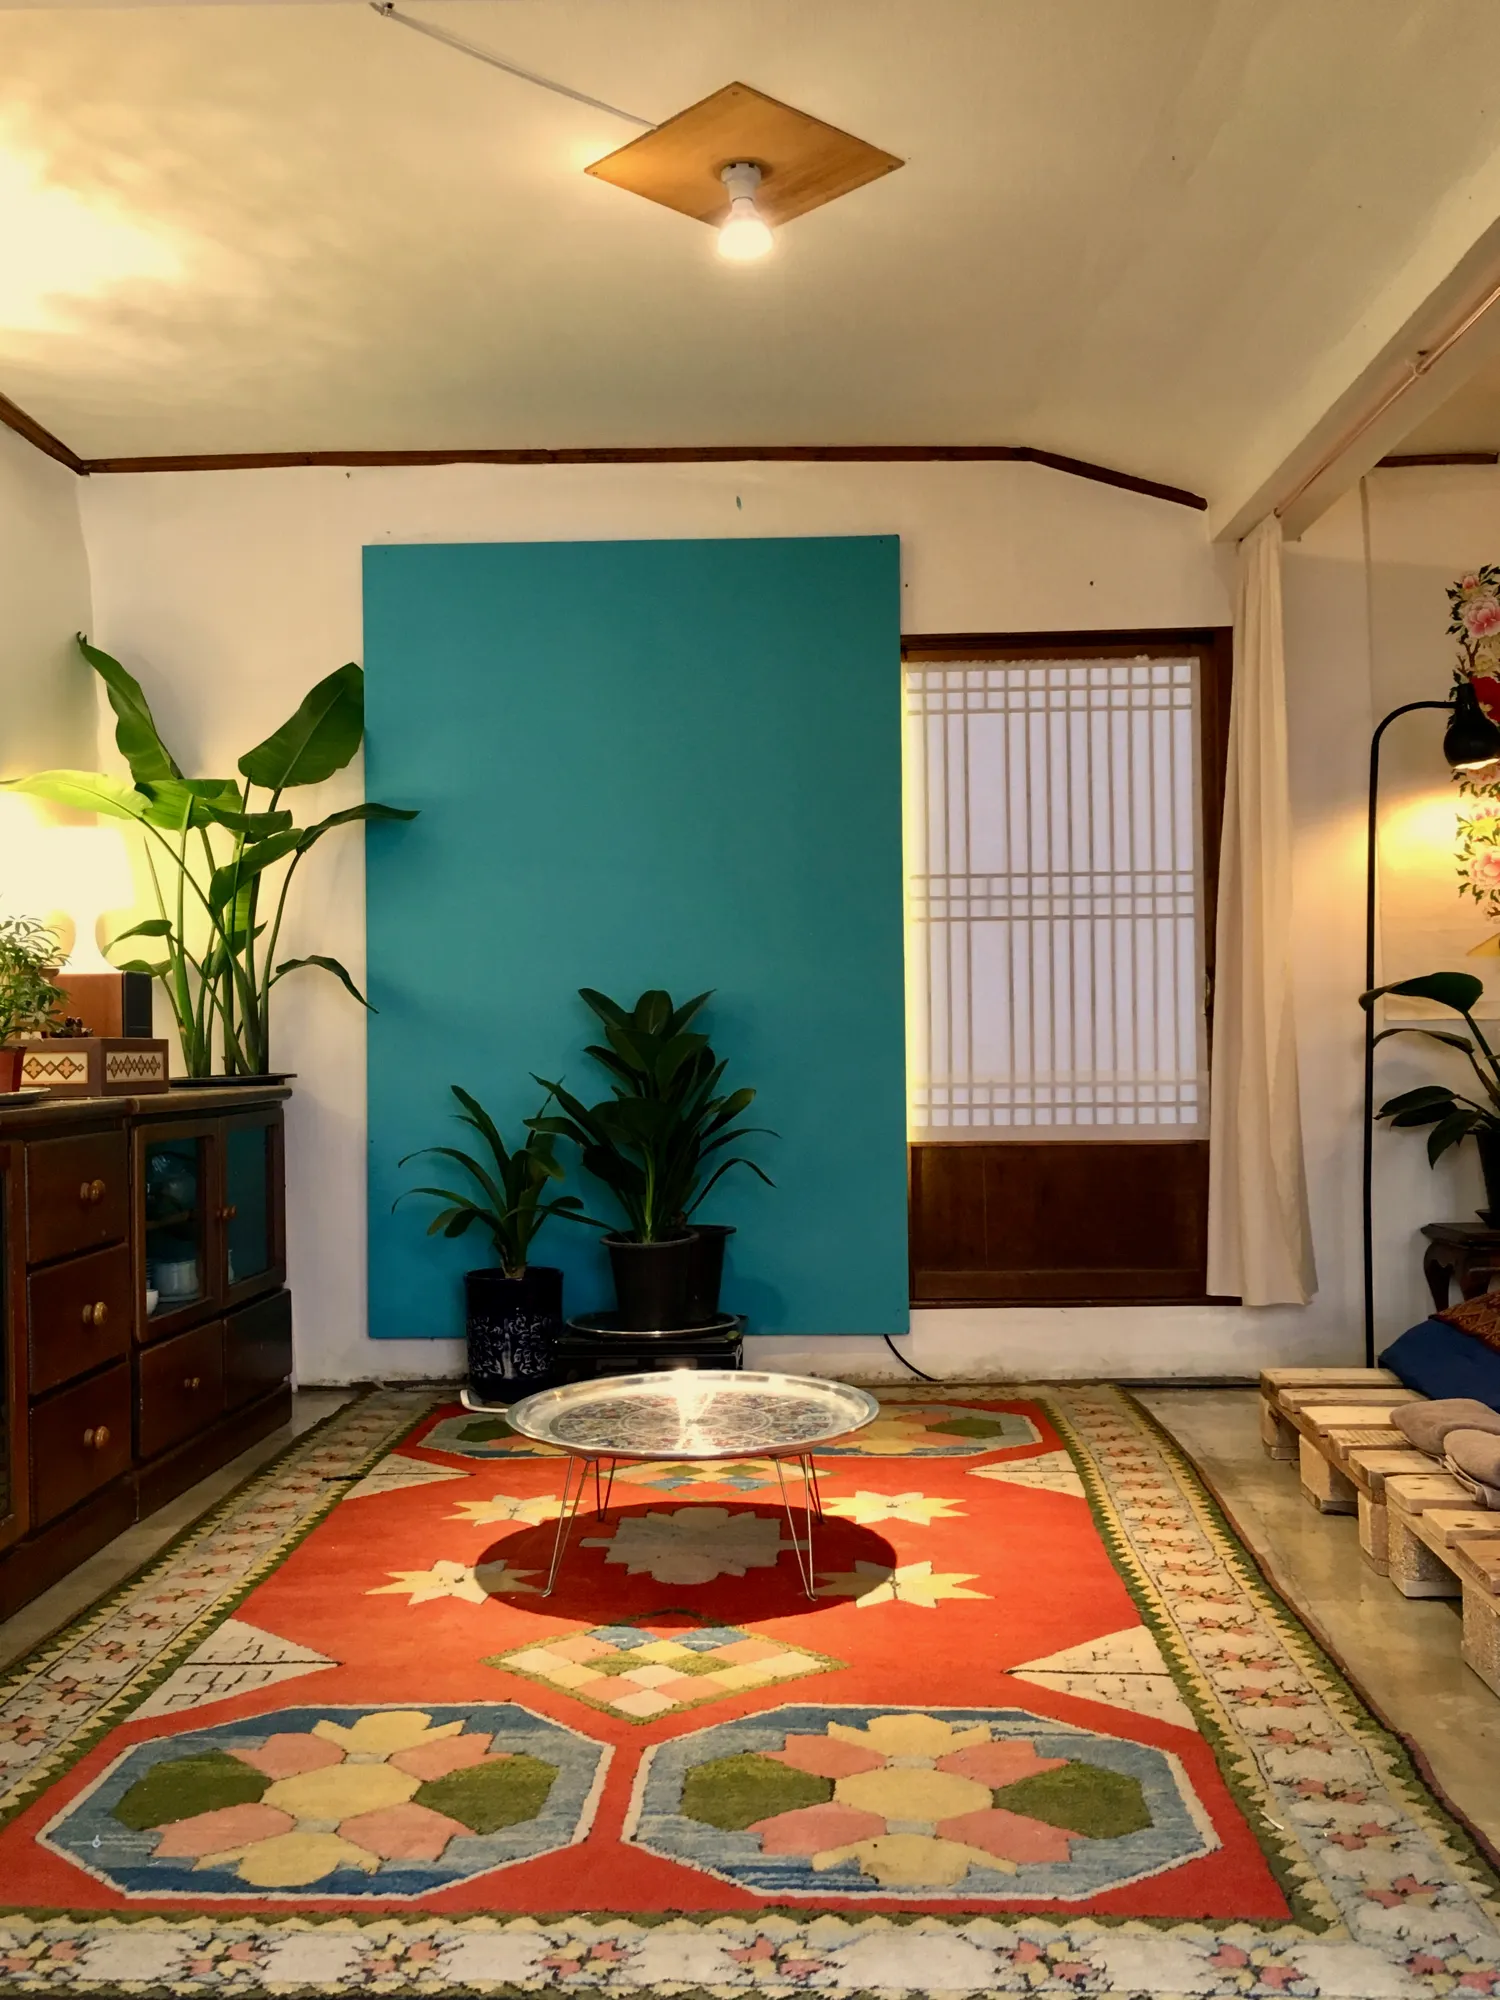
Upon entering, a sliding changhoji door connecting to the former stationery shop comes into view straight ahead. A teal wall with indirect lighting was erected in front of it. The geometric plane stands in direct contrast with the traditional latticed door. In front of the door, a vintage Moroccan carpet, a nickel-silver table from the 1980s, Borneo furniture from the 1990s, Korean crafts, and tropical plants were arranged together. This is the first scene guests encounter when they enter the room. It carries a completely new interpretation of Koreanness, the very identity of Soonsoom.
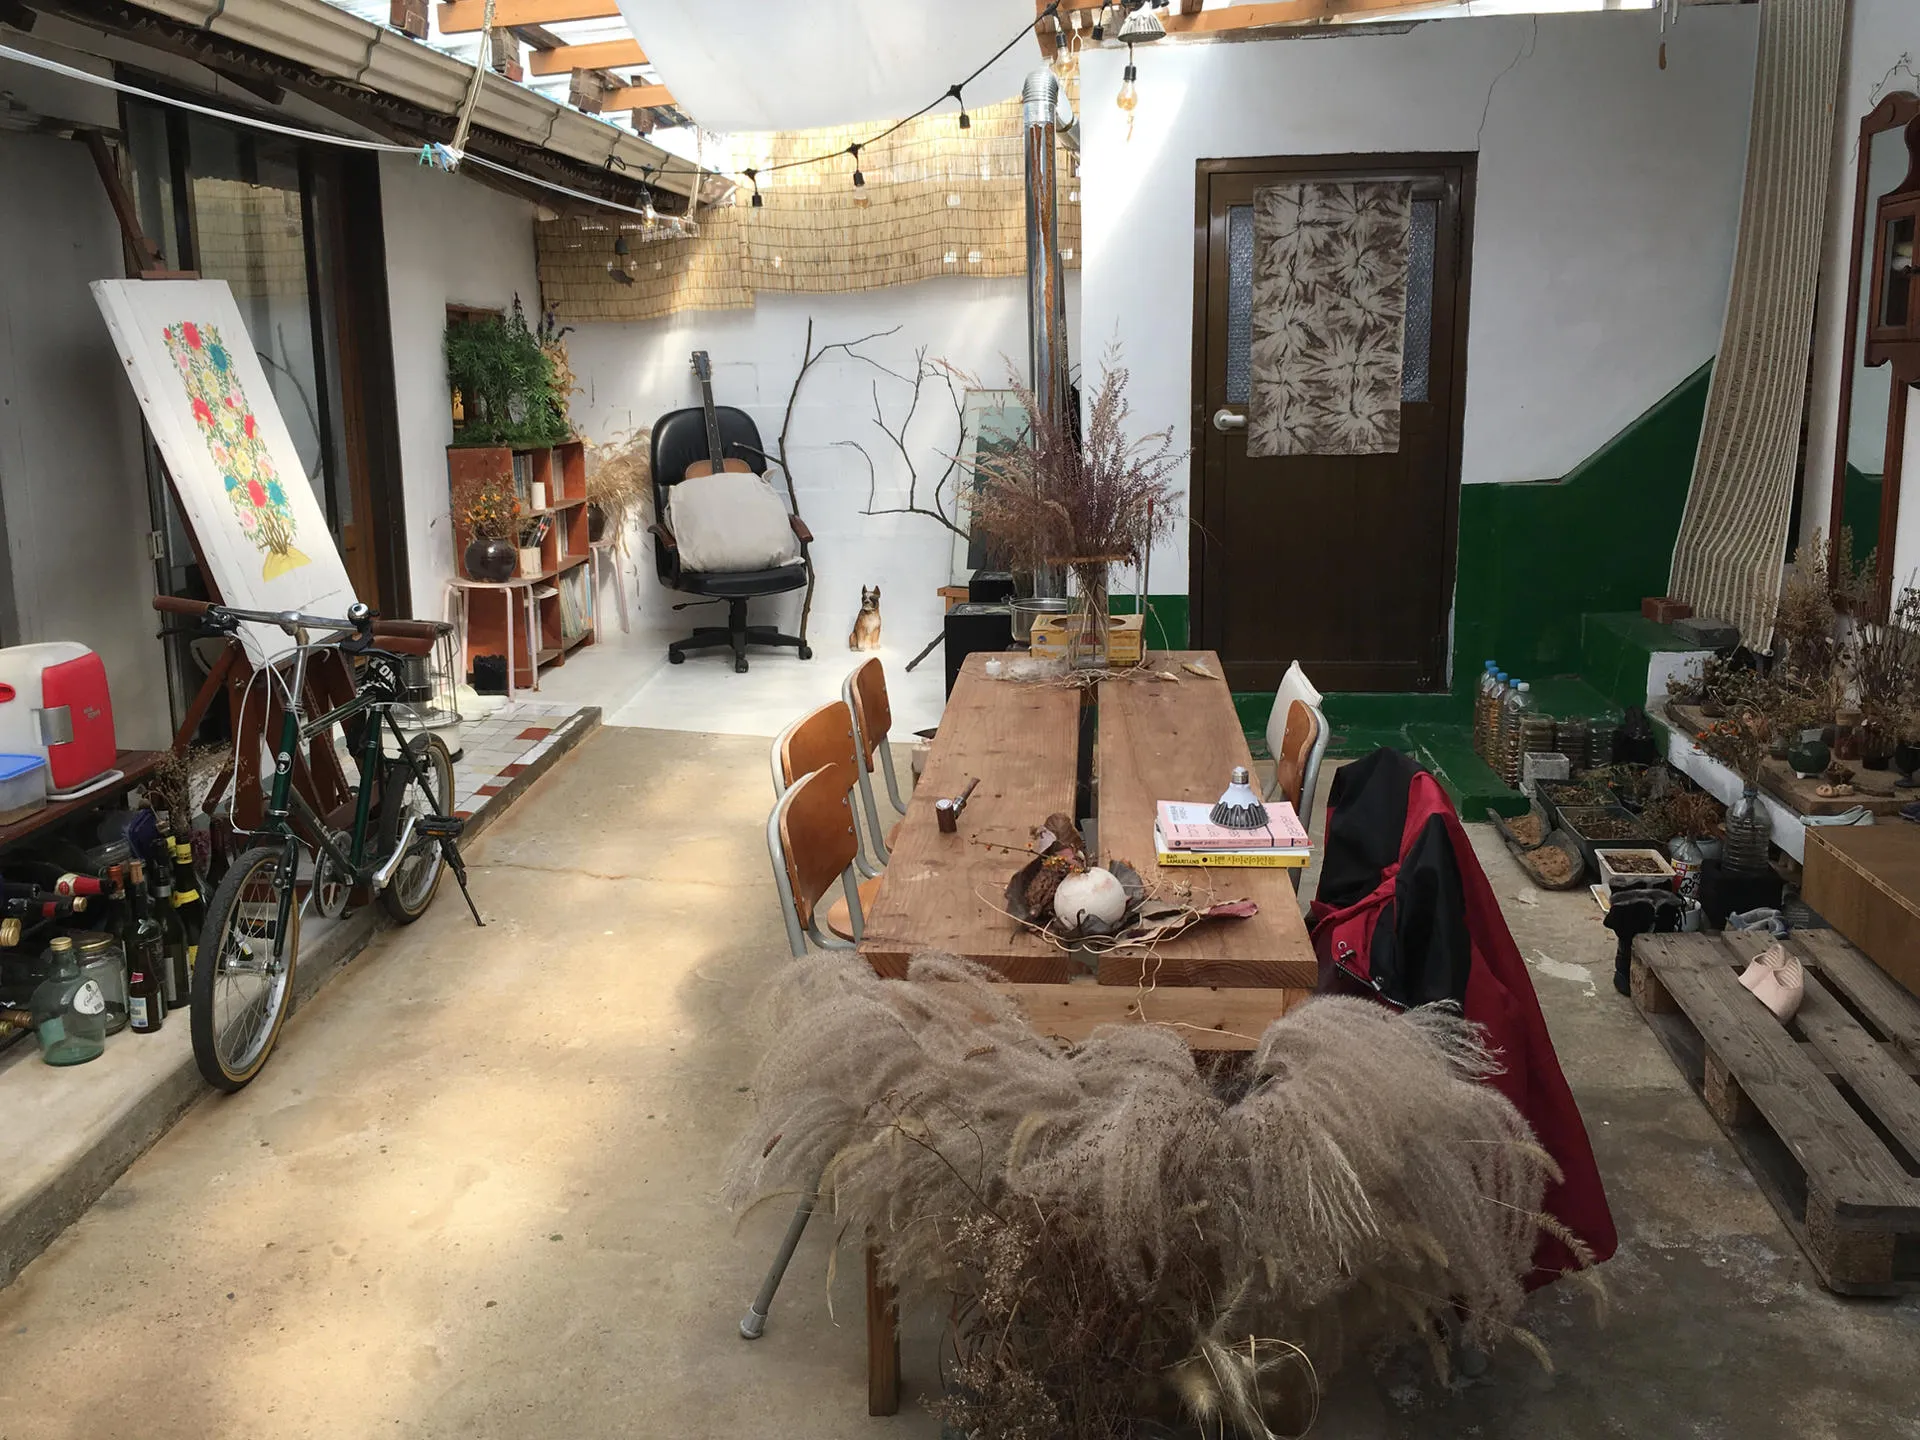
At the center of the courtyard, a six-seat table for barbecues and meals was placed, with white fabric draped overhead to form an awning. The sensibility of a resort was made to settle naturally into a Korean scene furnished with antique pieces.
The response came immediately after opening. The host soon became an Airbnb Superhost, and from June through August, not a single night went unbooked. Soonsoom sits in a quiet rural village with an elementary school right in front and no tourist attractions nearby. Every reservation was made solely to visit this one space. Guests mostly spent their time simply staying within it, doing nothing in particular. We heard countless times that it felt as if time had stopped. That is the kind of complete rest this space was designed for.