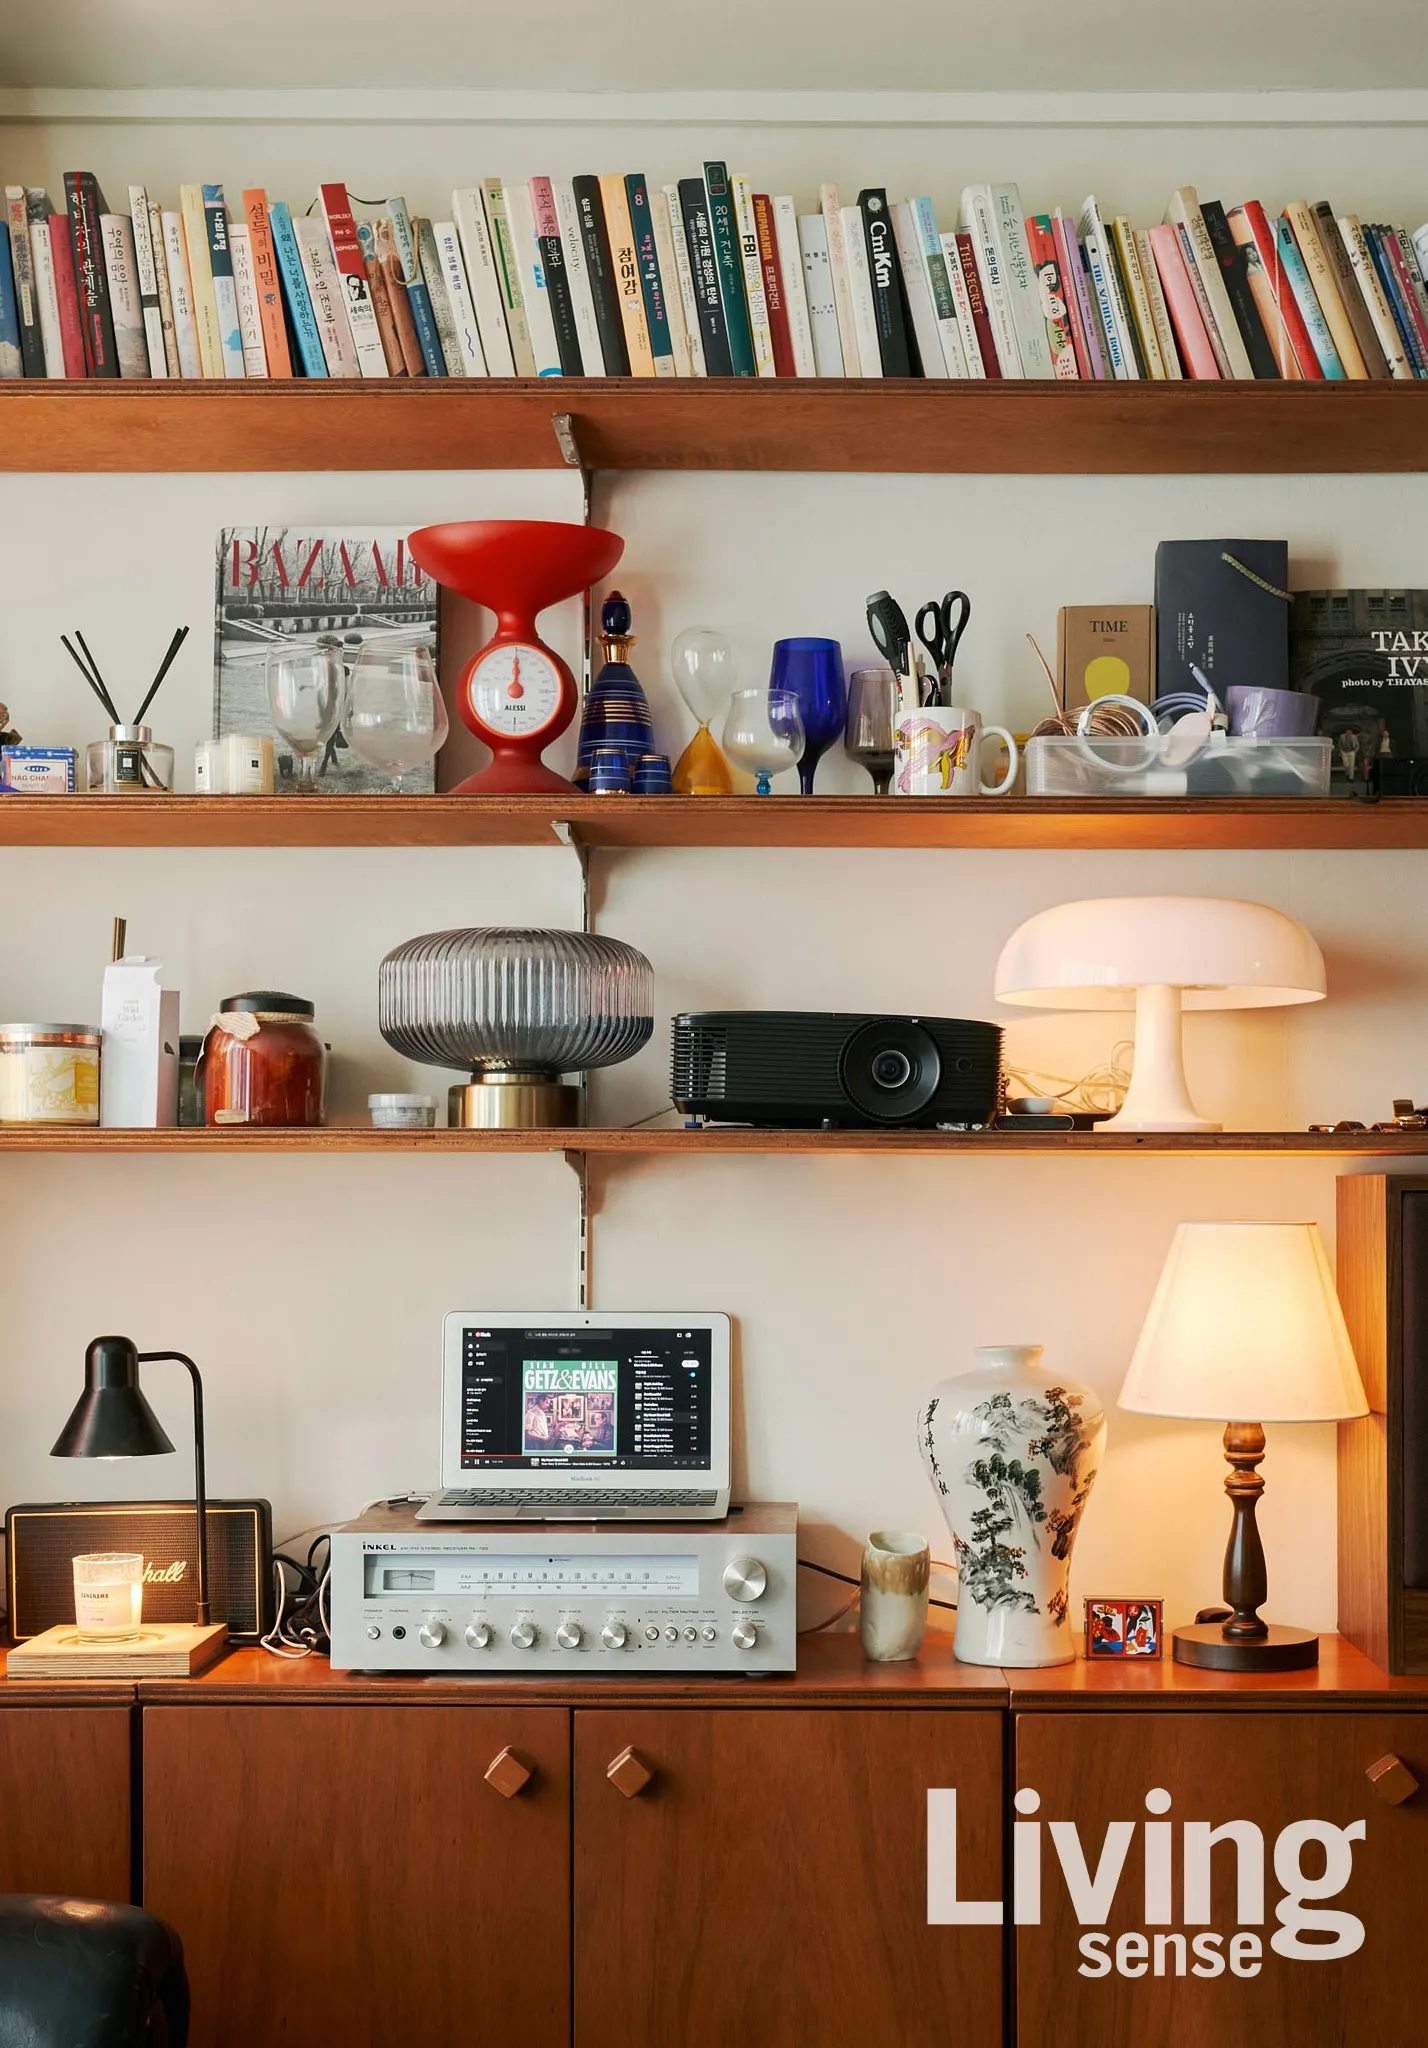
한국식 미드센추리 빌라 아파트 Korean Mid-Century, in an Old Villa
SCALE
59.4㎡
PURPOSE
Residence
SERVICES
Space Design, Construction, Furniture Fabrication
BUDGET RANGE
KRW 40,000,000

"디자인은 기능을 따른다."

“디자인은 기능을 따른다.”

프랭크 로이드 라이트의 스승 루이스 설리반이 1896년에 쓴 이 문장은 미드센추리의 강령과도 같다. 미드센추리는 기능 외의 장식을 최대한 걷어낸 합일이다.

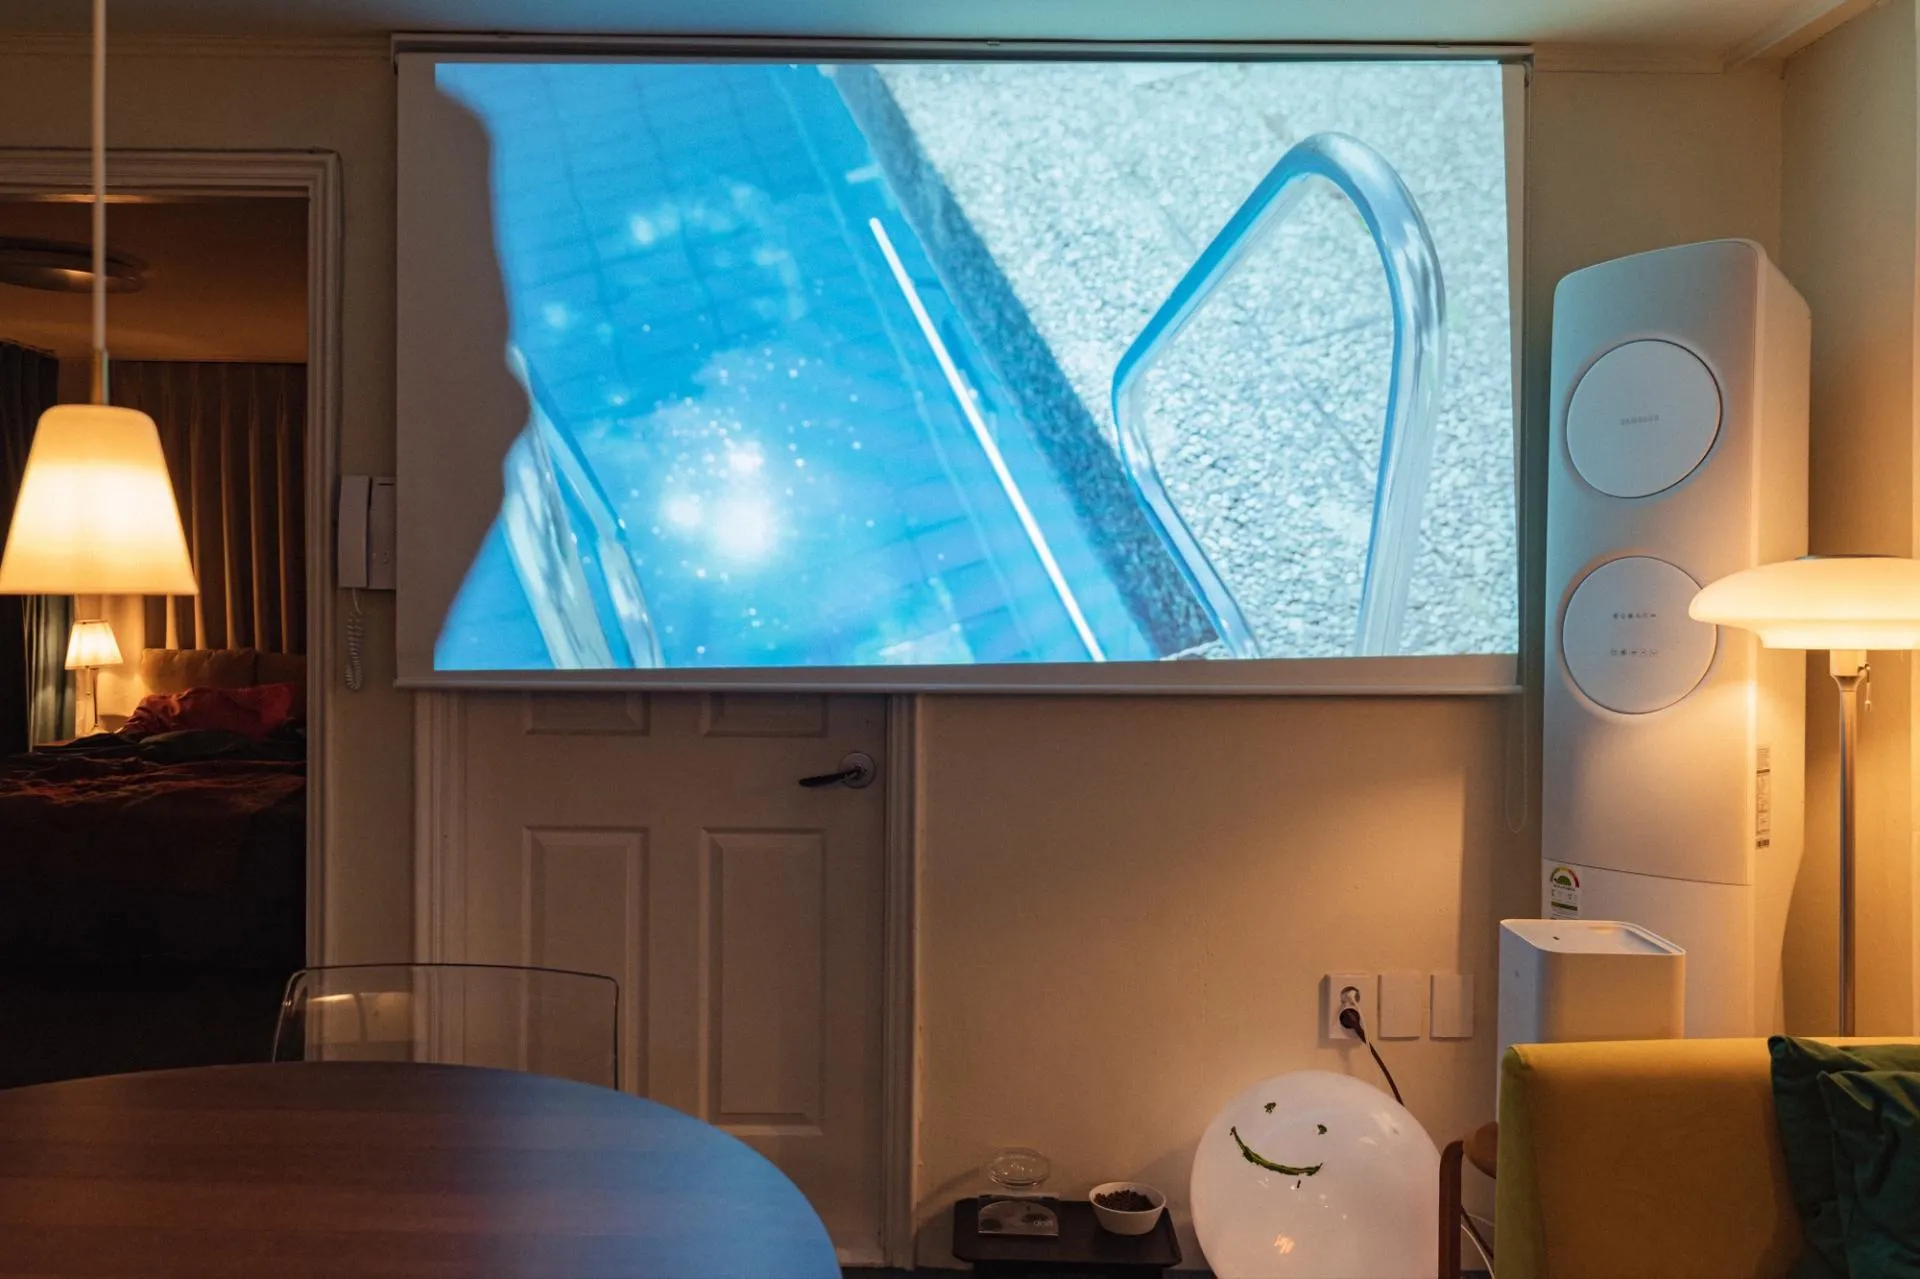
30년 된 18평 구옥 빌라형 아파트. 2룸에 화장실, 뒷베란다, 세탁실까지 작은 평수에 기능이 빼곡했다. 벽을 터서 개방감을 만드는 방향은 처음부터 가망이 없었다. 그래서 반대로 갔다. 기능을 더 잘게 나눴다. 그러고 나니 집이 넓어 보였다.

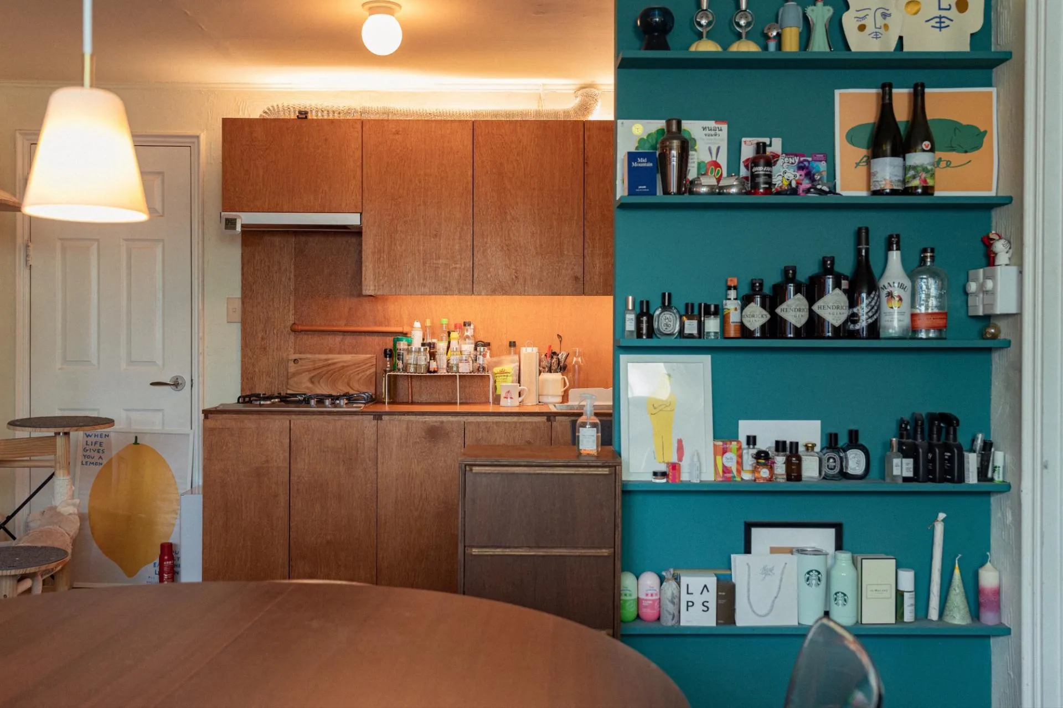
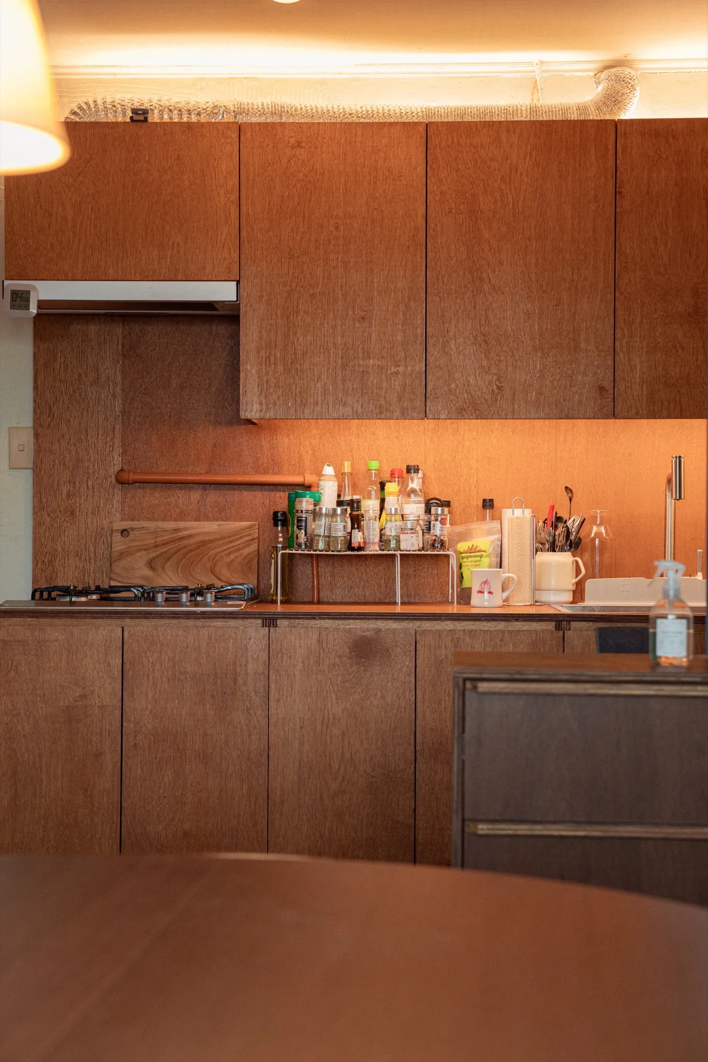
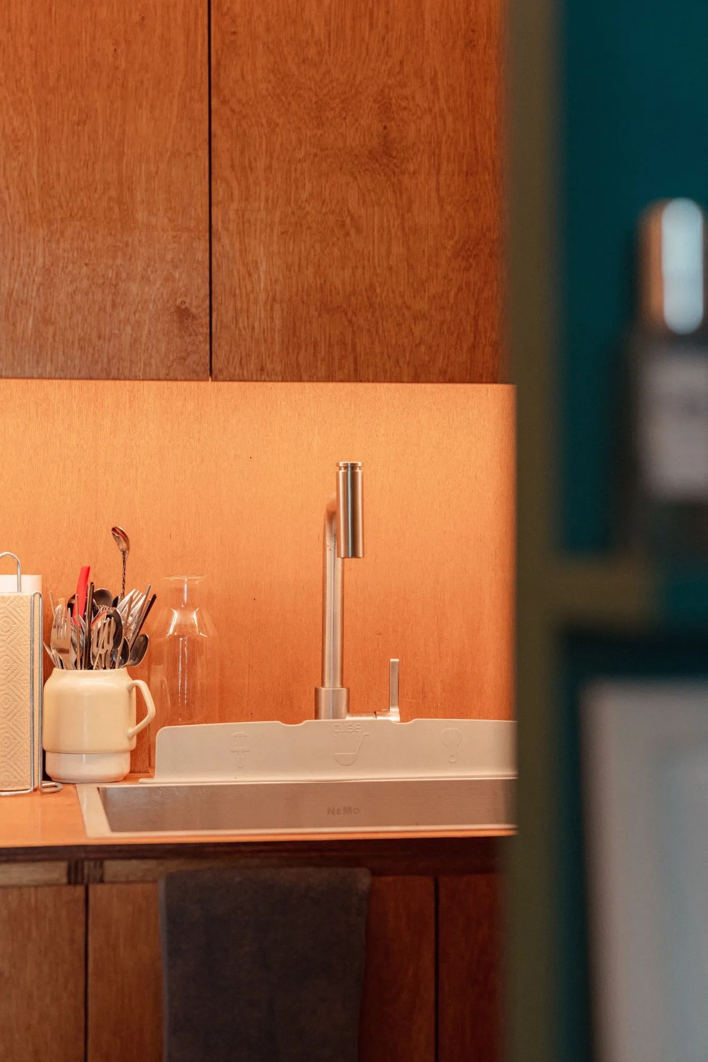
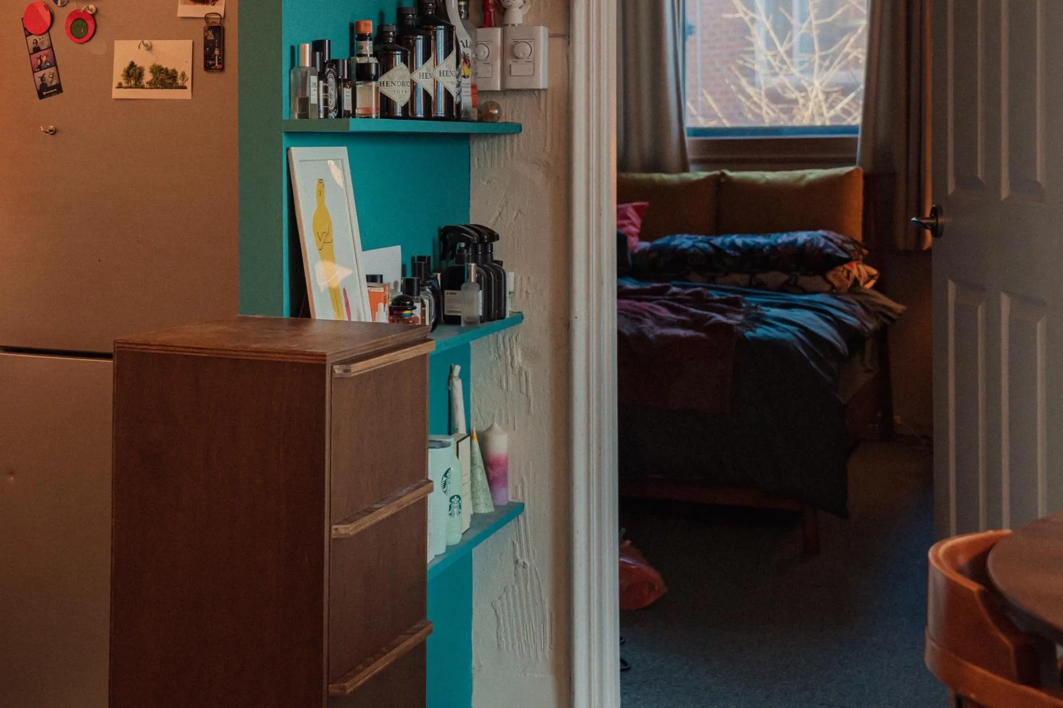
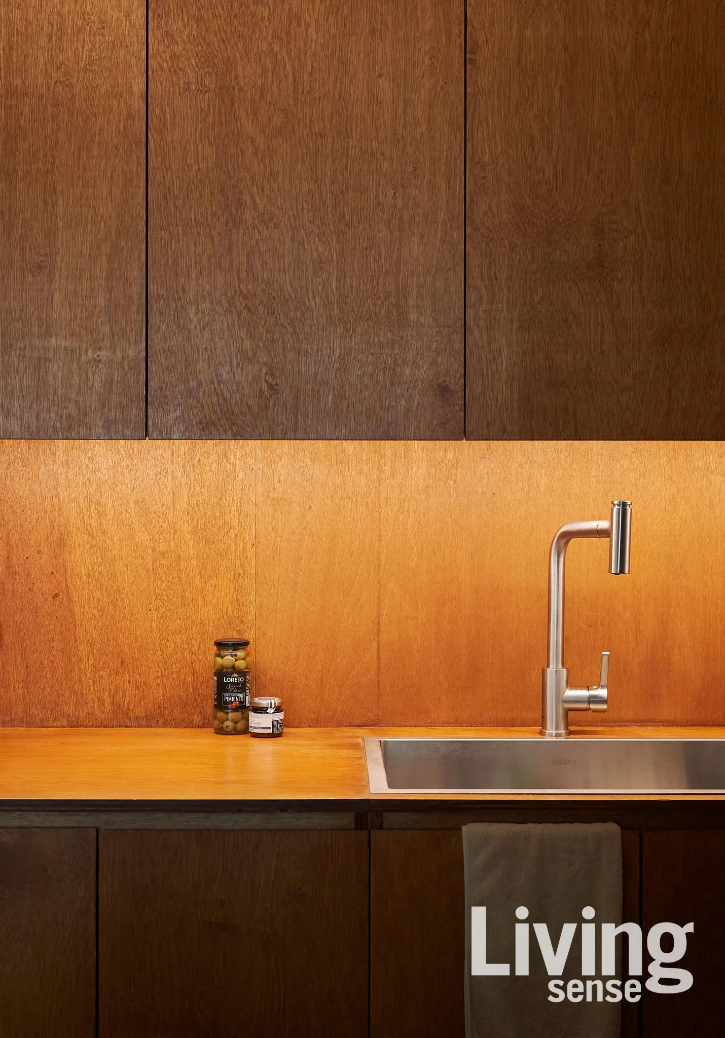
ㄱ자 주방을 1자로 폈다. 주방 정면에 마련된 냉장고 자리가 비효율적이었다. 대신 냉장고를 ㄱ자로 배치하고, 거실로 드러난 냉장고 옆면을 가리려 파티션을 세웠다. 기능적 제약이 만든 이 파티션은 그대로 아트월이 됐다.

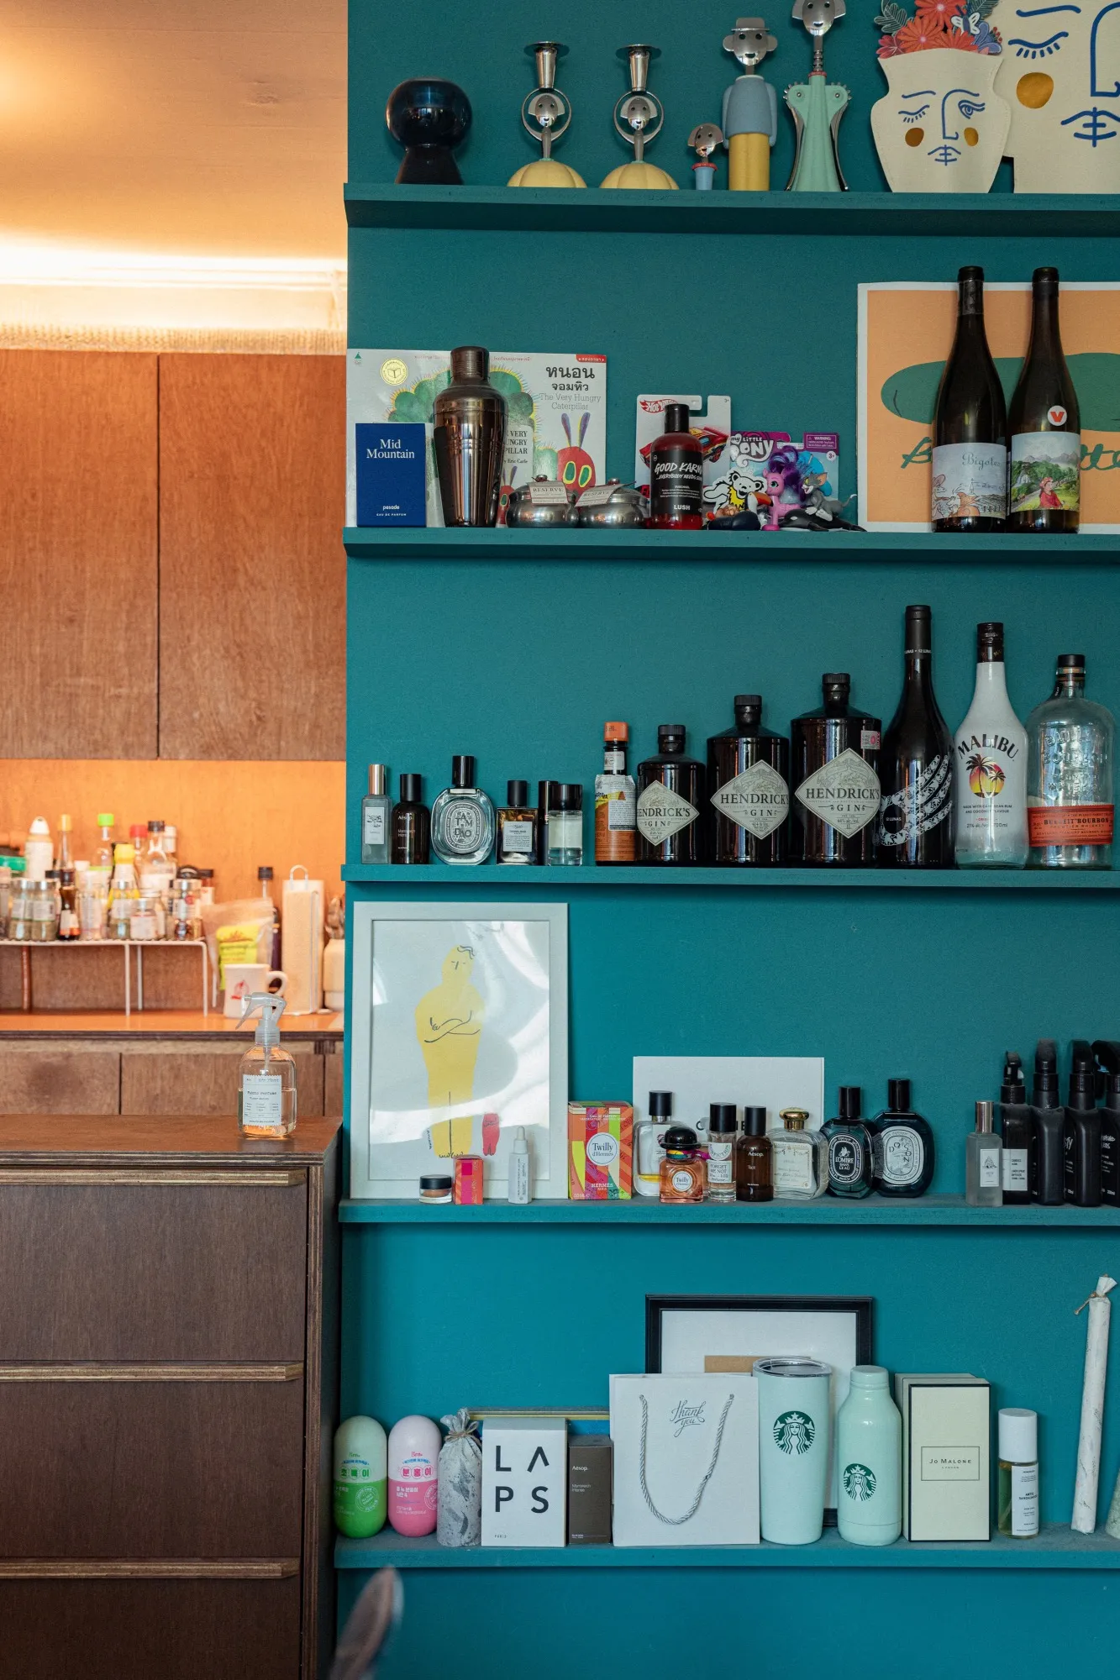
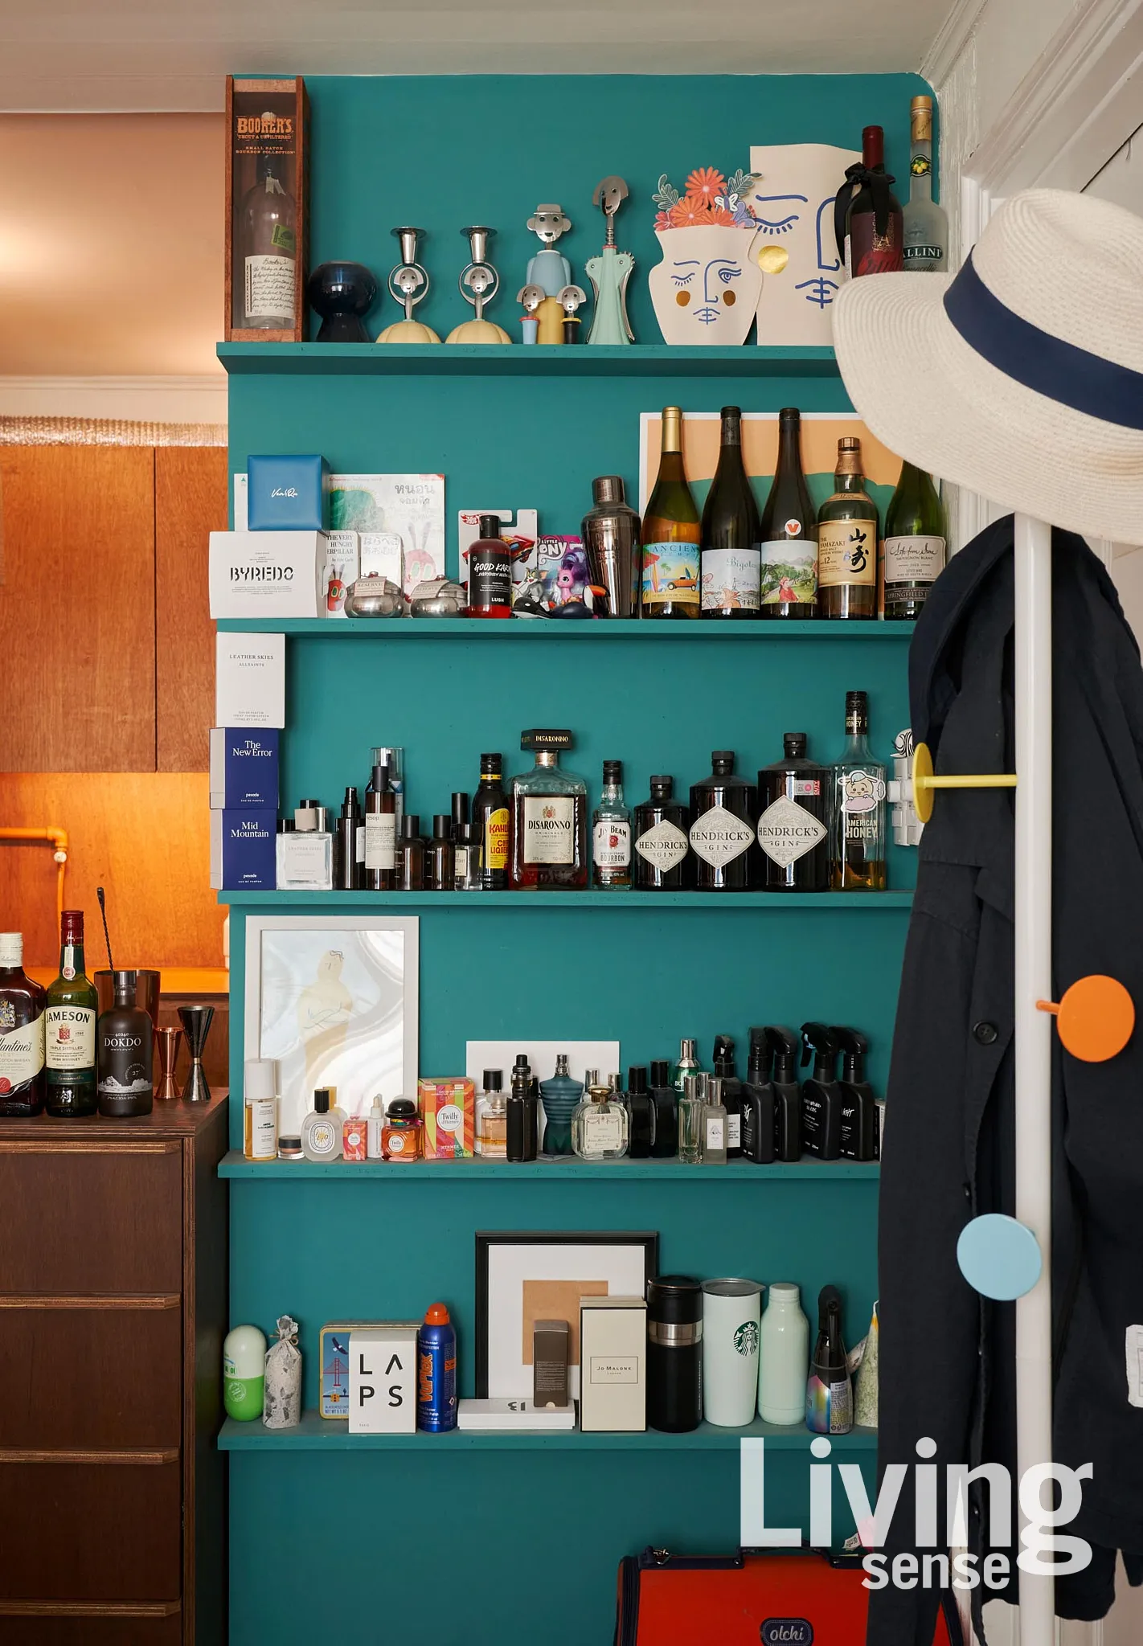
아트월은 청록색으로 칠했다. 본래 미드센추리에는 컬러 사용이 많다. 형태의 가장 기본적인 요소인 점, 선, 면을 공간적으로 드러내는 데 색이 가장 효과적이기 때문이다. 장식을 덜어내기 위한 디자인이다. 청록색을 고른 건 은은한 한국적 느낌을 살리기 위해서였다.

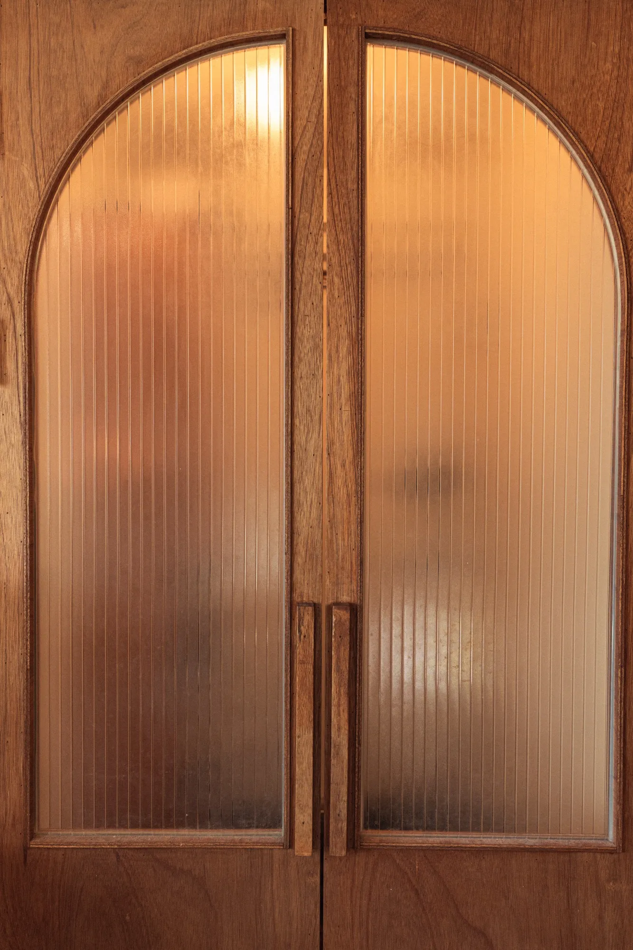
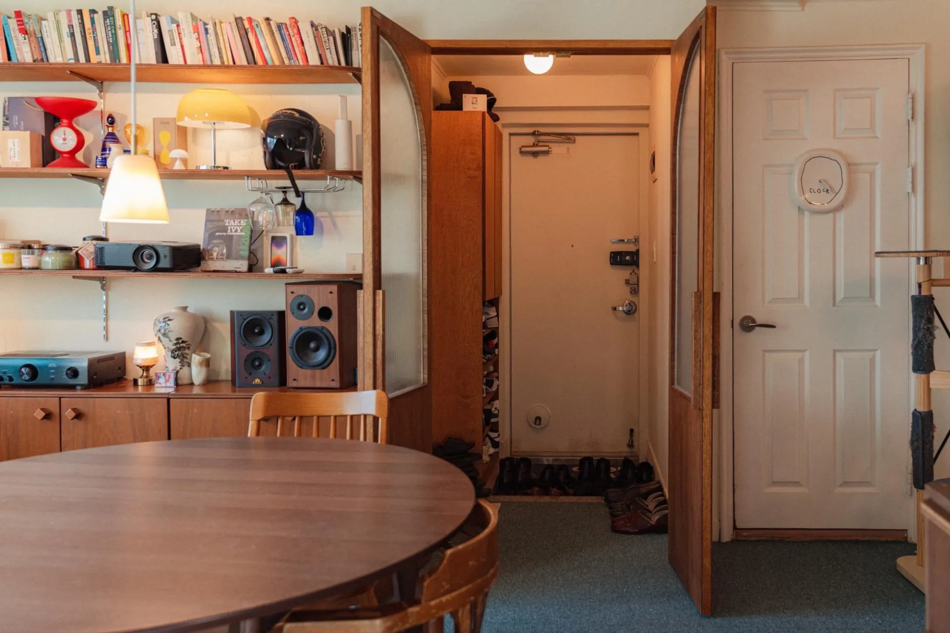
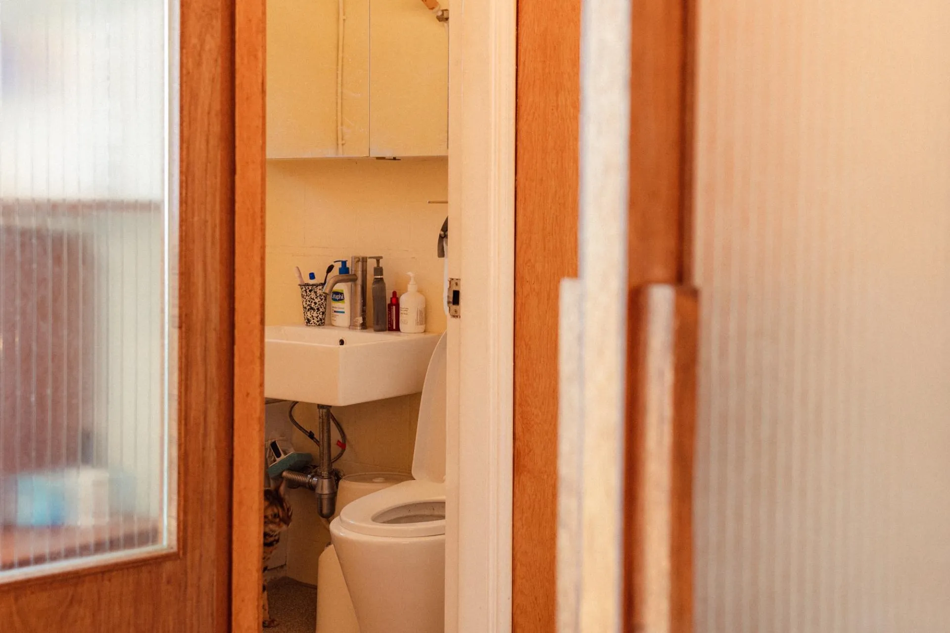
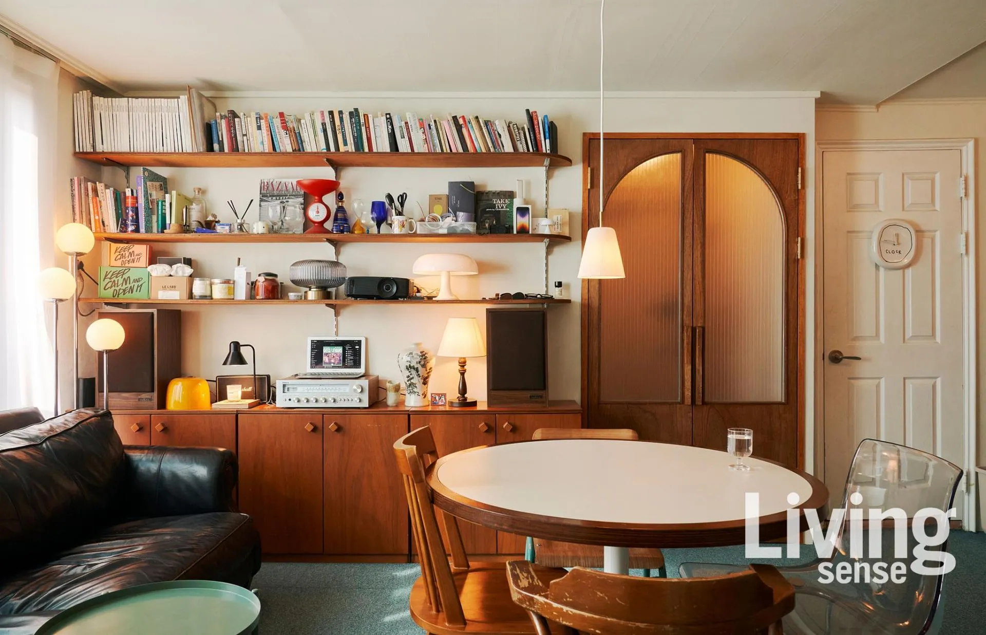
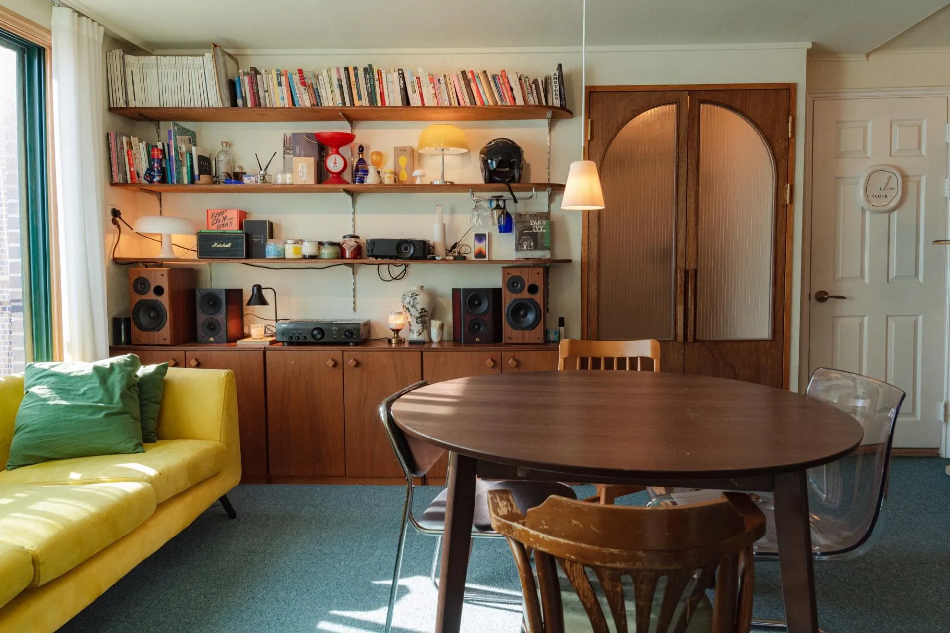
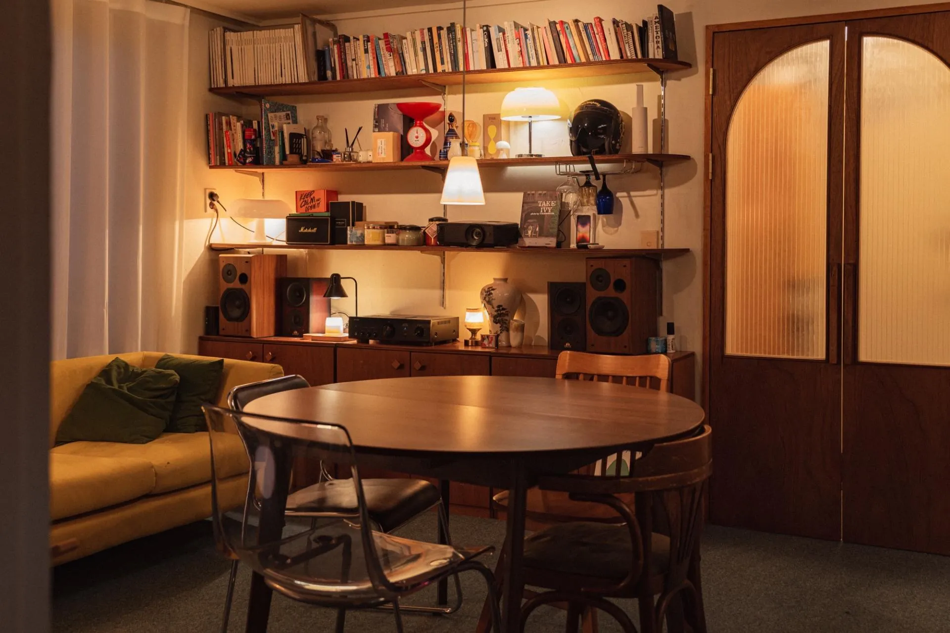
고양이 때문에 중문을 달아야 했다. 직선적 요소 가운데 곡선이 있었으면 해서 아치를 넣었다. 한창 유행하는 애매한 아치는 피하고 싶어서 문을 절반으로 쪼개고 아치도 절반으로 나눴다. 나뉜 구멍에는 모루유리를 끼웠다. 한국 구옥에서 흔히 보이던 디테일이다. 현관과 화장실이 분리되면서 거실에 프라이버시가 생겼다.

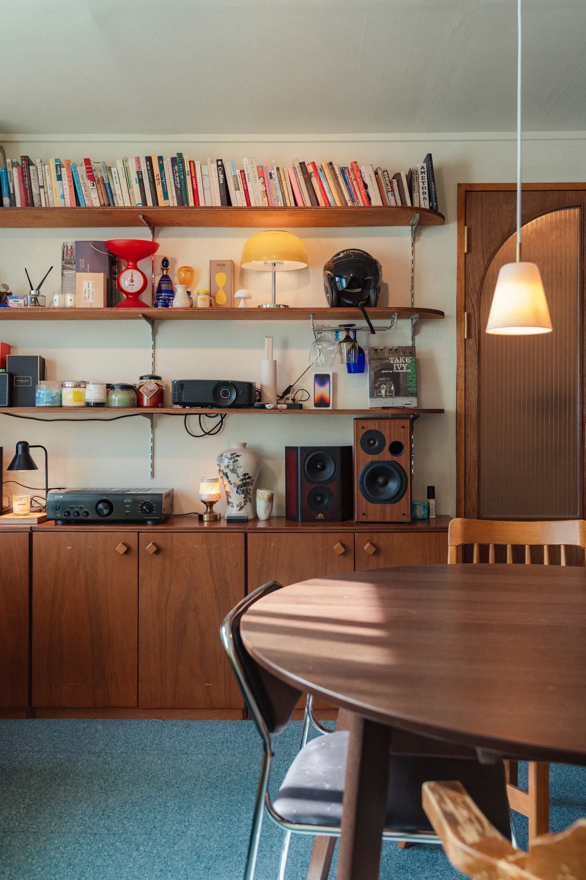
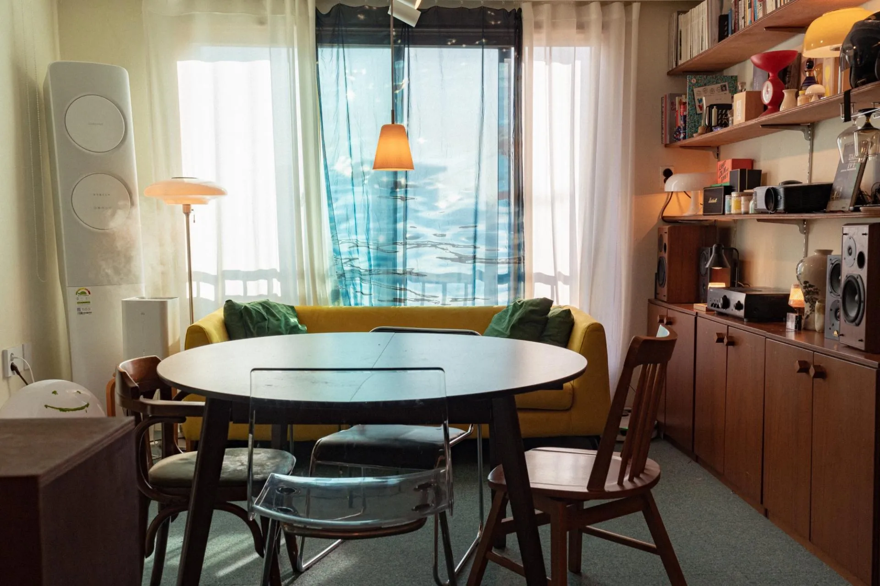
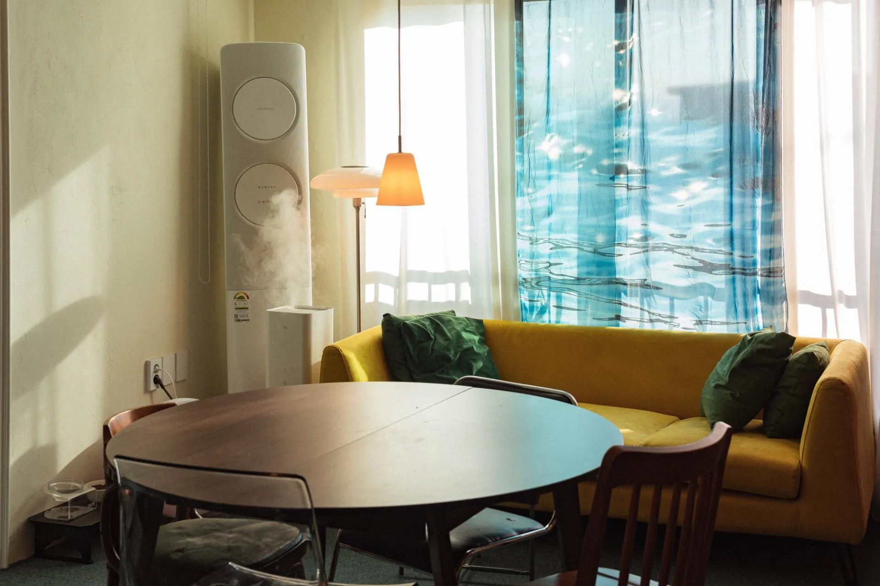
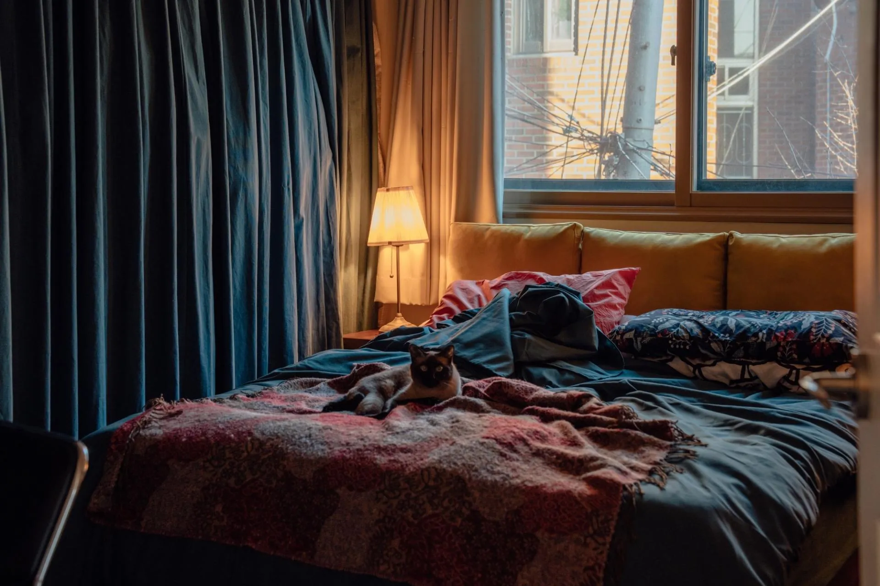
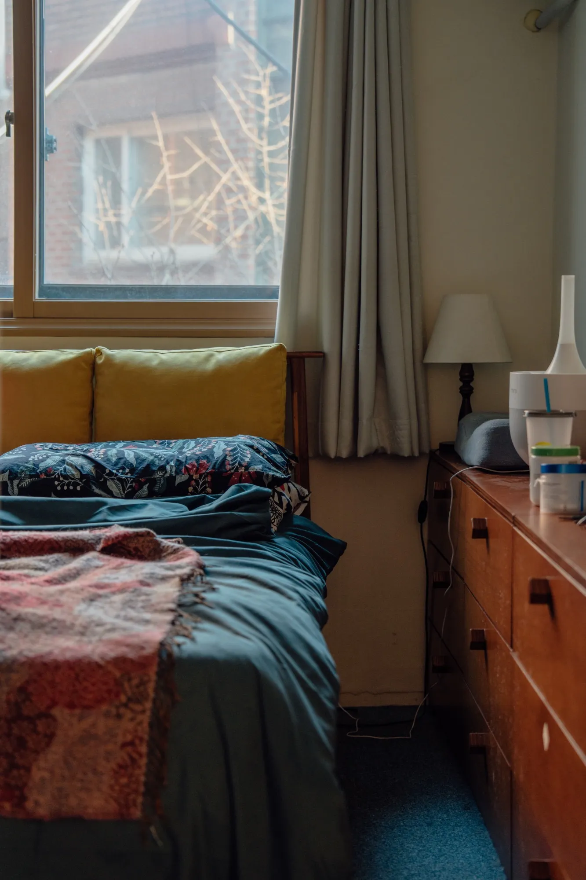
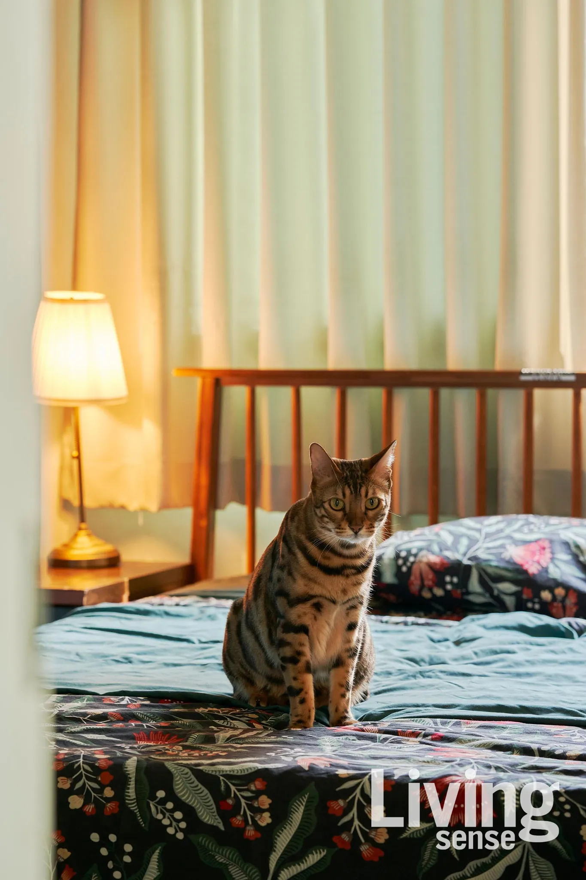
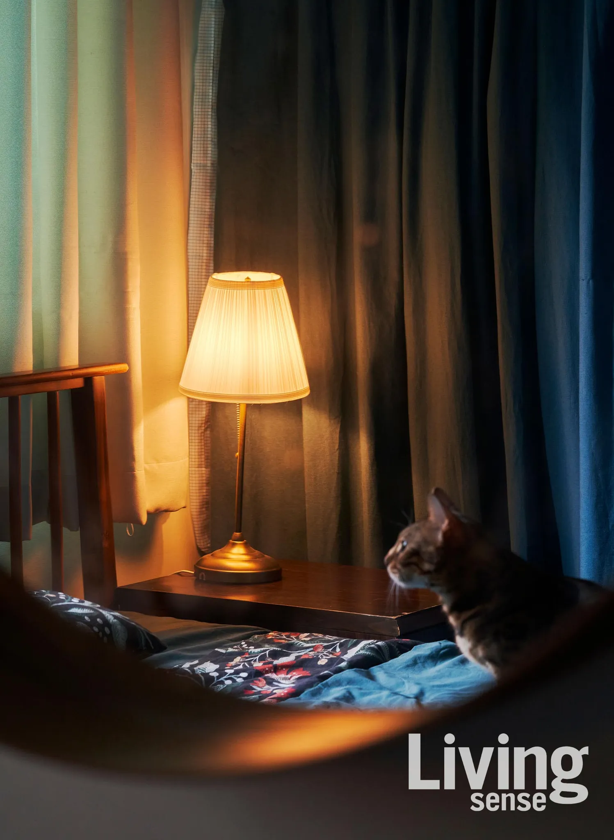
4인용 원형 테이블은 거실 한가운데, 소파는 창가에 집 전체를 바라보도록 뒀다. 좁은 공간에 주방존, 테이블존, 소파존 세 구역이 생겼다. 침실 옷장은 붙박이장 대신 파이프 행거에 커튼을 쳤다. 주름진 패브릭이 한쪽 벽을 가득 채웠고, 비용도 줄었다.

파티션은 냉장고를 가리려고 세웠다. 아트월이 됐다. 중문은 출입구를 막으려고 달았다. 고전적인 장식이 됐다. 커튼은 옷장을 가리려고 쳤다. 접힌 주름이 볼륨감을 냈다. 전부 기능에서 나온 결정이다. 그리고 보기 좋다.

전세로 들어가 시설권리금을 받고 나왔다. 오늘의집 10만 뷰, 당근 부동산 5만 뷰.

그러니까 디자인은 기능을 따른다. 단, 기능이 제대로 세워질 때.

Written in 1896 by Louis Sullivan, mentor to Frank Lloyd Wright, this line reads almost like a manifesto for mid-century modern. Mid-century modern is a union of form and function, with every ornament beyond function stripped away.

A 30-year-old, 18-pyeong (about 60㎡) villa- style apartment. Two rooms plus a bathroom, rear veranda, and utility room - function was packed tight into a small footprint. Knocking down walls for openness was never going to work here. So the approach went the other way. Function was broken down into smaller pieces. The apartment ended up feeling larger.

The L-shaped kitchen was straightened into a single line. The refrigerator spot on the kitchen’s front wall was inefficient. Instead, the refrigerator was placed in an L, and a partition went up to cover the side panel it exposed toward the living room. That partition, born out of a functional constraint, became an art wall.

The art wall was painted teal. Mid-century design uses a lot of color, and there’s a reason for it: color is the most effective way to make point, line, and plane, the most basic elements of form, read spatially. It’s a design for stripping ornament away. Teal was chosen specifically for a subtle Korean sensibility.

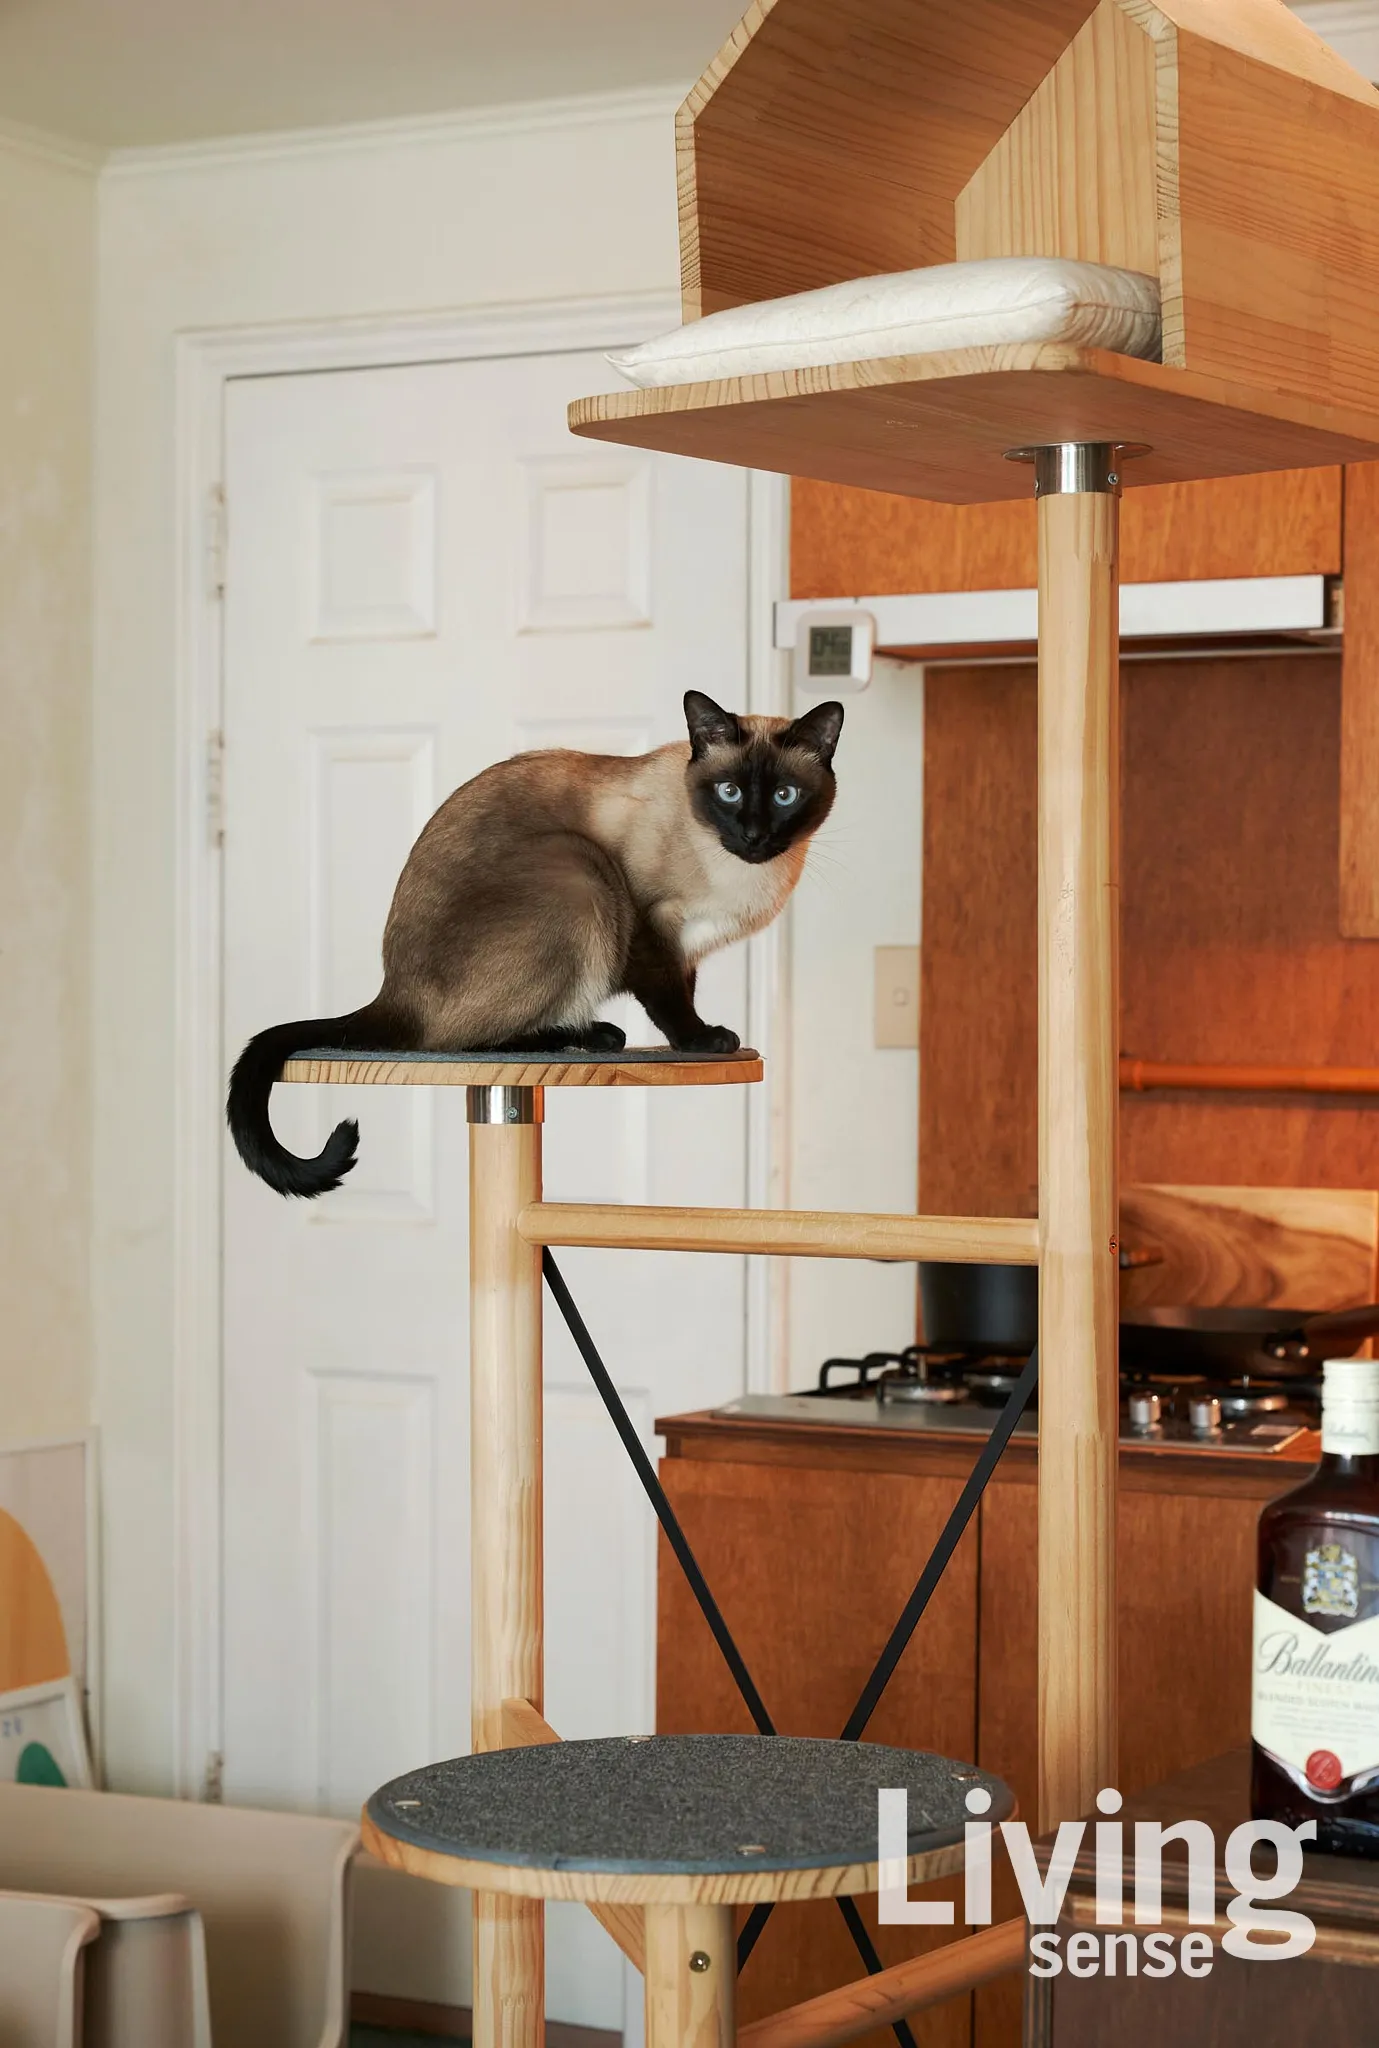
A mid-door was needed because of the cat. An arch went in - a curve amid all the straight lines. But the vague, trend-driven arch look had to be avoided, so the door was split in two and the arch split with it. Each half held a panel of ribbed glass, a detail common in old Korean houses. Opening both door panels creates a gap between them - another technique borrowed from traditional Korean homes. The single mid-door separates the entryway from the bathroom, giving the living room privacy.

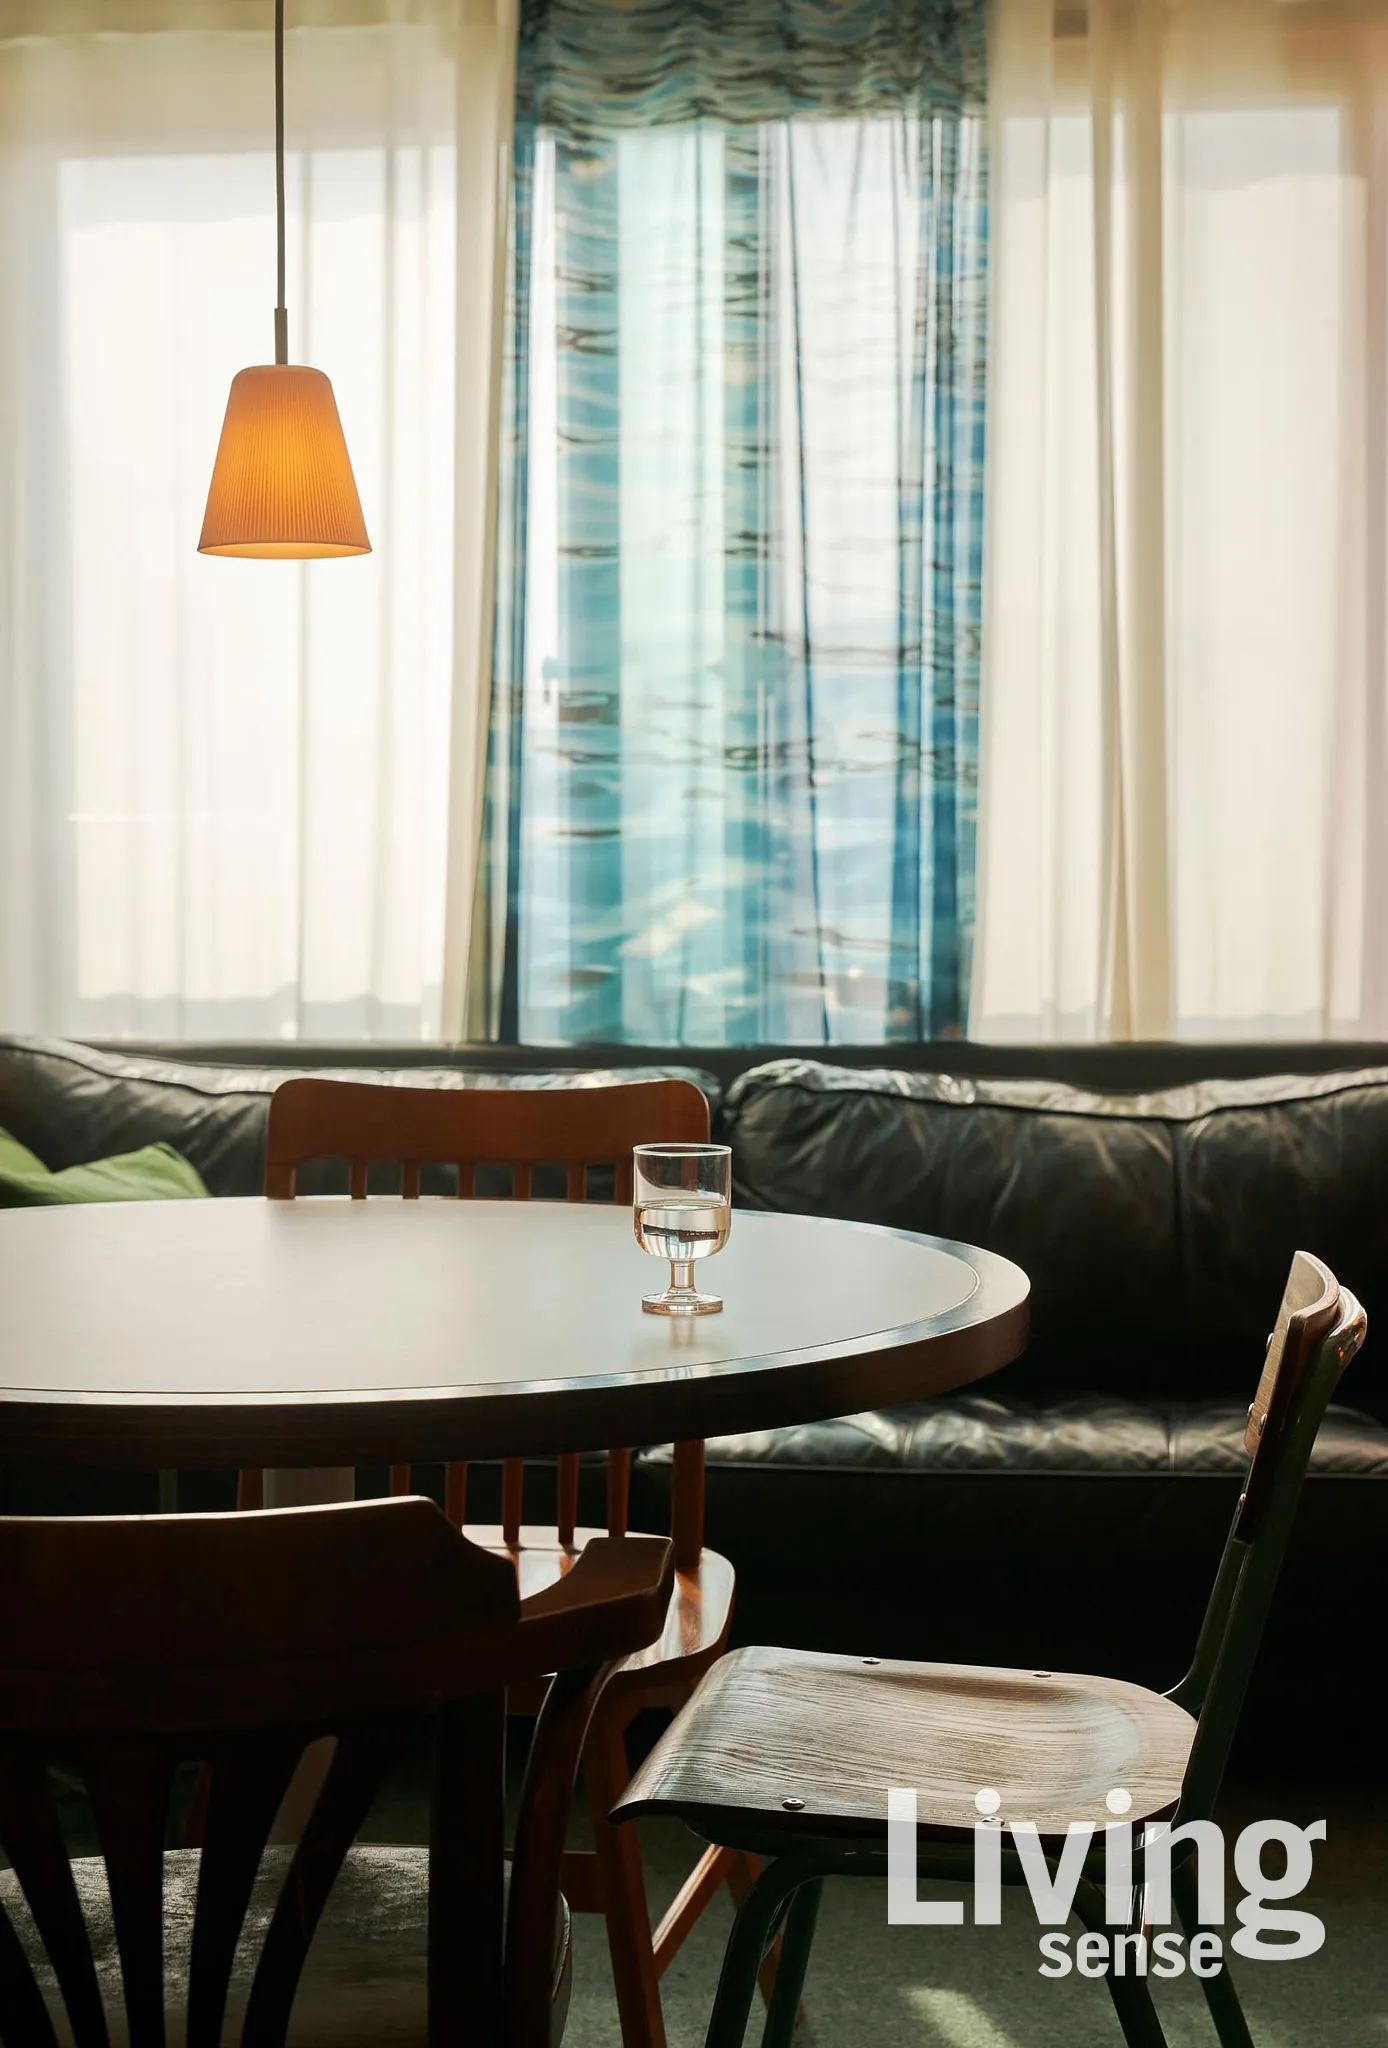
A round table for four sits at the center of the living room; the sofa faces the whole space from the window. Three zones emerged in the small footprint: kitchen, table, and sofa. In the bedroom, a curtain hung from a pipe rail replaced a built-in wardrobe. The gathered fabric filled one wall, and it cut costs too.

The partition went up to hide the refrigerator. It became an art wall. The mid-door went in to close off the entry. It became a classic ornament. The curtain was hung to hide the wardrobe. The folds gave it volume. Every one of these was a functional decision. And they look good.

Moved in on jeonse, left with key money for the fixtures. 100,000 views on Ohouse, 50,000 on Danggeun Market’s real estate section.

So design follows function. But only once the function is properly built.