디자이너의 집 A Designer’s Home

- SCALE
- 92㎡
- PURPOSE
- Residence
- SERVICES
- Space Design, Construction, Furniture Fabrication
- BUDGET RANGE
- KRW 40,000,000
"가구의 높이가 곧 벽의 높이다."
이 집은 본래 주거용도가 아닌 근린생활시설이다. 오래전 여러 세대가 나눠 살던 건물을 한 칸으로 튼 25평 공간을, 월세로 임차해 집으로 쓴다.
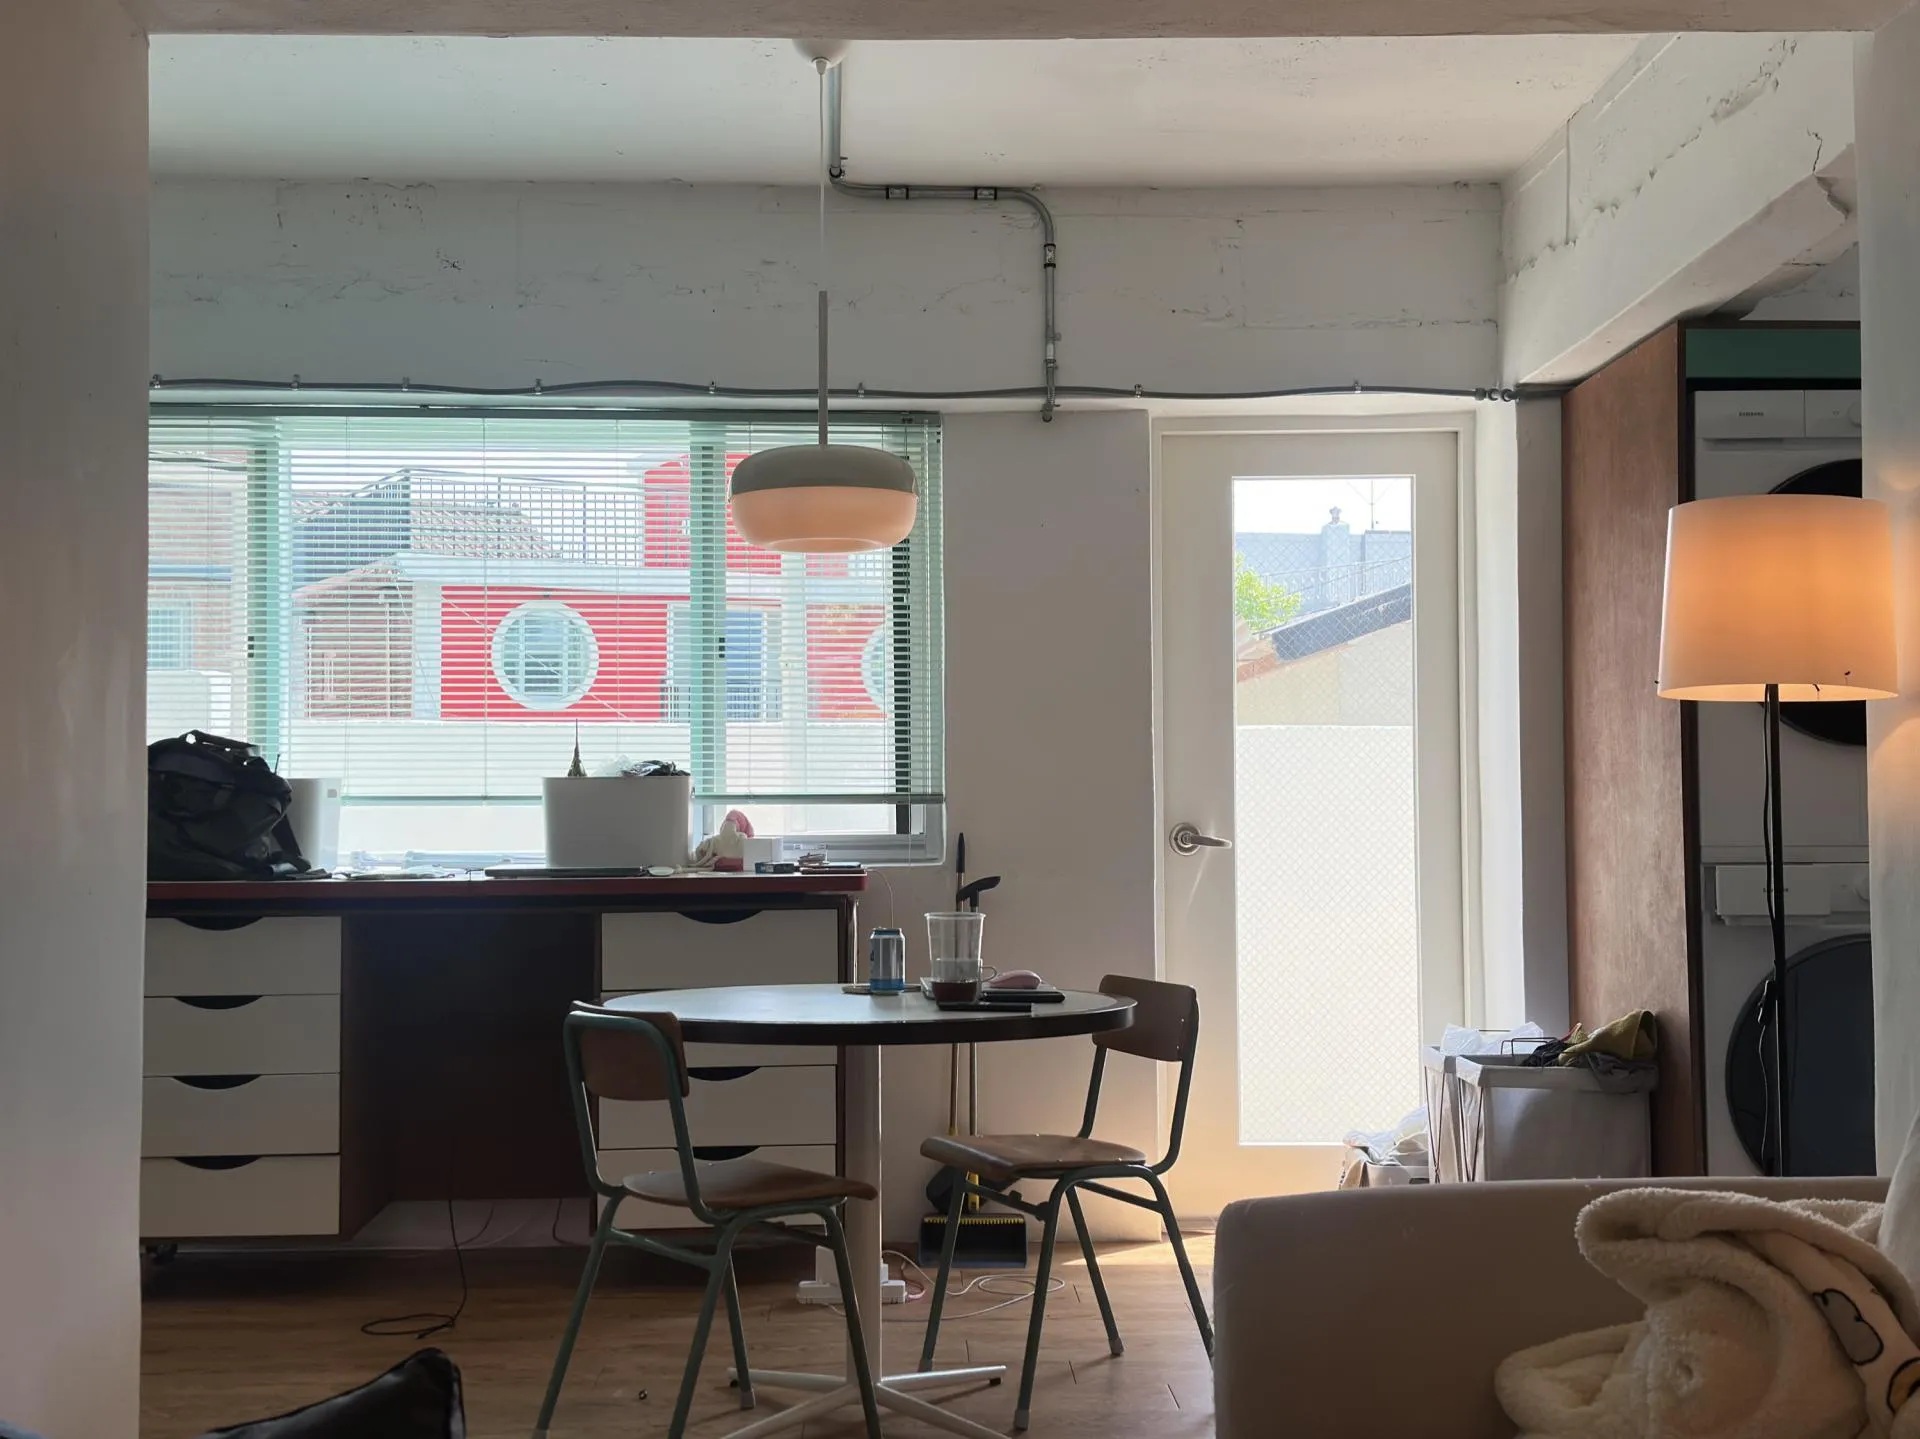
오래된 건물이라 기둥이 유난히 많다. 공간 한가운데 곳곳에 기둥이 서 있어, 평수는 작지 않지만 하나로 넓게 쓸 수 있는 면적은 생각보다 좁다. 여기에 임차 공간이라는 조건이 더해진다. 벽을 세우거나 설비를 손대는 시공은 애초에 선택지에서 빠진다.
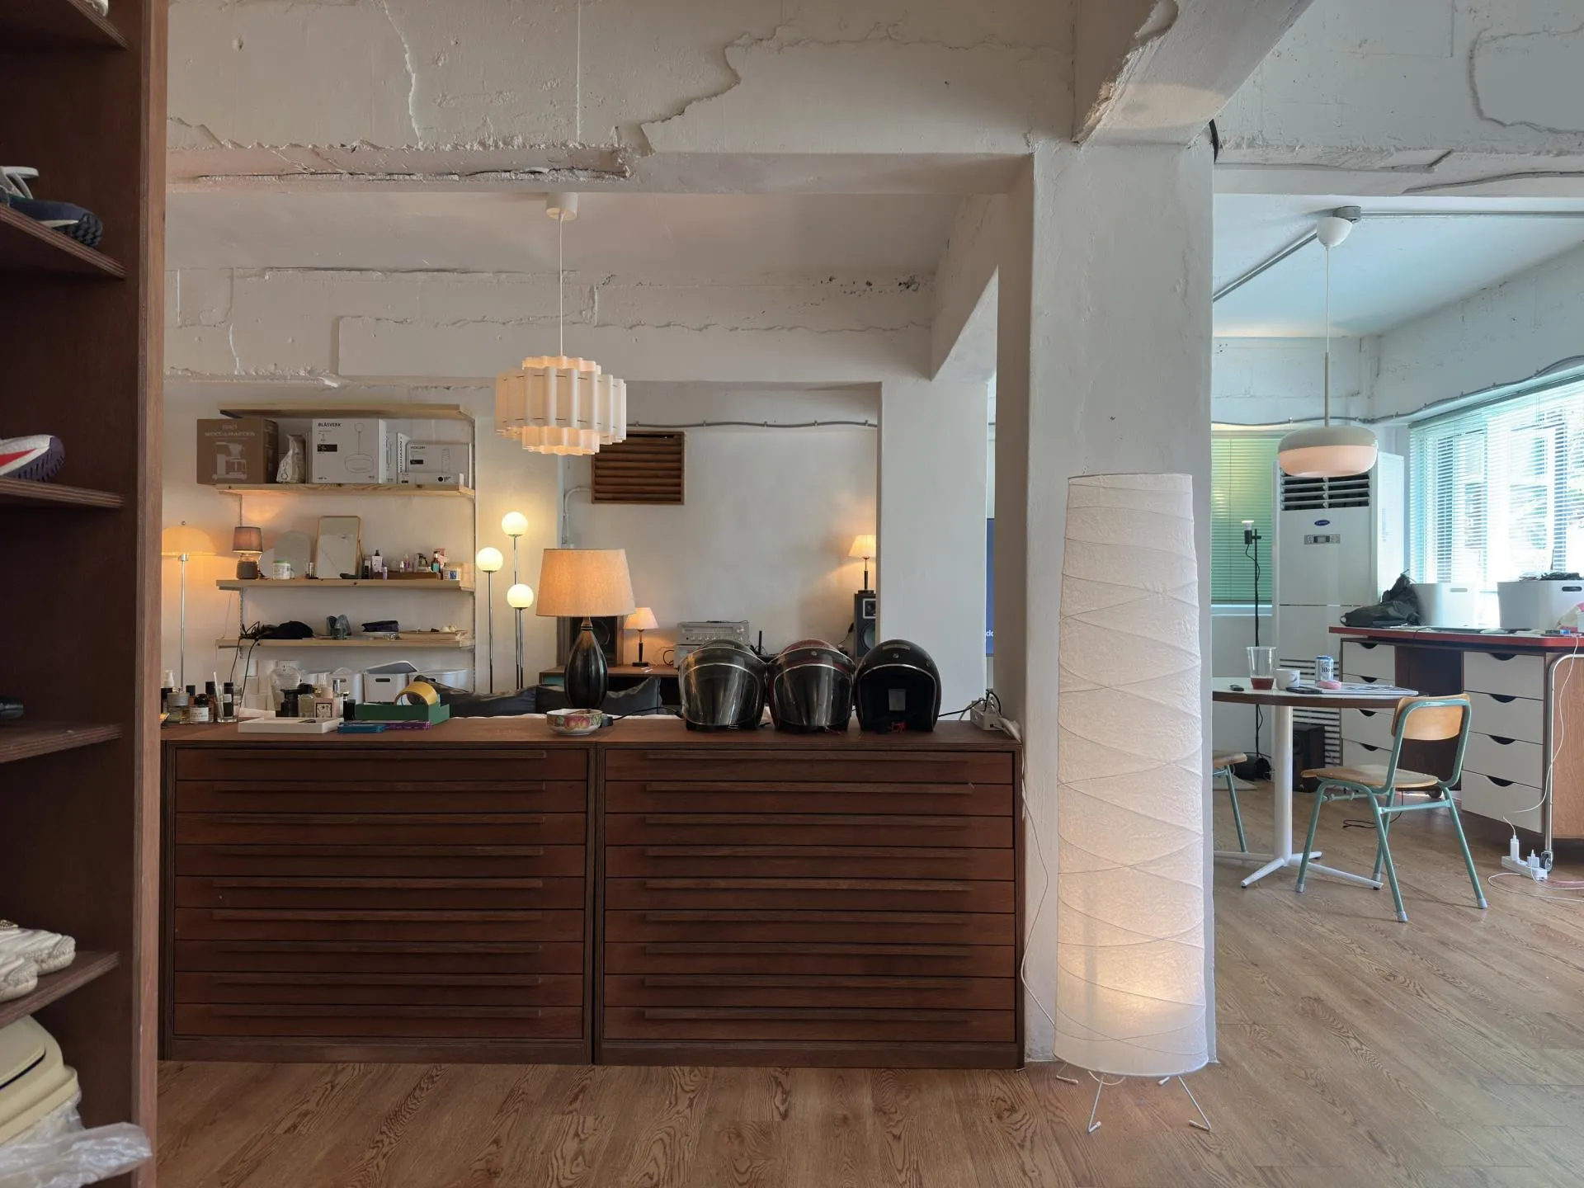
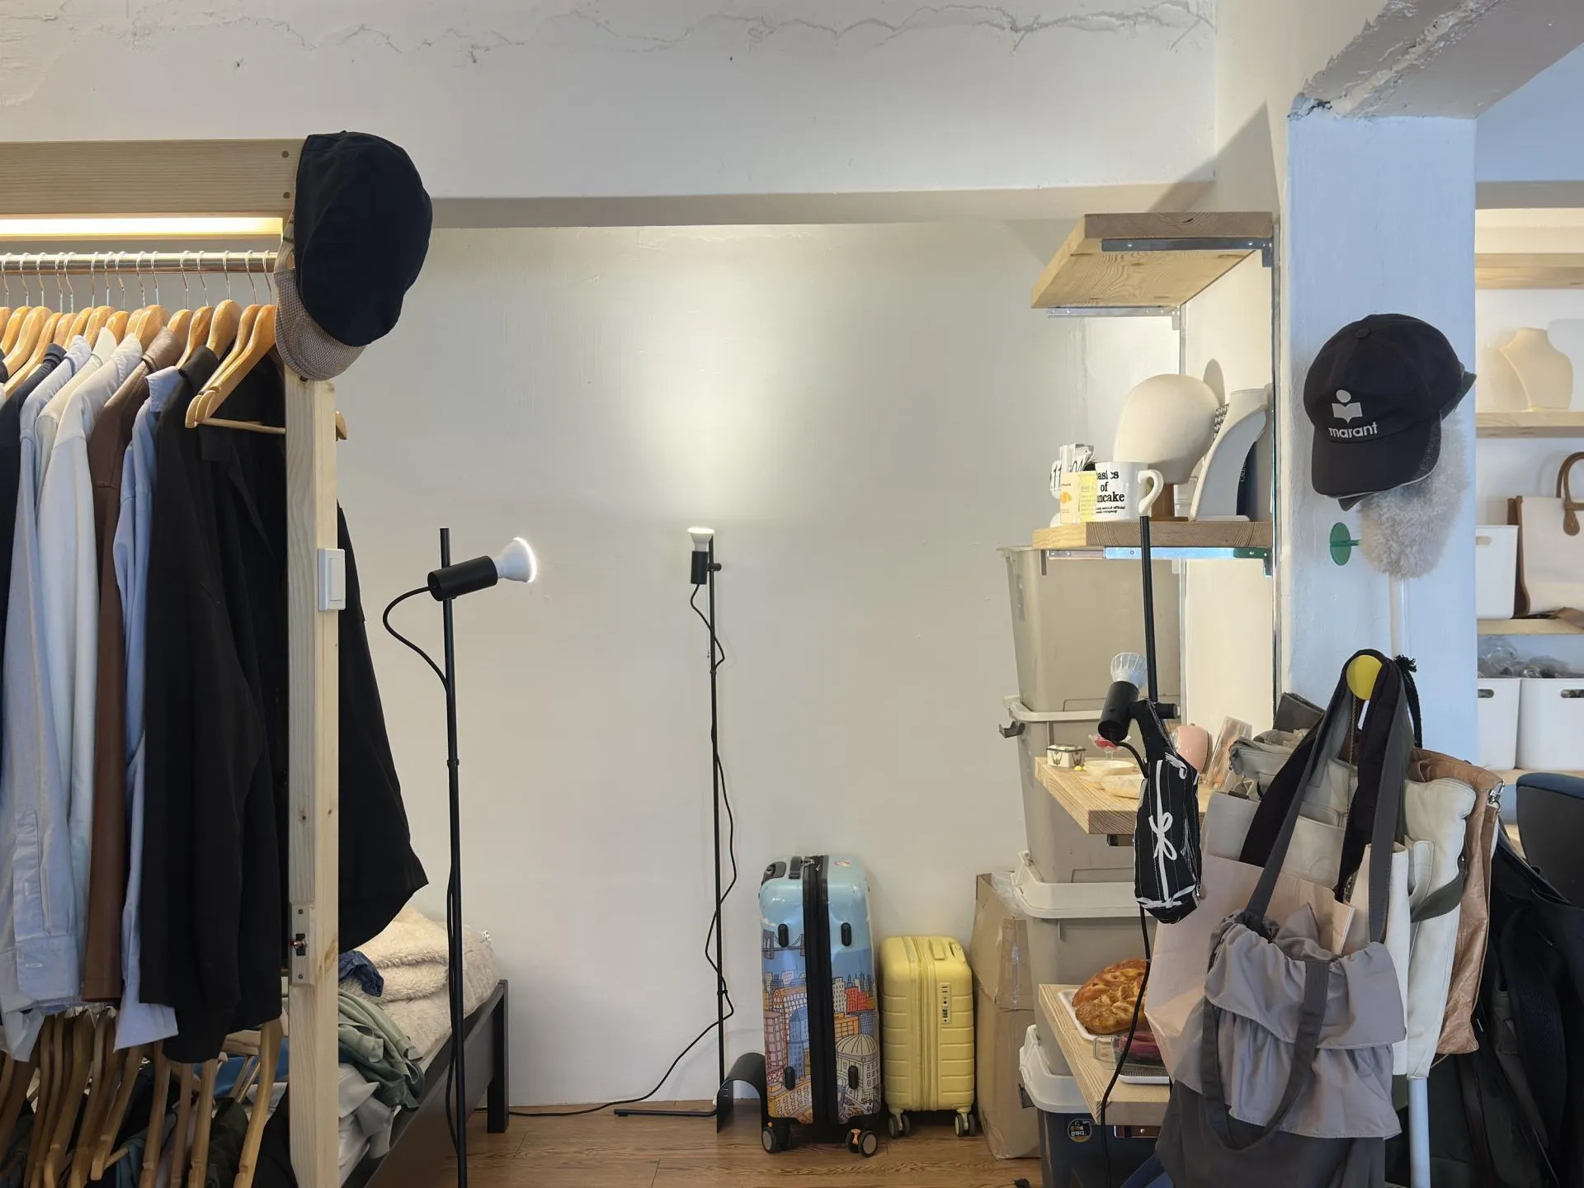
그래서 기둥을 레이아웃의 기준점으로 삼았다. 기둥과 기둥 사이를 구획의 경계로 쓰고, 가구의 폭과 높이를 기둥 위치에 맞췄다. 처음 설계할 때부터 이 자리에 기둥이 서 있기로 되어 있던 것처럼, 기둥의 존재가 눈에 걸리지 않는 배치다.
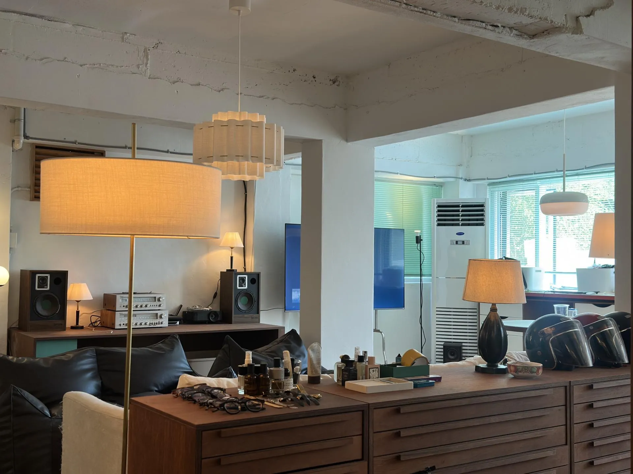
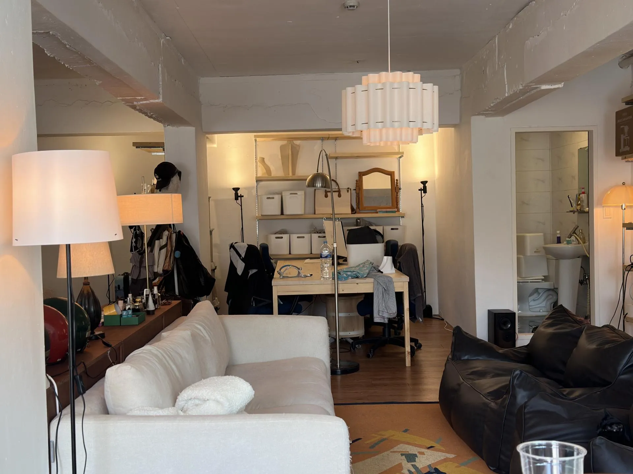
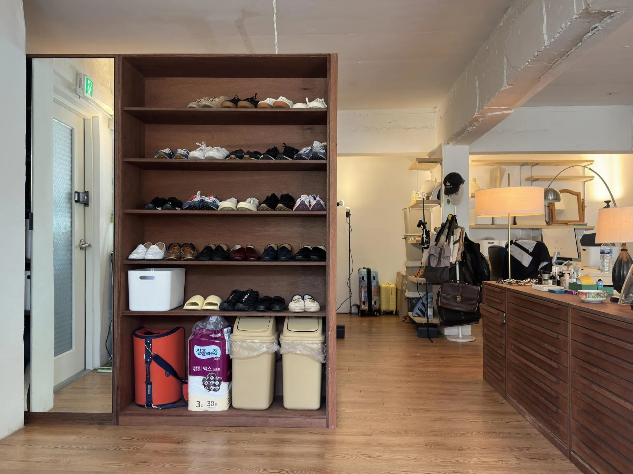
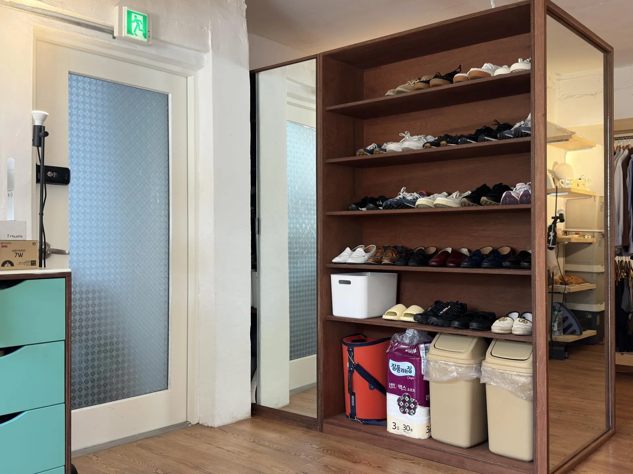
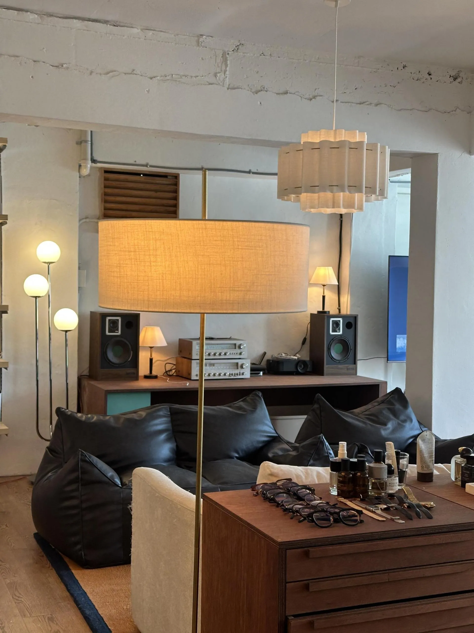
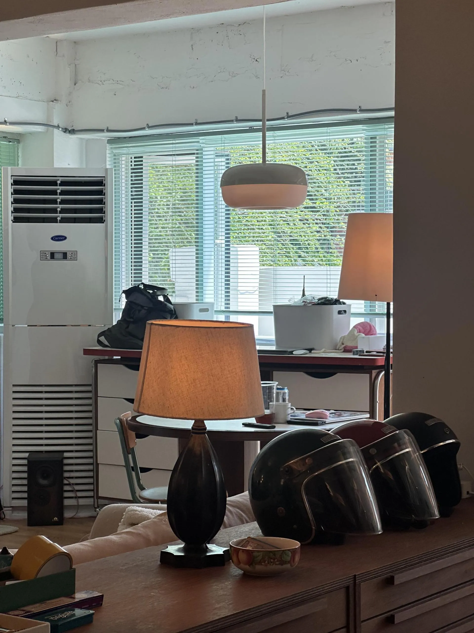
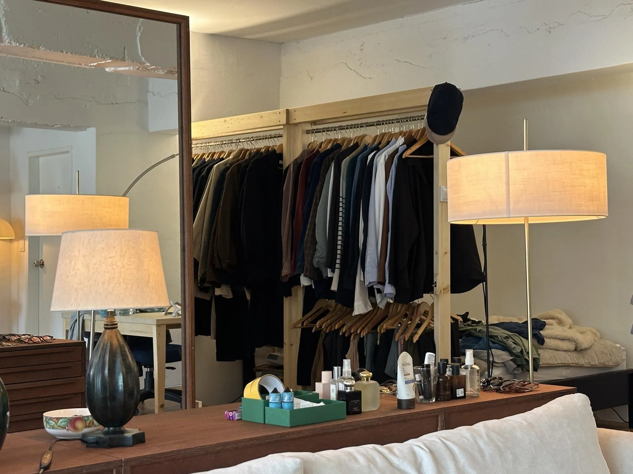
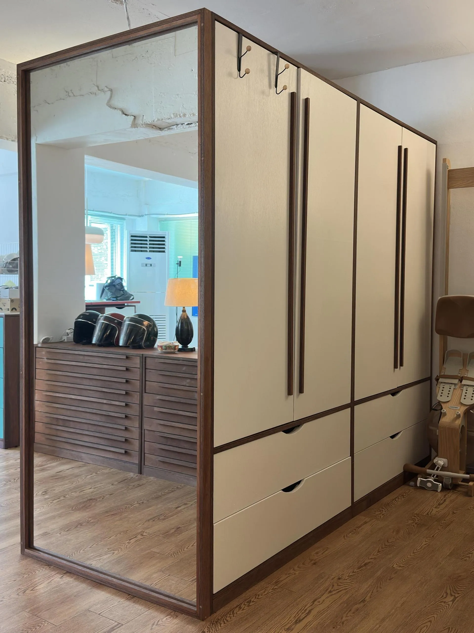
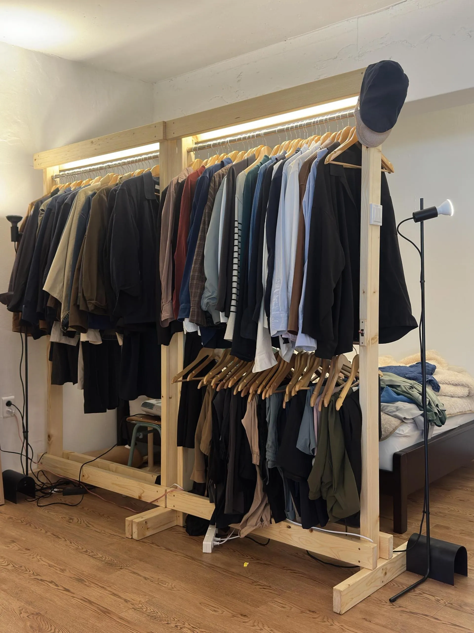
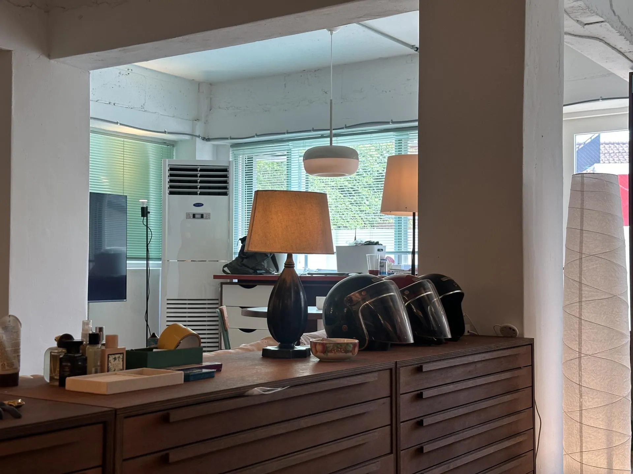
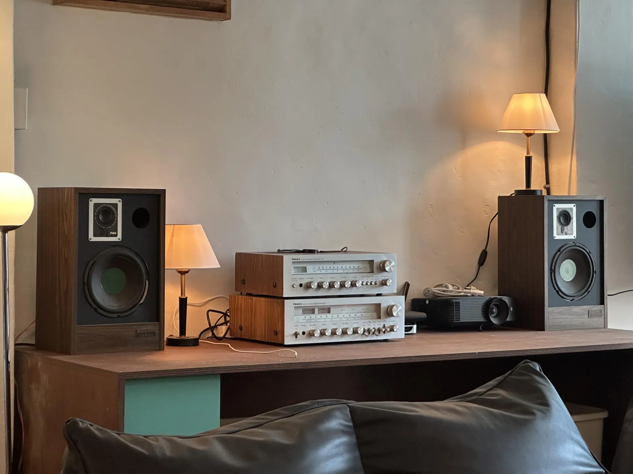
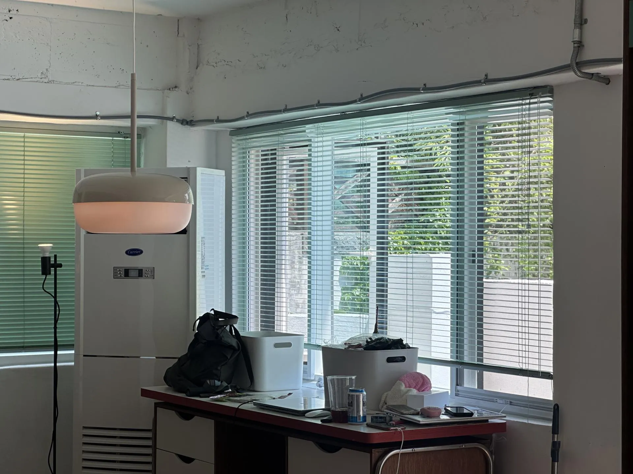
공간 구획은 전부 가구가 맡는다. 현관과 침실 사이에는 신발장과 옷장이 서고, 현관과 거실 사이에는 낮은 선반장이 놓인다. 창문이 한쪽 벽에만 있는 구조라 빛과 시선을 끝까지 통과시켜야 했고, 그래서 어느 구획도 천장까지 막지 않는다. 가구의 높이가 곧 벽의 높이다.
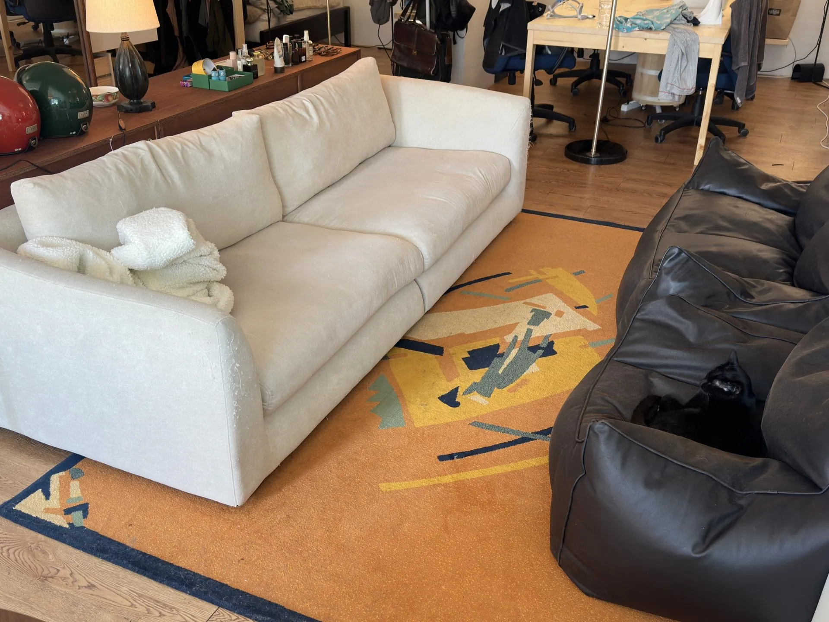
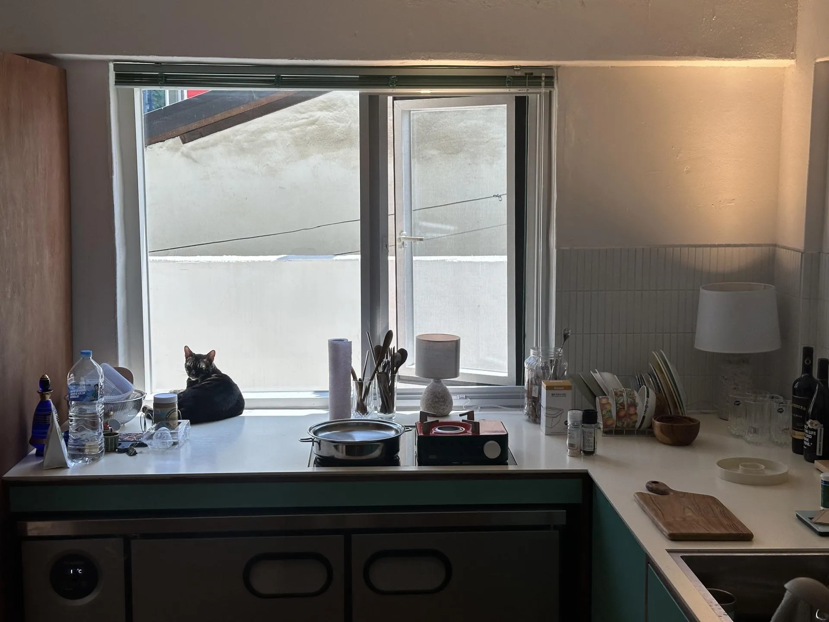
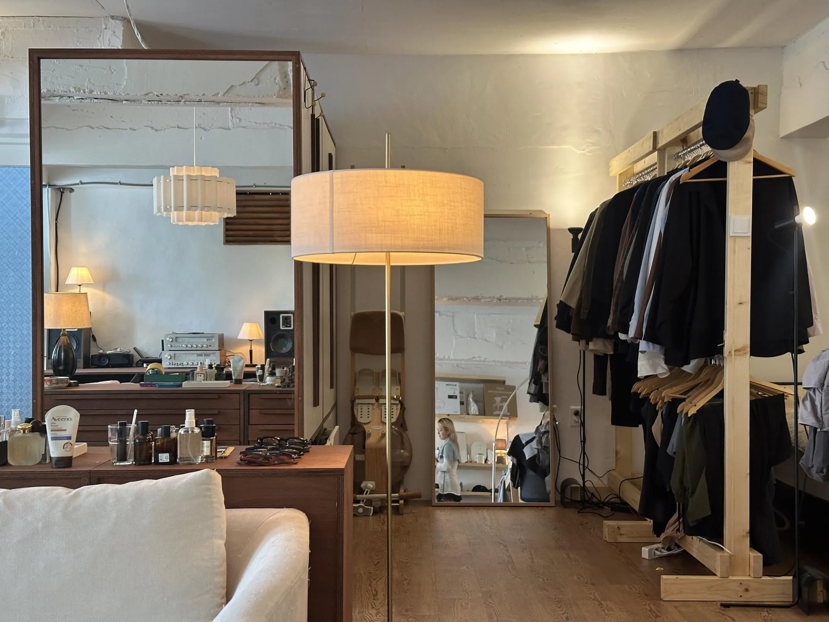
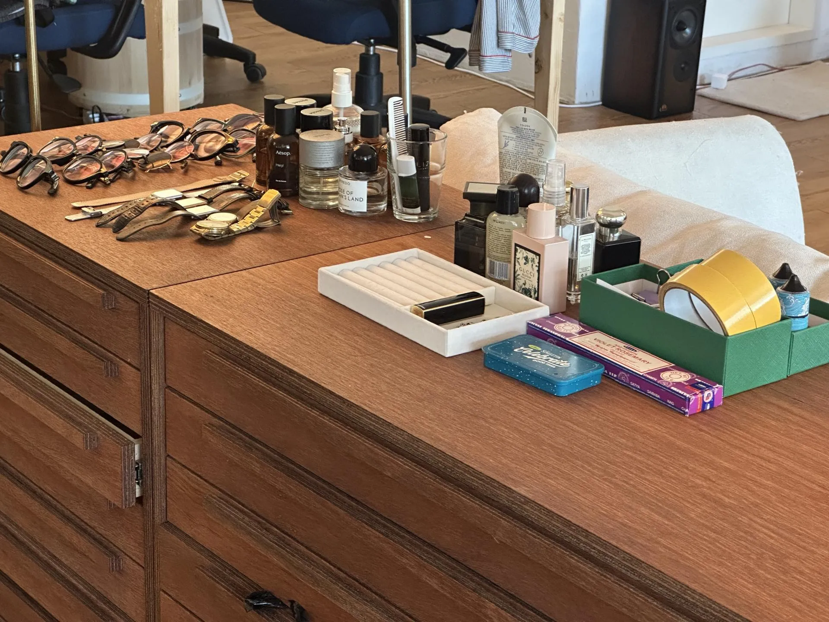
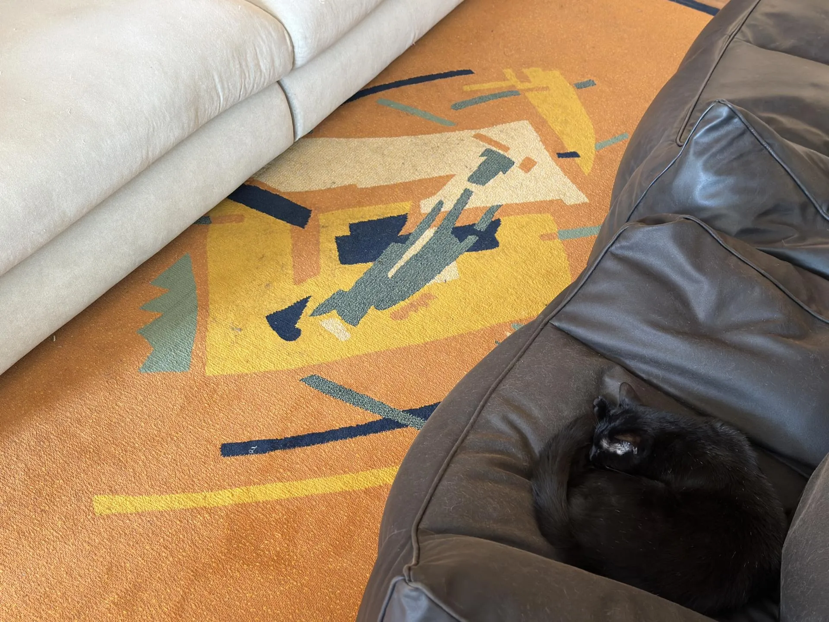
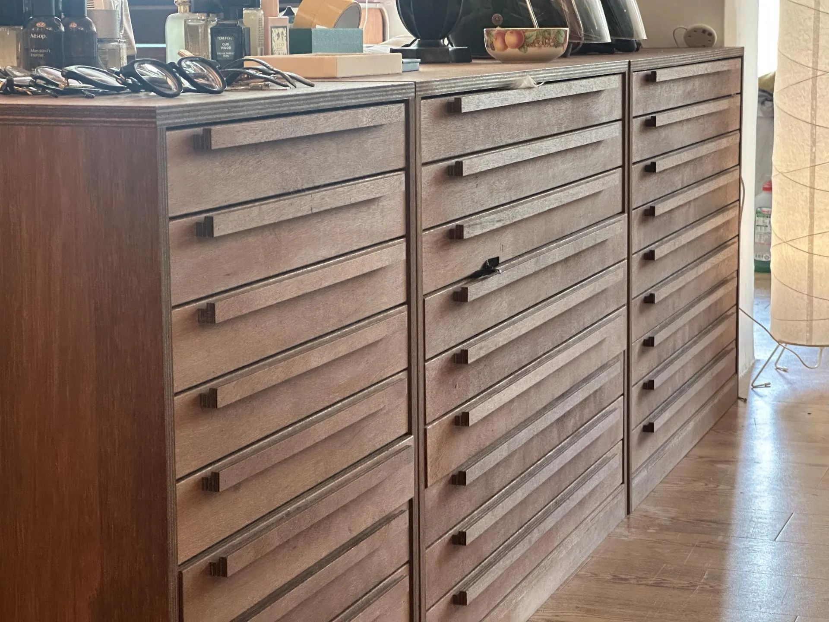
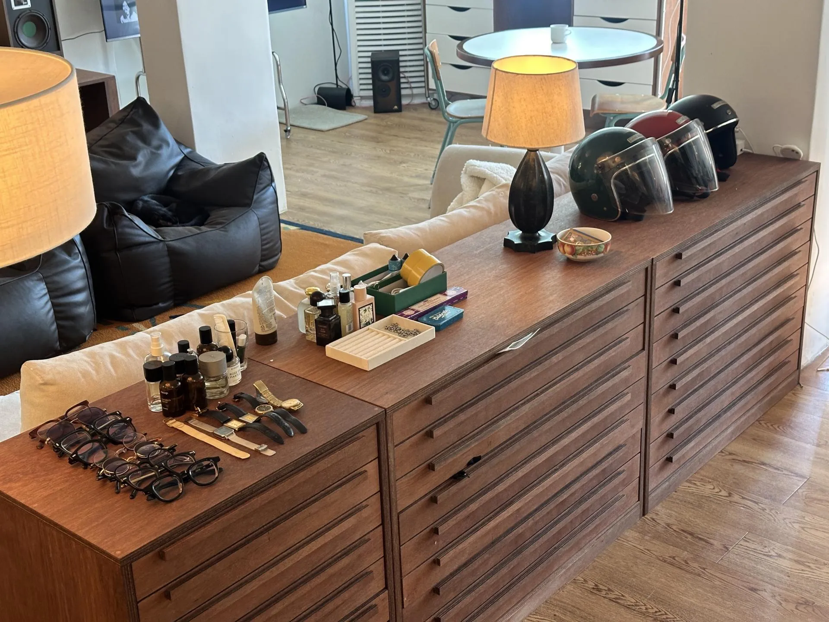
가구 하나가 두 가지 일을 한다. 거실 쪽 낮은 수납장은 현관의 수납을 감당하면서 동시에 소파의 헤드보드가 된다. 거울장은 침실을 가리는 파티션이면서 드레스룸의 전신거울이다. 25평을 침실, 거실, 주방, 작업 공간, 드레스룸으로 나누면서도 답답하지 않은 이유다.
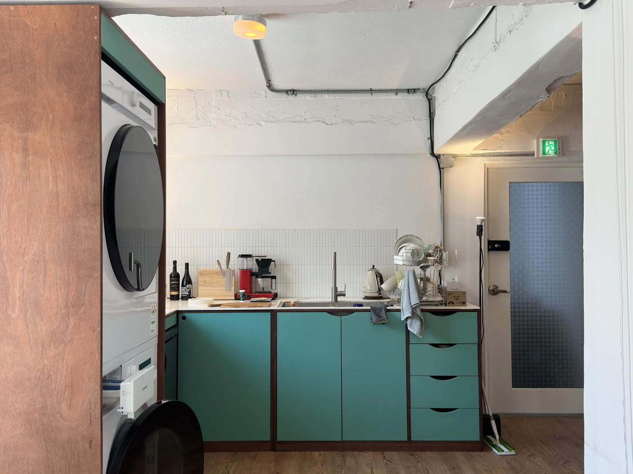
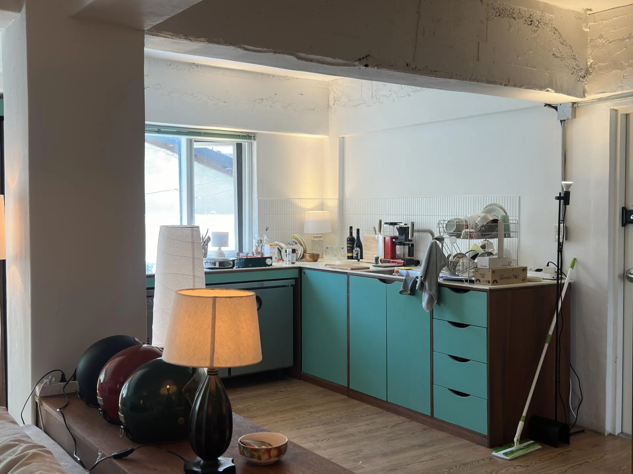
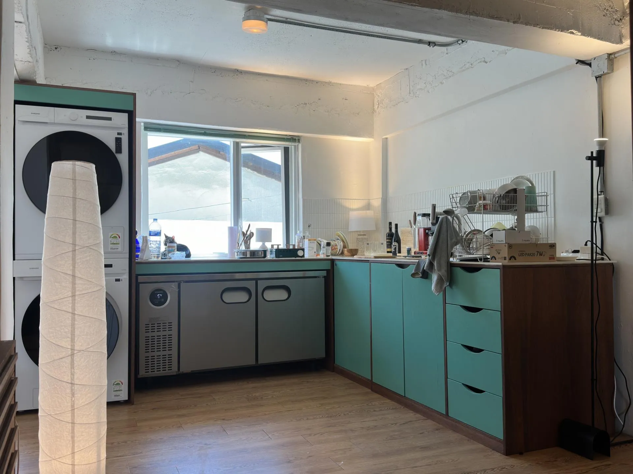
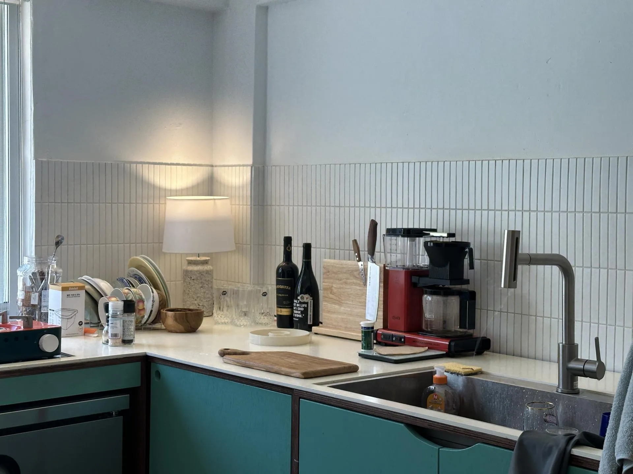
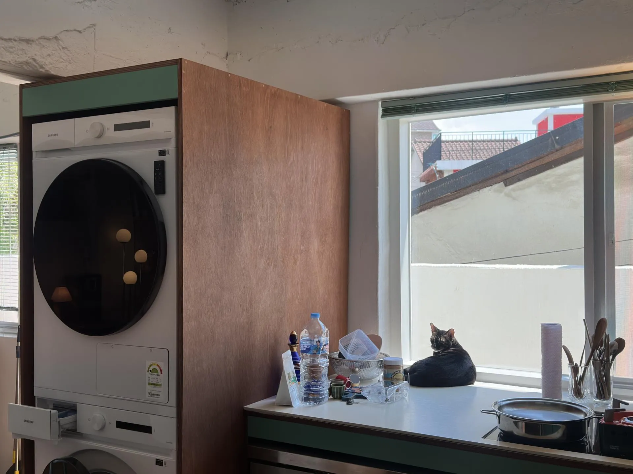
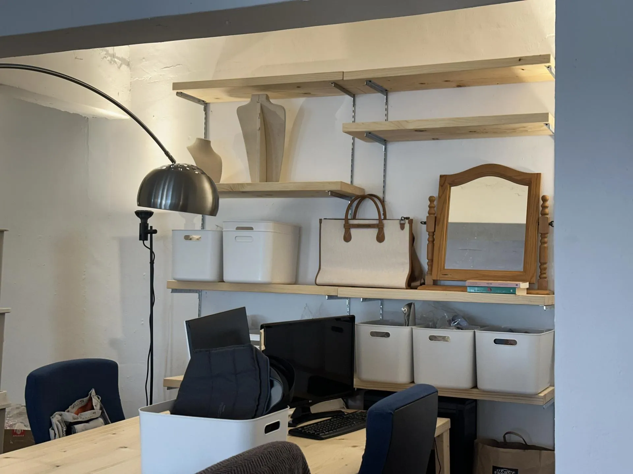
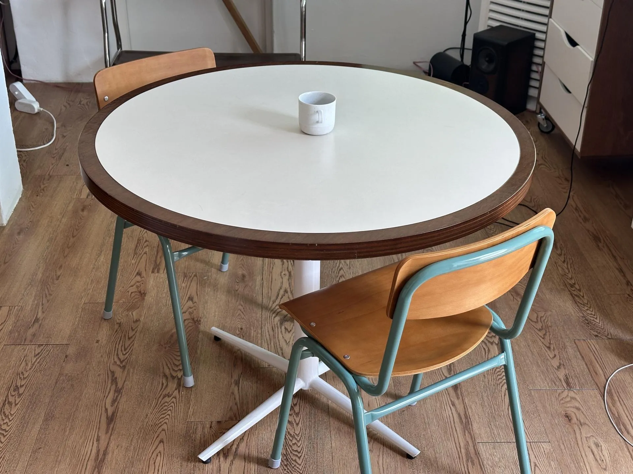
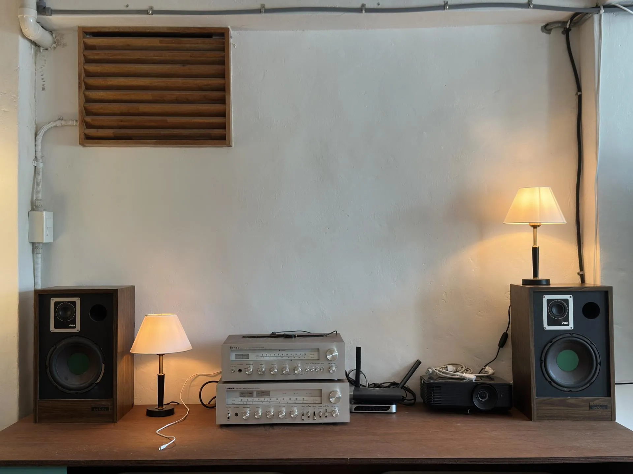
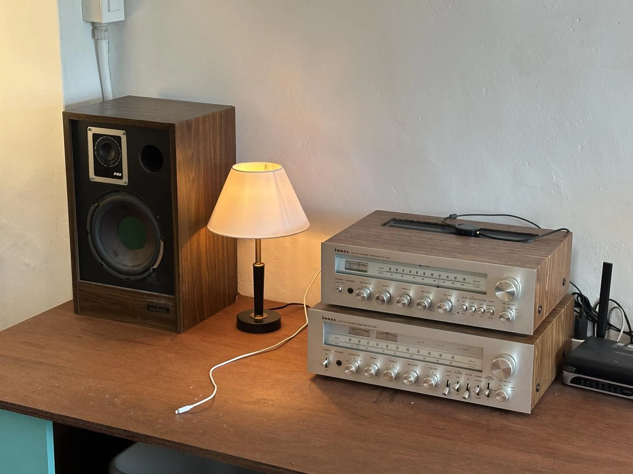
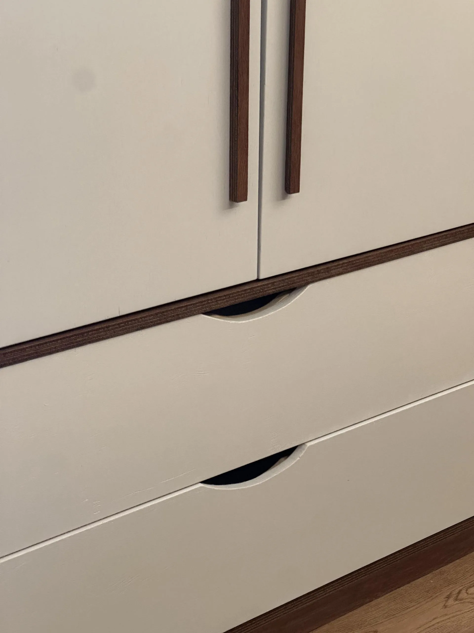
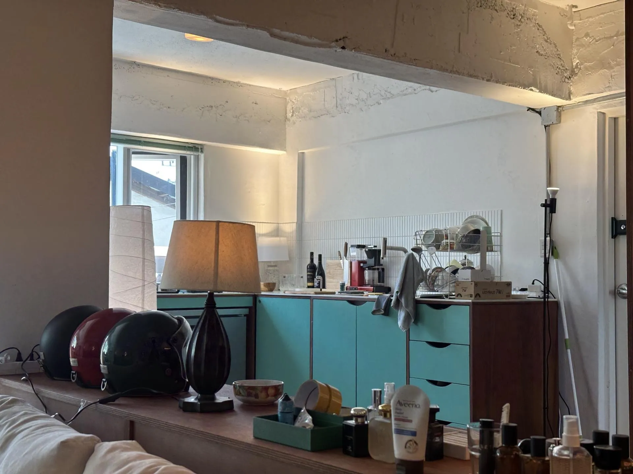
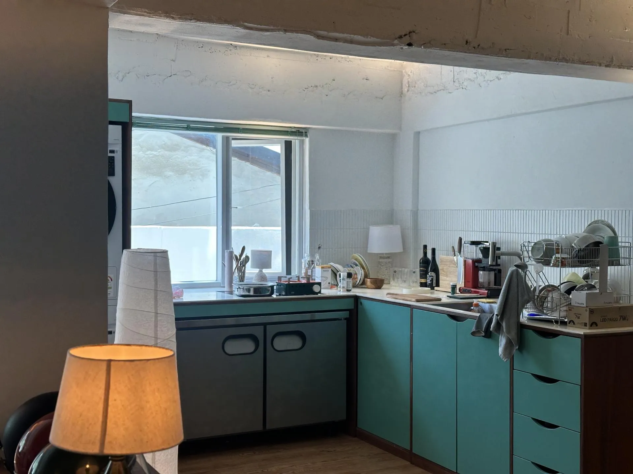
모든 가구는 스튜디오 언더바의 가구 브랜드 오디너리서비스로 제작했다. 주방 같은 빌트인 가구도 이 공간에 맞춰 새로 디자인했다. 벽에 고정하지 않고, 바닥과 천장을 건드리지 않고, 가구만으로 공간을 설계하고 구획하는 디자인. 이사할 때 가구와 함께 공간의 설계 자체를 들고 나갈 수 있는, 모빌리티 인테리어가 어디까지 가능한지에 대한 실험이었다.
공간을 옮길 때, 임차인은 주거공간임에도 불구하고 시설권리금을 전부 받고 나왔다. 공간에 들인 비용이 소모되지 않고 회수되는 인테리어가 주거공간에서도 가능하다는 걸 증명했다.
Strictly speaking, this is not a residence but a neighborhood commercial building. What was once a building divided into several small units had long been opened up into a single 25-pyeong (about 82m²) space, which the designer rents monthly and lives in as a home.
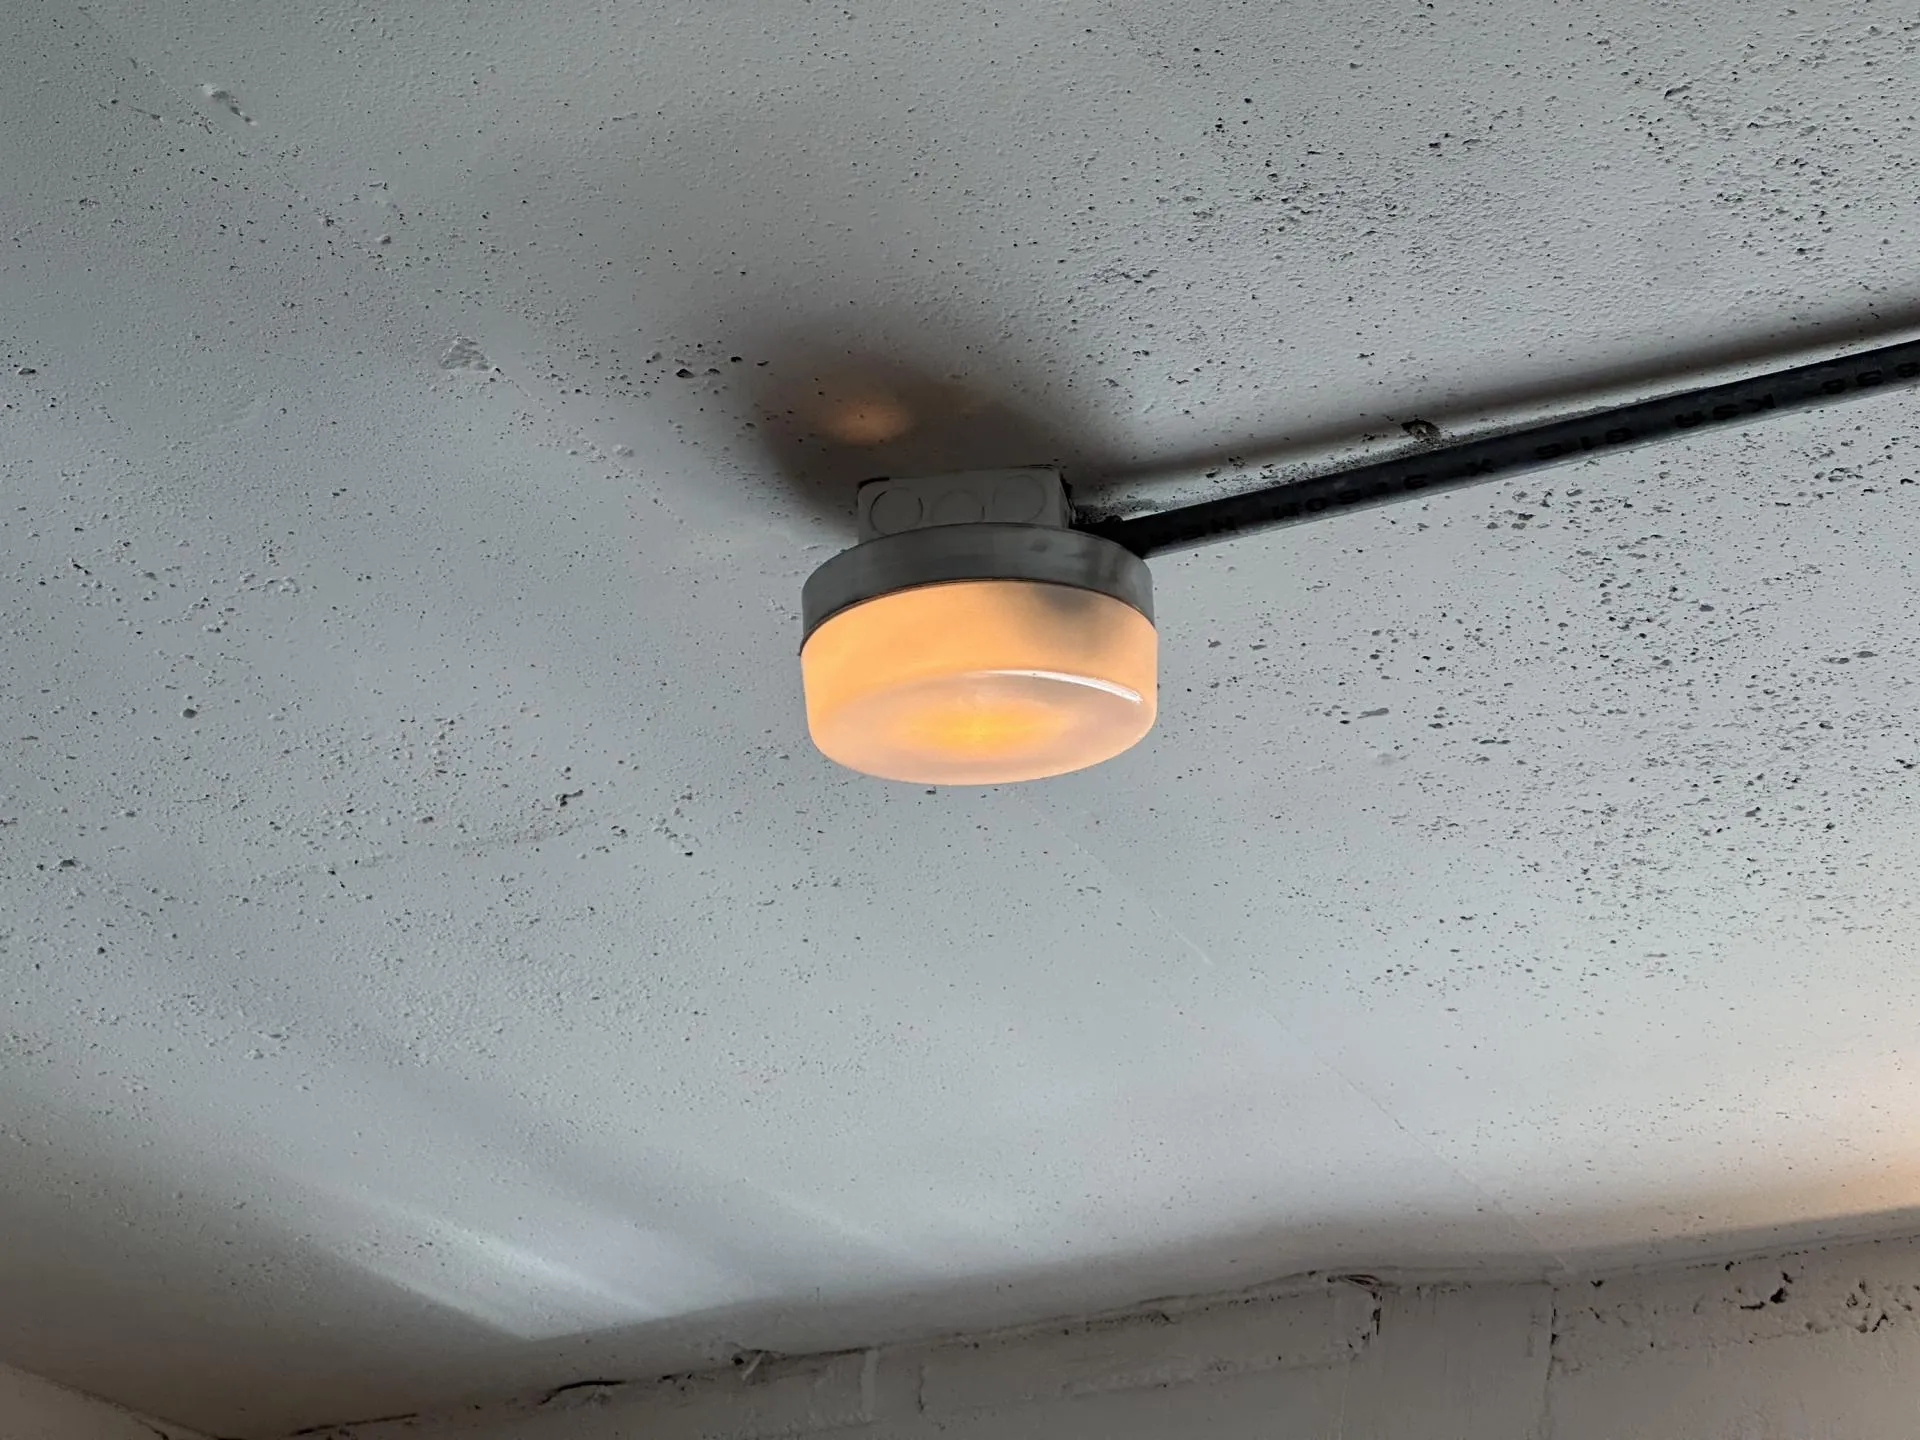
Because the building is old, it has an unusual number of columns. They stand scattered through the middle of the floor, so while the total area is not small, the amount of open, uninterrupted space is smaller than it looks. Add to that the condition of a rental: building walls or touching the fixed infrastructure was never an option.
So the columns became the reference points of the layout. The gaps between columns serve as the boundaries of each zone, and the width and height of every piece of furniture were set to match the column positions. The result is an arrangement in which the columns stop registering as obstacles, as if they had been placed exactly there by the original design.
All spatial division is handled by furniture. Between the entrance and the bedroom stand a shoe cabinet and a wardrobe; between the entrance and the living room, a low shelving unit. With windows on only one wall, light and sightlines needed to travel all the way through, so no partition rises to the ceiling. The height of the furniture is the height of the wall.
Each piece does two jobs. The low cabinet on the living room side handles storage for the entrance while doubling as the sofa’s headboard. The mirrored wardrobe screens off the bedroom while serving as the dressing area’s full-length mirror. This is how 25 pyeong divides into a bedroom, living room, kitchen, workspace, and dressing area without ever feeling closed in.
Every piece of furniture was produced by Ordinary Service, the furniture brand of Studio Underbar. Even the built-ins, like the kitchen, were newly designed for this space. Nothing fixed to the walls, nothing touching the floor or ceiling; the character of the space is determined by furniture alone. It was an experiment in how far “mobility interior” can go: a design you can take with you, furniture and all, when you move out.
The result was proven at move-out. The full facility premium was recovered upon leaving. An interior where the money you put in is not spent but returned. Even in a rental, design is possible.