한옥 호텔 호운스테이 Hanok Hotel, Hownstay
SCALE
95㎡
PURPOSE
Hotel
SERVICES
Space Design, Construction, Furniture Fabrication
BUDGET RANGE
KRW 150,000,000

"미드센추리로 해석한 한옥 호텔."

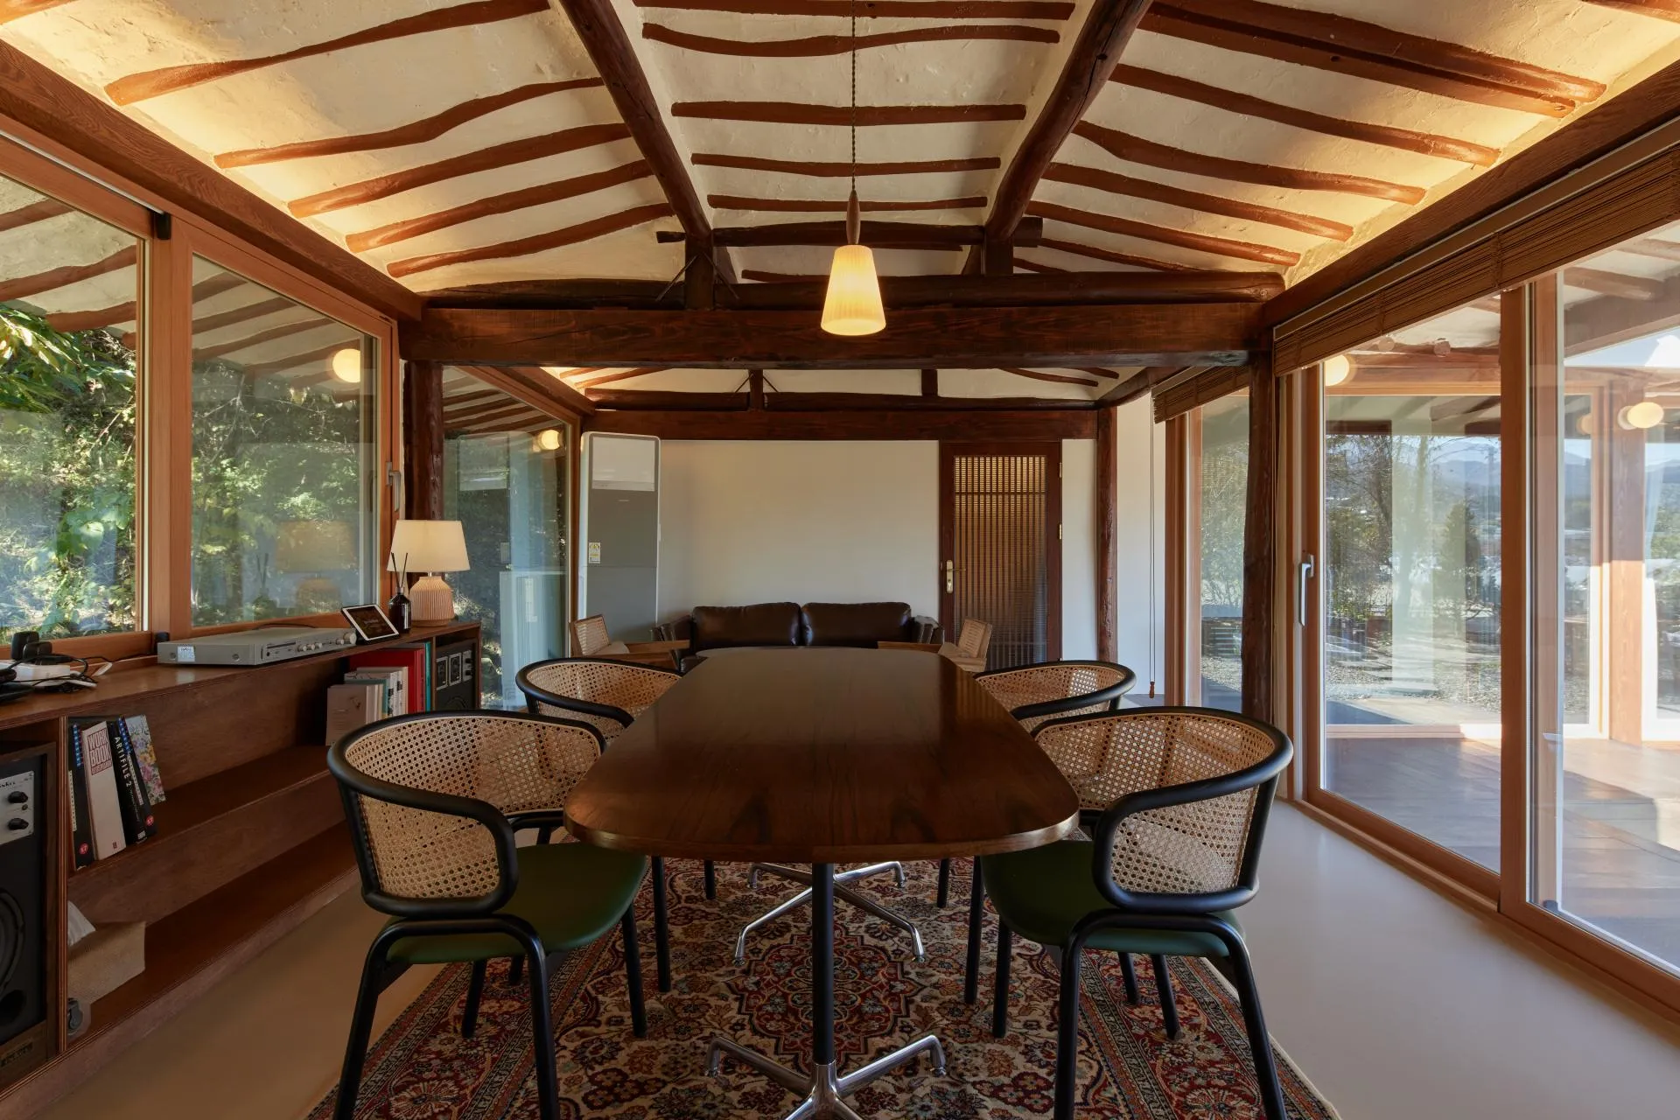
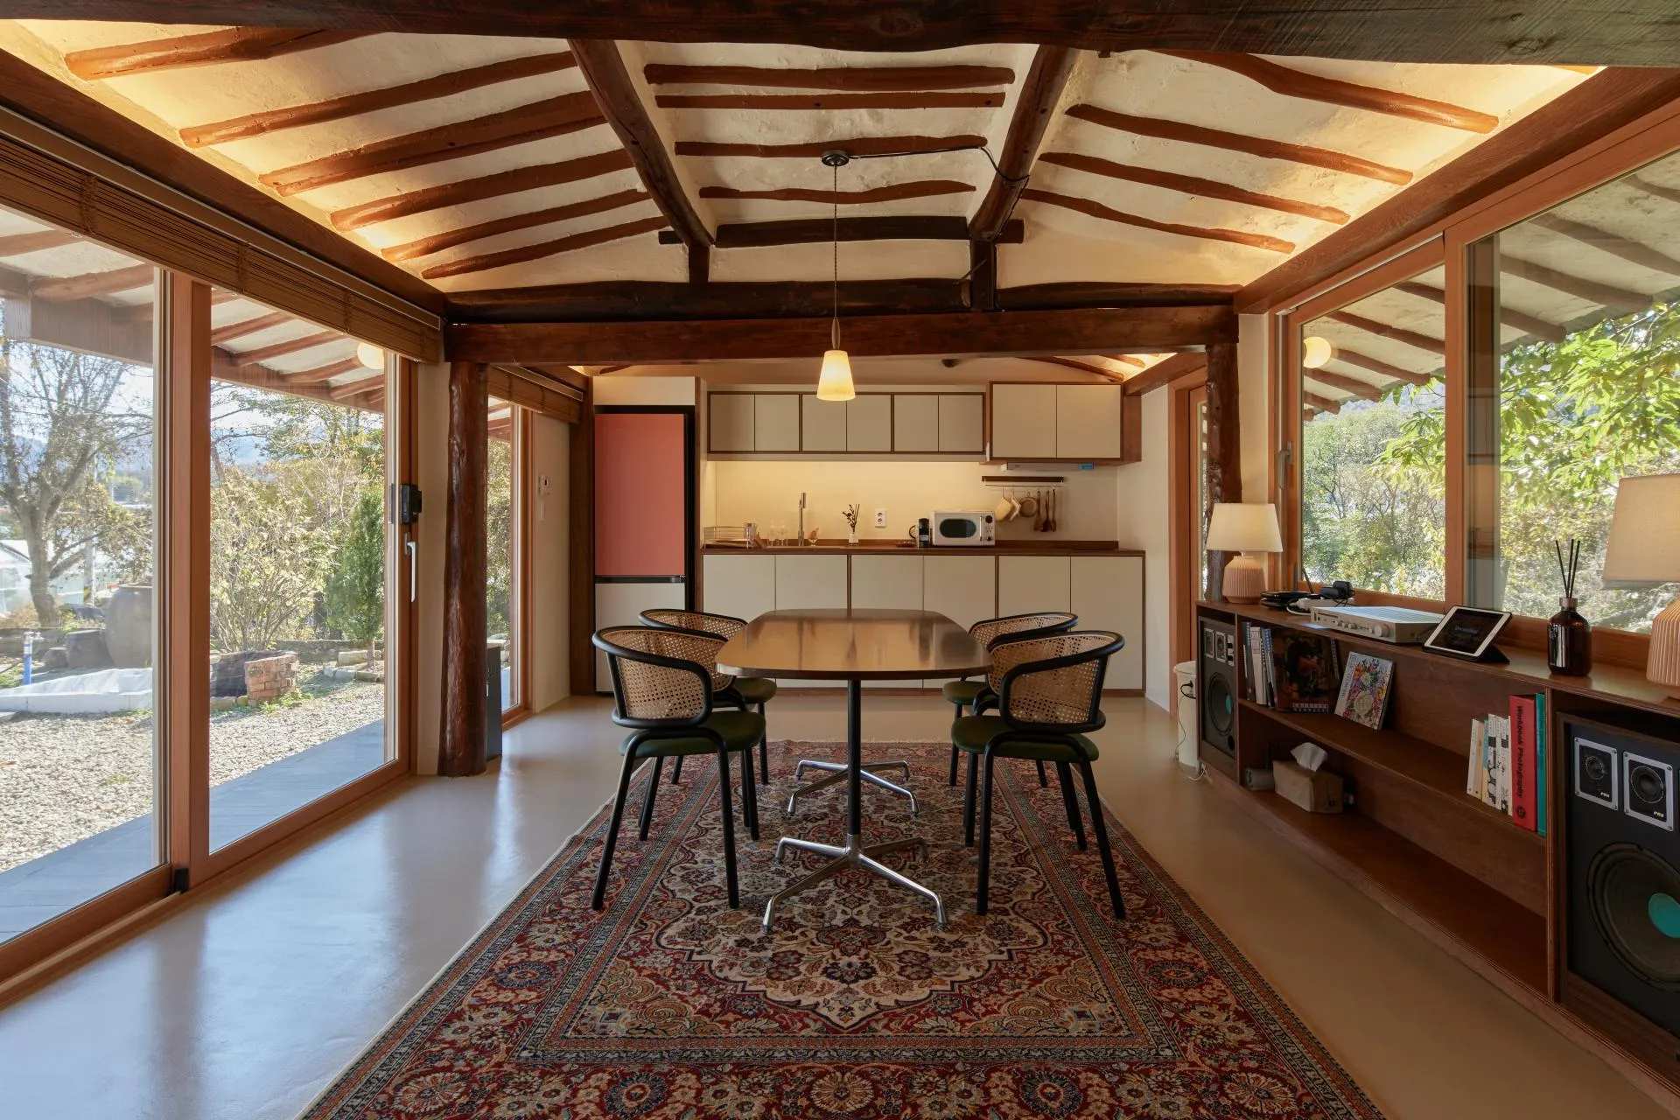
양평의 오래된 한옥을 스테이로 재생한 프로젝트다. 기둥과 지붕만 남기고 모든 벽을 철거했다. 한옥의 구조 위에 미드센추리의 미감과 라이프스타일을 이식했다.

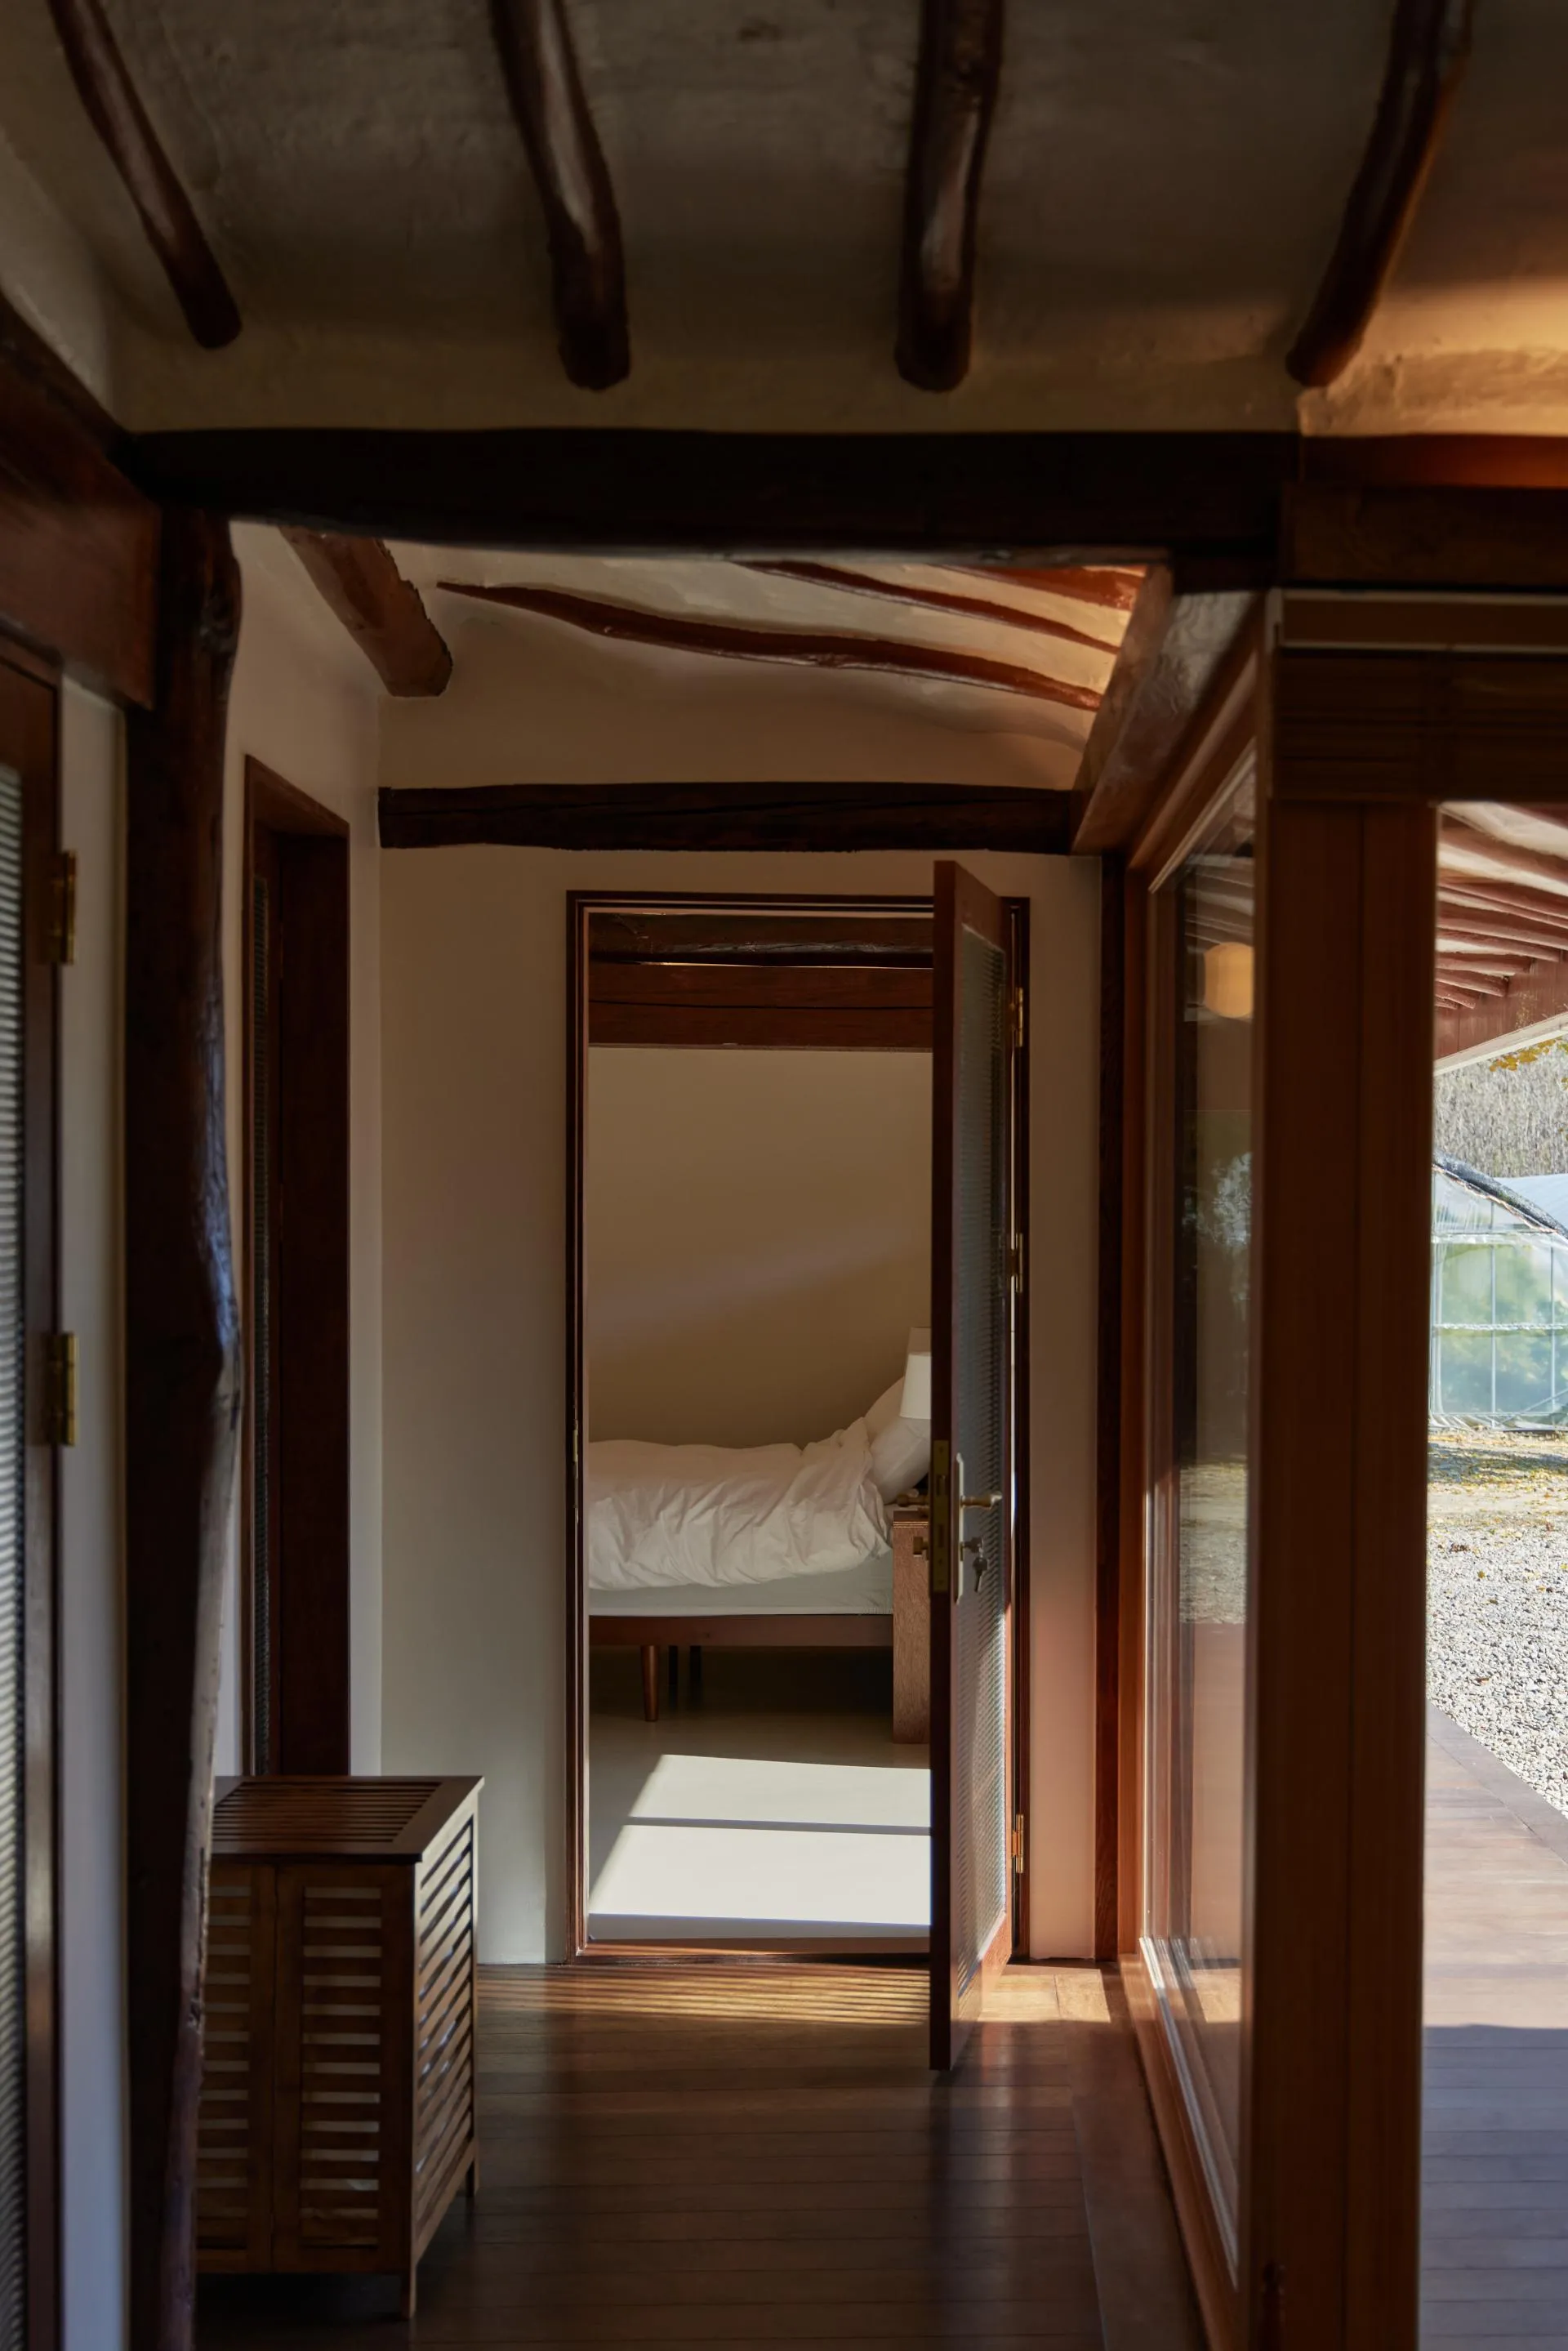
처음 만난 집은 폐가에 가까웠다. 다만 구조체는 온전했다. 한옥은 기둥과 지붕이 하중을 받는 가구식 구조다. 벽은 하중과 무관하다. 기둥 사이 모든 면이 열릴 수 있고, 내외부의 경계가 흐리다. 마당과 방이 서로 이어진다.

미드센추리 건축도 비슷한 전환을 겪었다. 벽이 하중을 받던 조적조 시대에는 높은 층고와 명확한 내외부 경계가 기본이었다. 철근콘크리트 공법이 등장하면서 벽이 하중에서 풀려났고, 수평으로 낮게 깔리는 공간과 통창으로 바깥 풍경을 실내로 끌어들이는 디자인이 나왔다.

벽의 존재감이 희미하다. 내외부가 적극적으로 연결된다. 두 건축의 이 공통점에서 프로젝트의 방향을 잡았다. 미드센추리로 해석한 한옥 호텔.

페르소나를 하나 세웠다. 한국을 여행하다 한옥에 매료된 독일 디자이너. 그가 이 집에 산다면 무엇을 남기고 무엇을 들일까. 한국의 구조와 건축 안에 미드센추리의 가구, 오디오, 생활 방식을 채워 넣는 기준이 됐다.

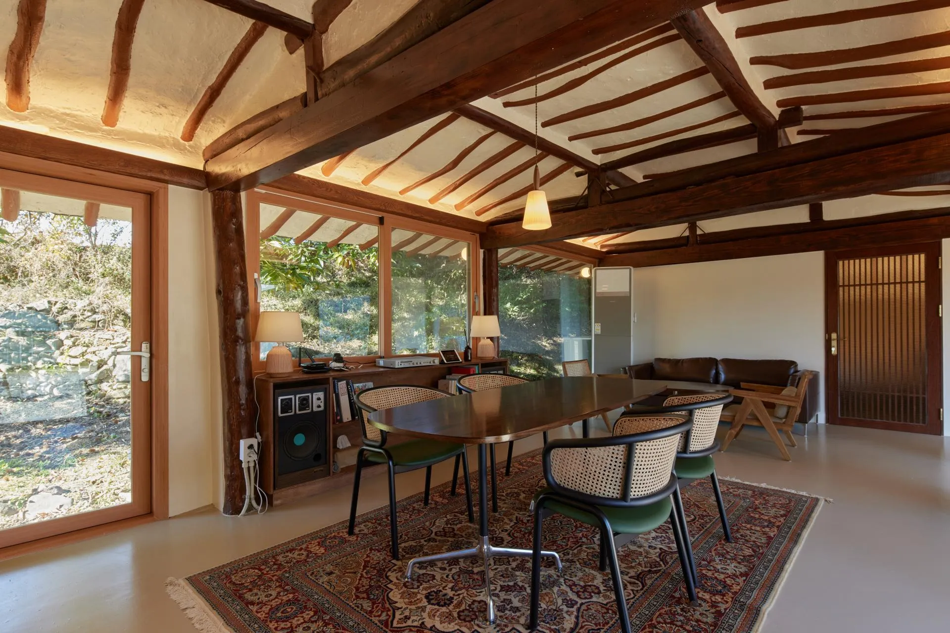
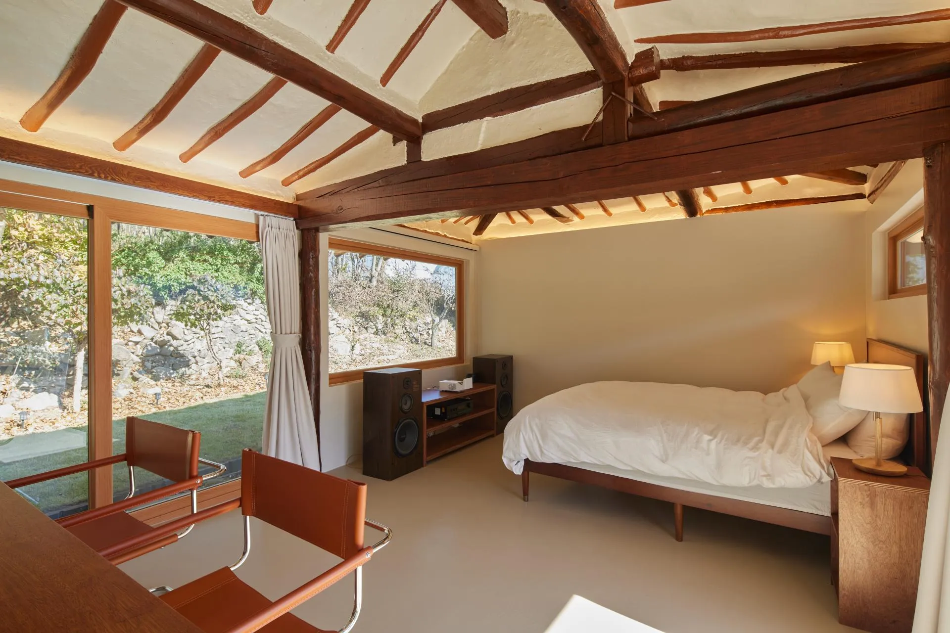
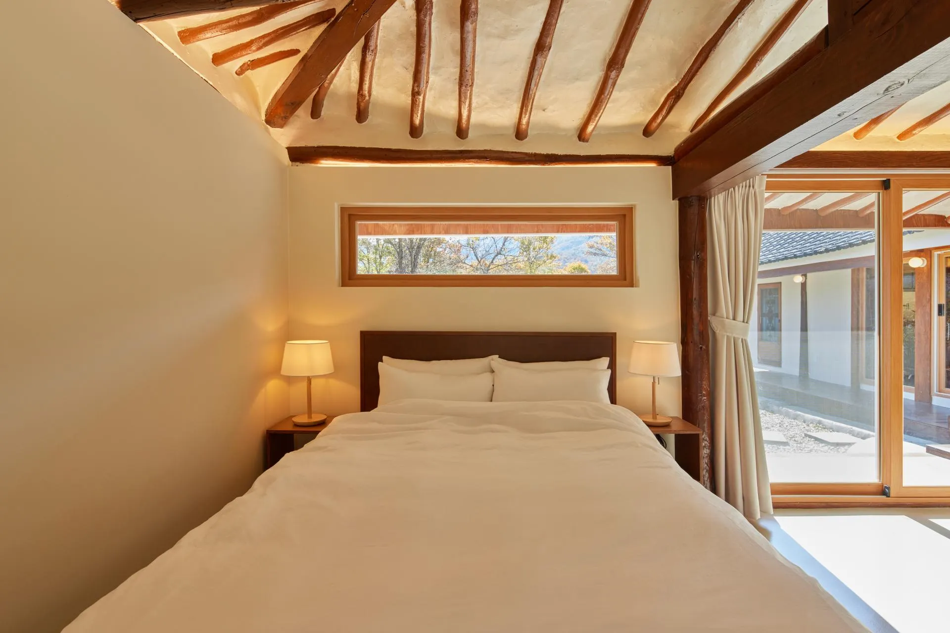
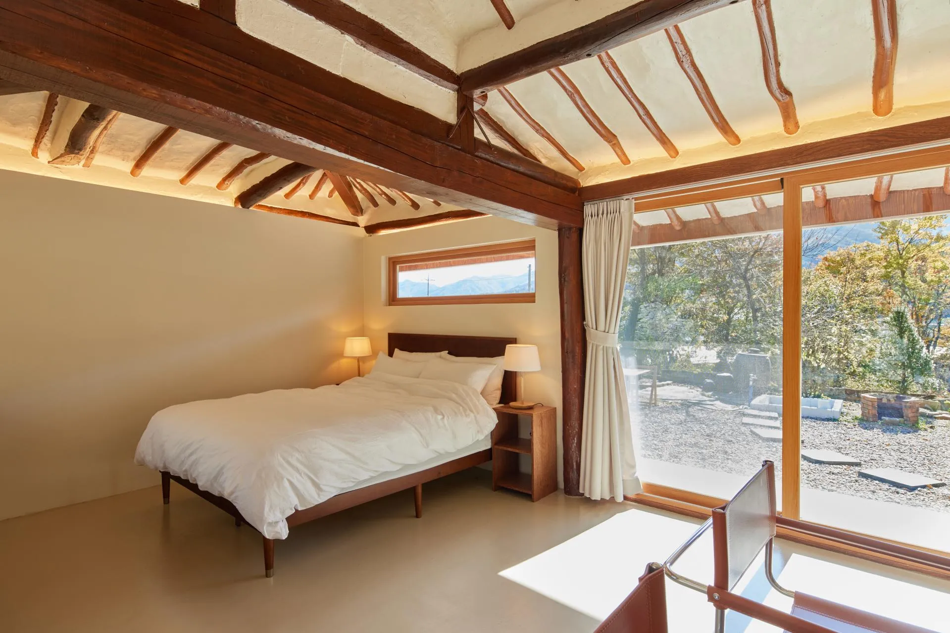
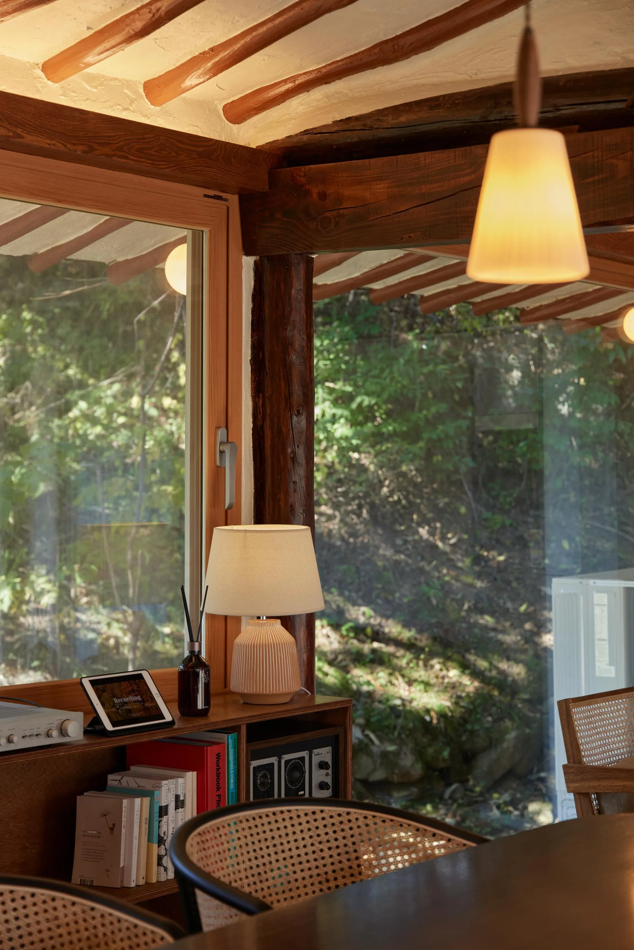
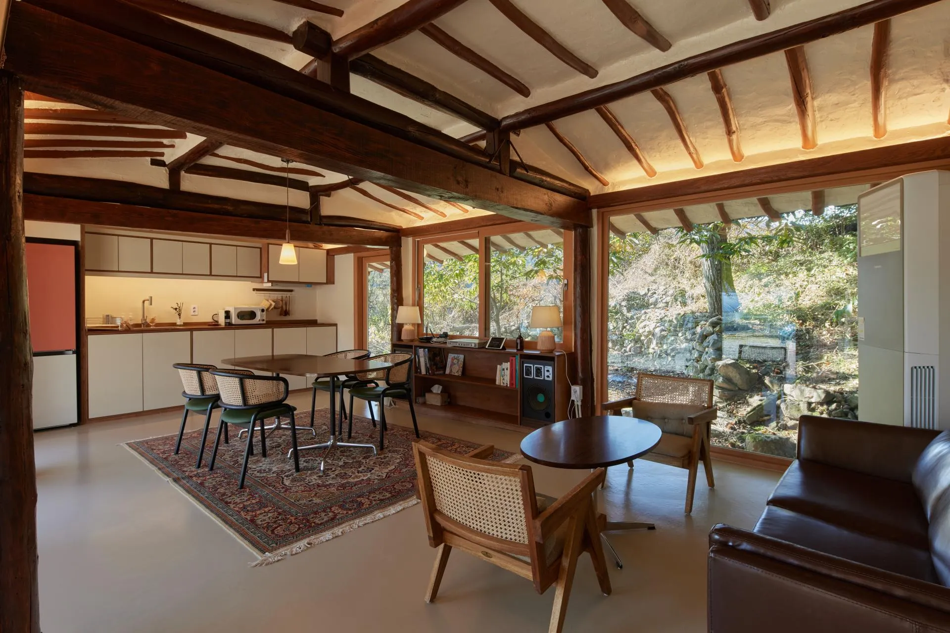
허문 벽의 대부분은 창이 됐다. 개폐되지 않는 면도 통창으로 처리했다. 돌담과 밤나무, 마을과 산의 능선까지, 창밖 풍경 자체가 공간의 디자인 요소로 기능한다.

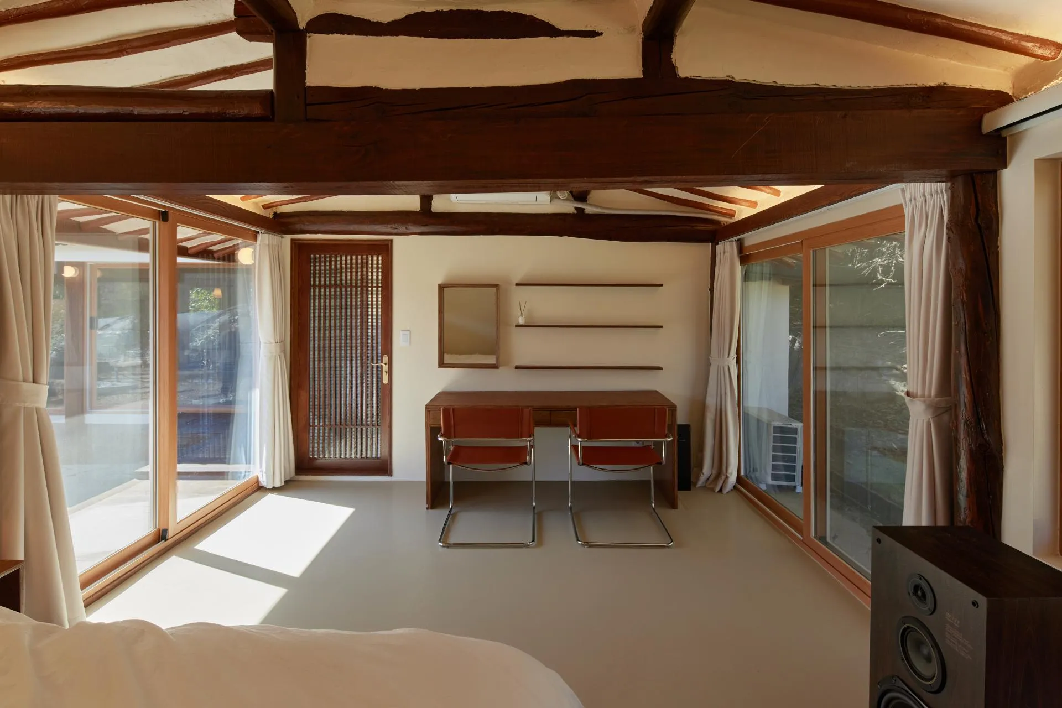
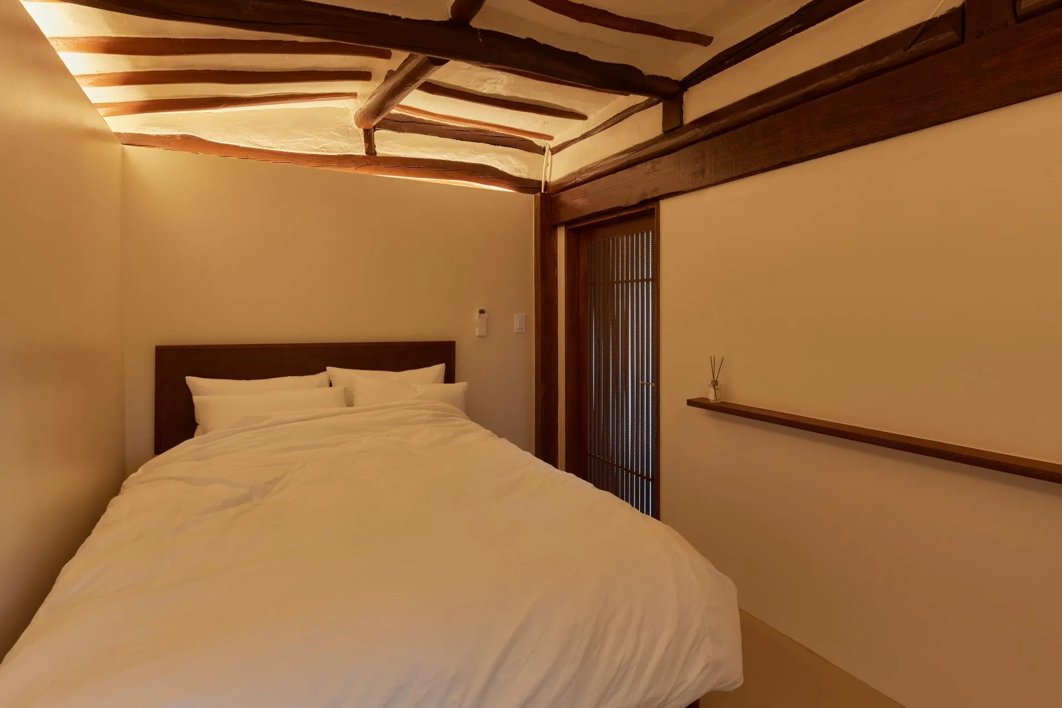
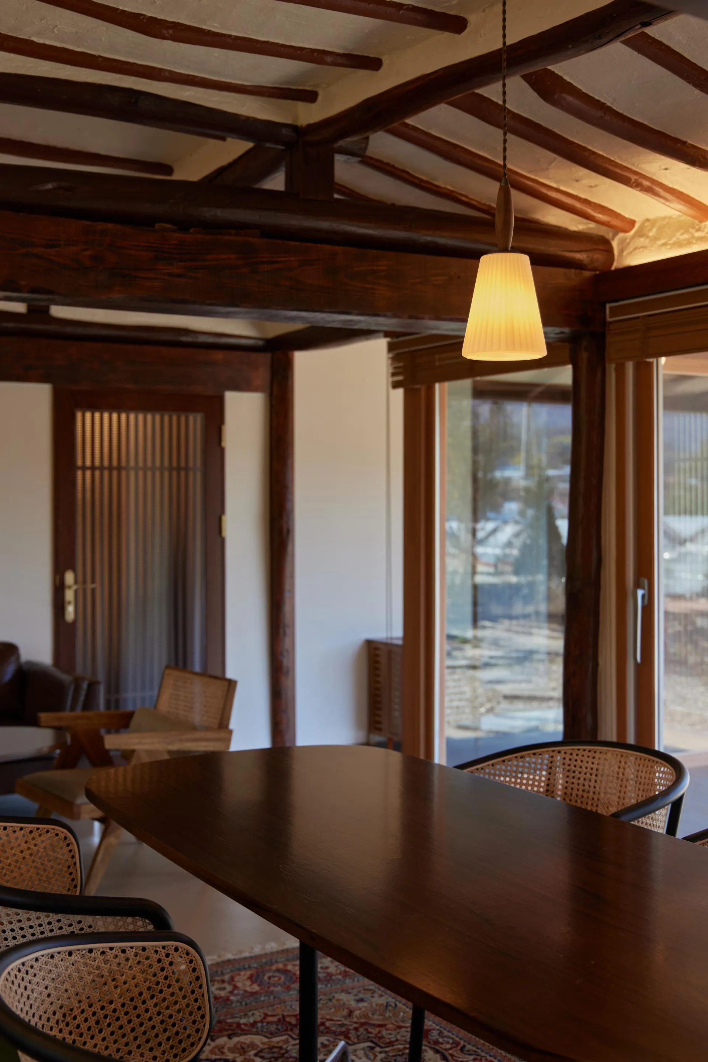
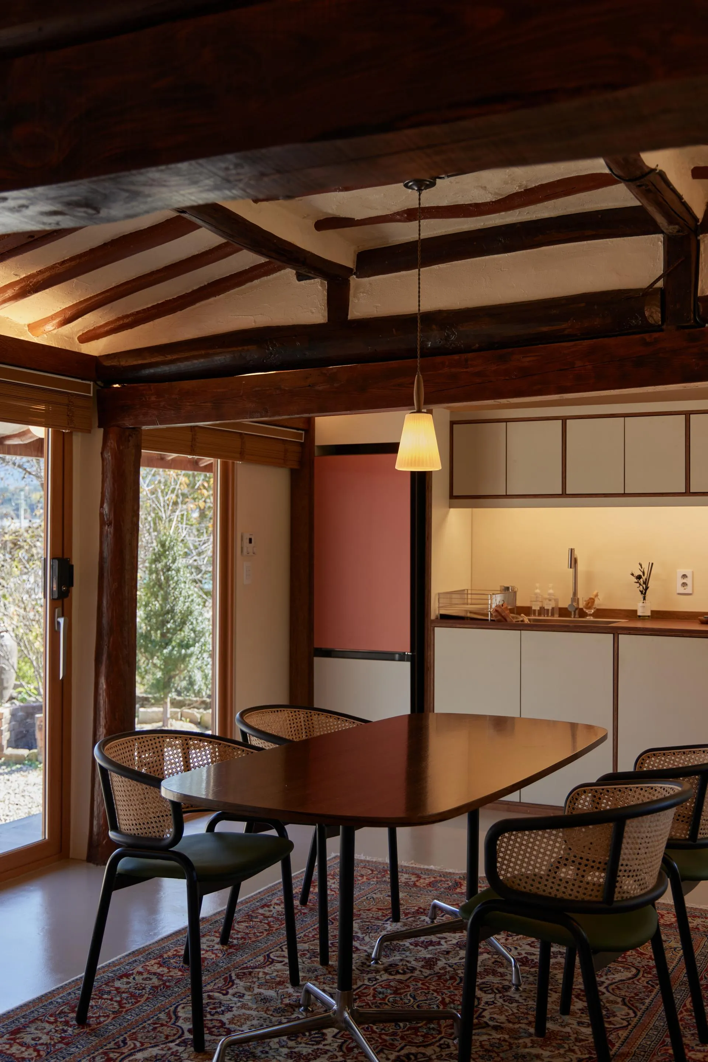
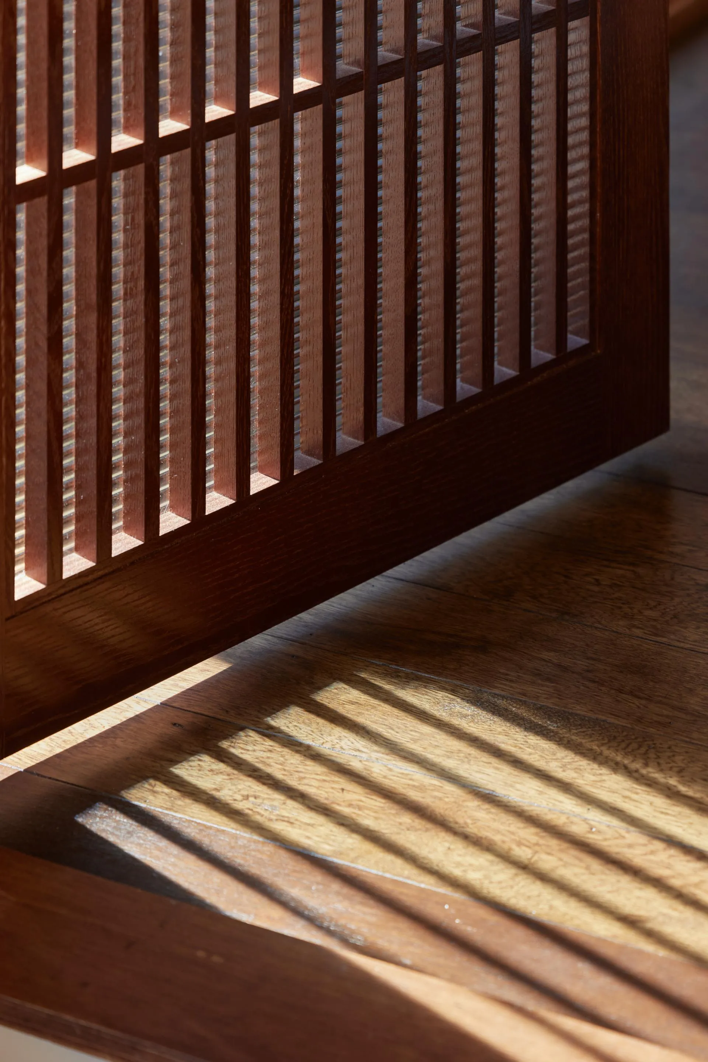
가구는 직접 디자인해 제작했다. 서까래와 회벽이 만드는 선과 면의 대비에 주목했다. 미드센추리 가구의 목재 프레임과 패널 구성이 같은 문법을 쓴다. 목재 테두리와 아이보리 면으로 구조적 대비를 만드는 주방 가구와 수납장을 삽입했다. 천장의 질서가 가구에서 반복된다.

거실과 침실에는 빈티지 오디오를 두었다. 투숙객이 이 공간 안에서 좋은 소리를 듣는 경험까지 설계의 범위로 삼았다.

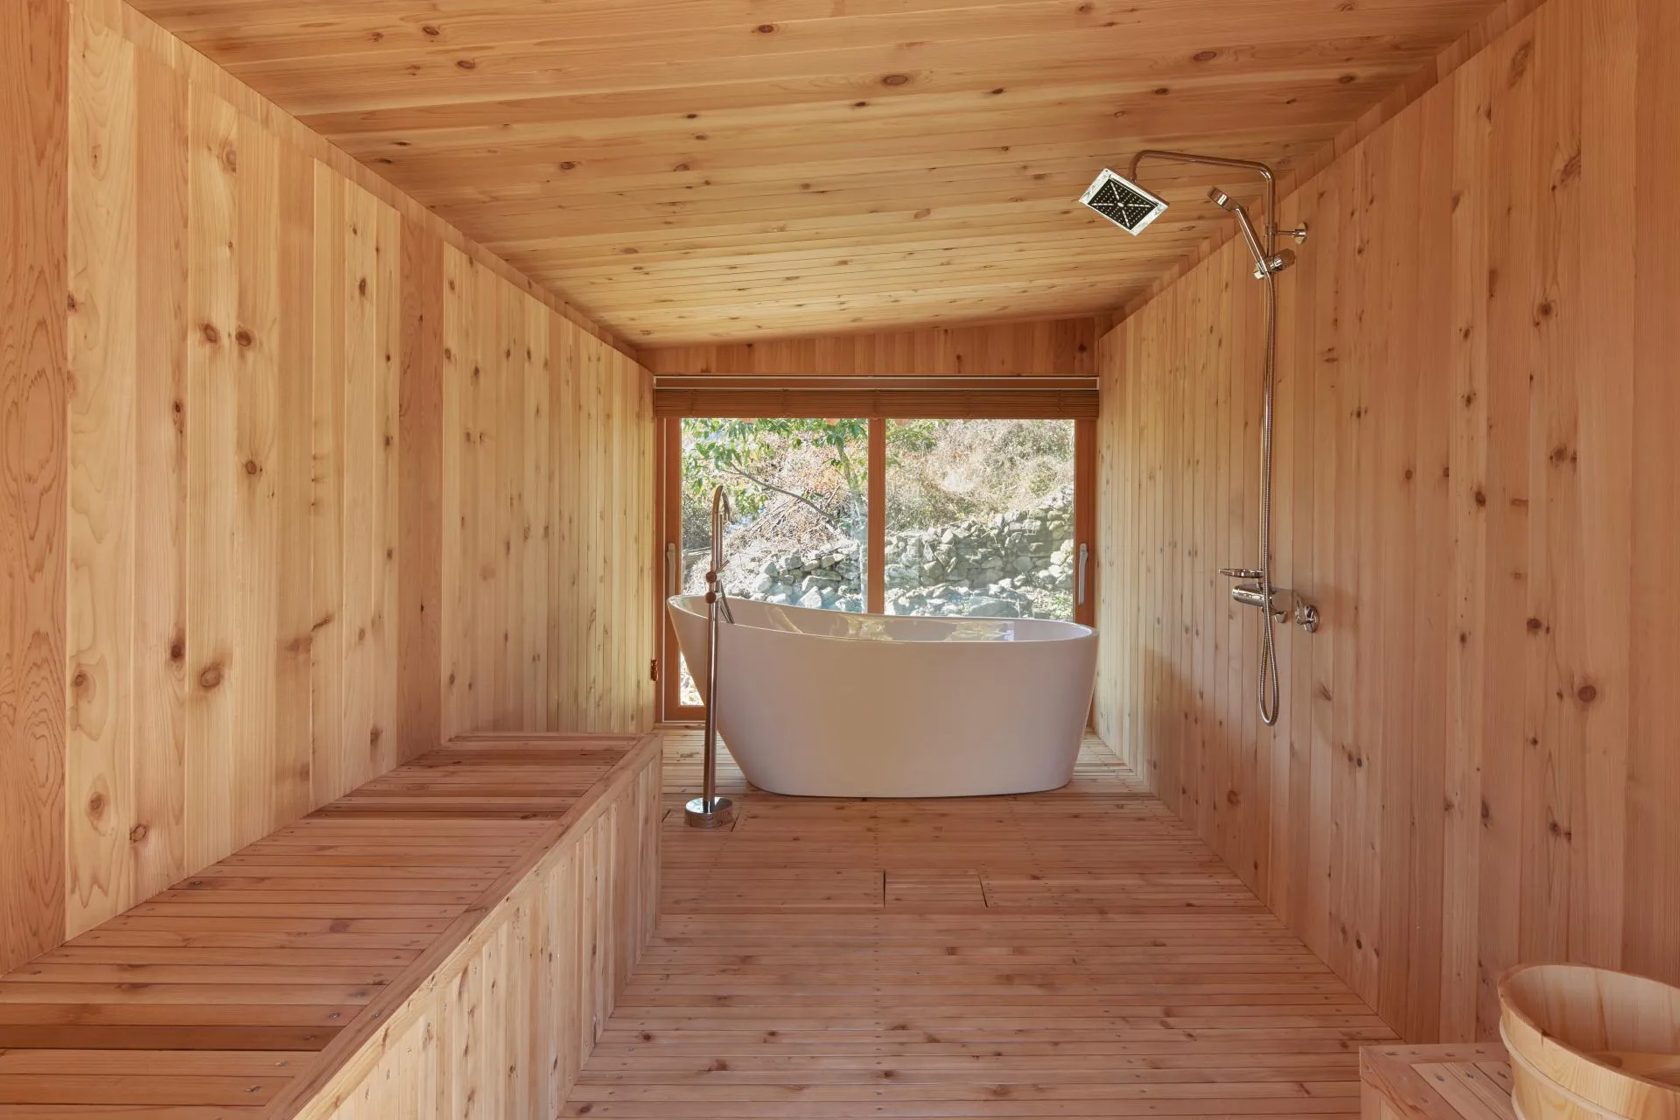
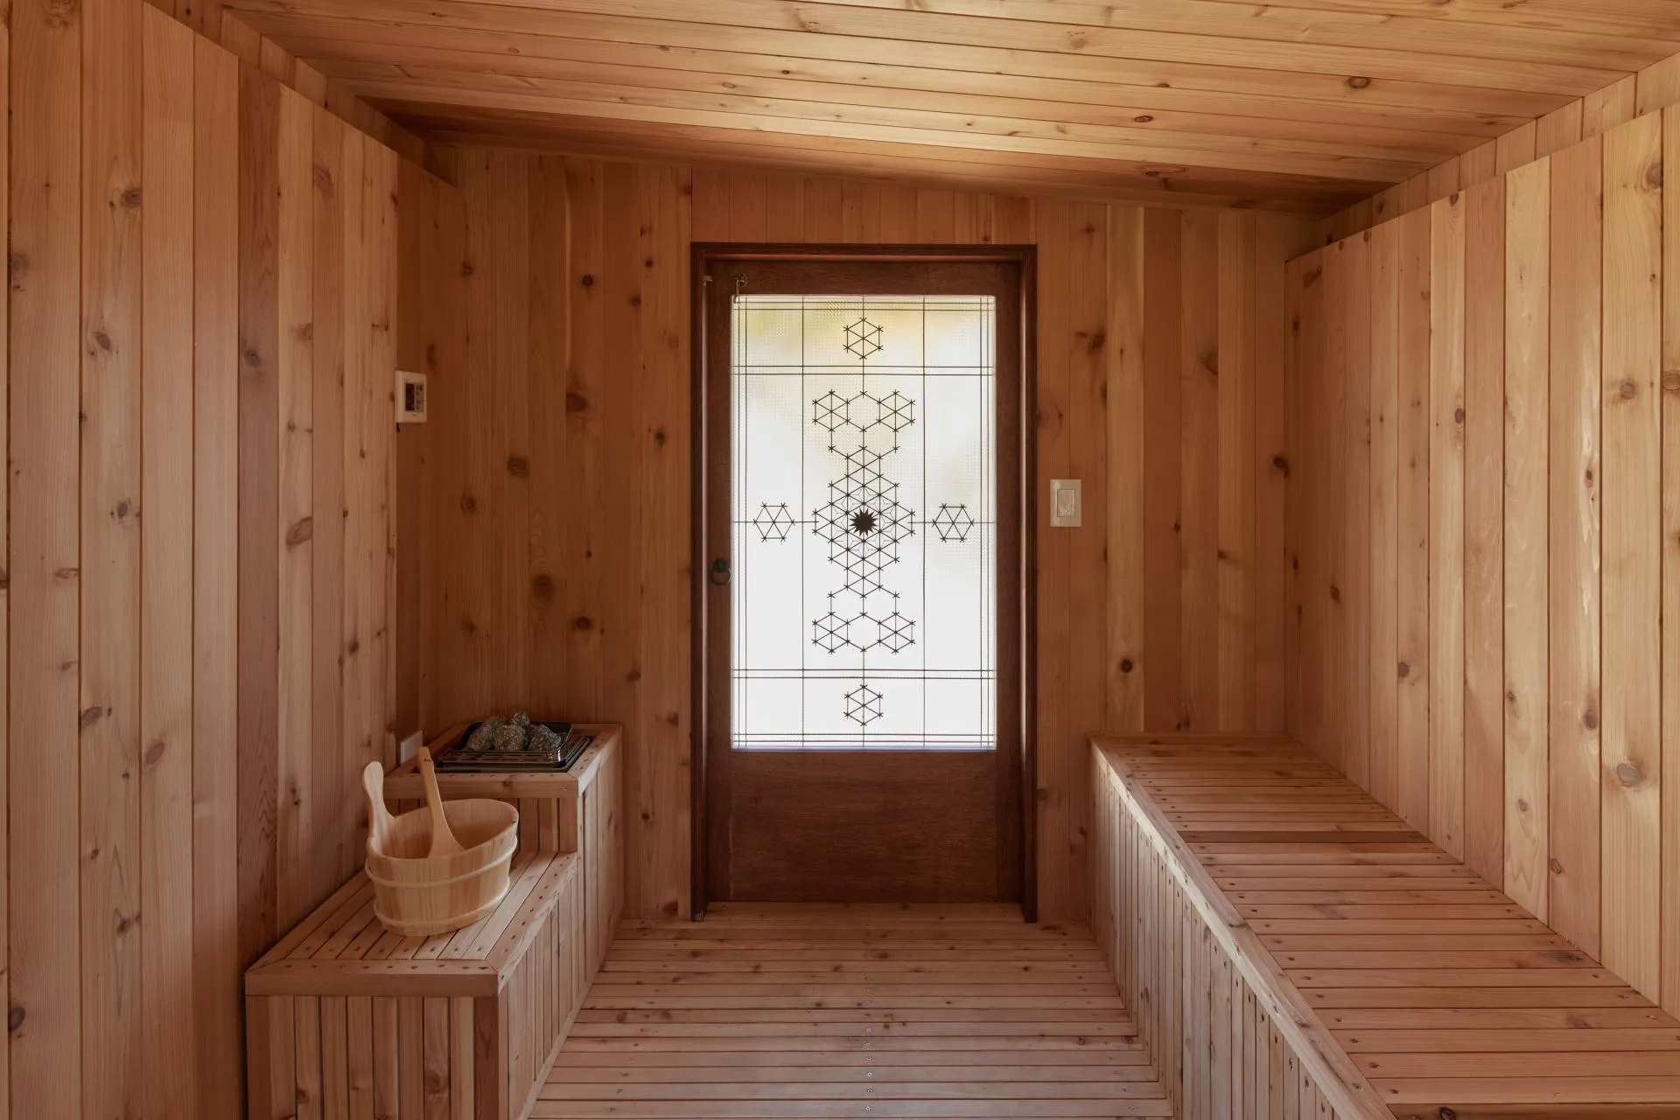
유일하게 독립된 출입구를 가진 오래된 창고는 핀란드식 사우나로 바꿨다. 사람이 드나들지 않는 뒷뜰 쪽 벽을 창으로 열고, 사우나와 욕조를 설치했다. 당시 국내에서 찾아보기 어려웠던 구성이다.

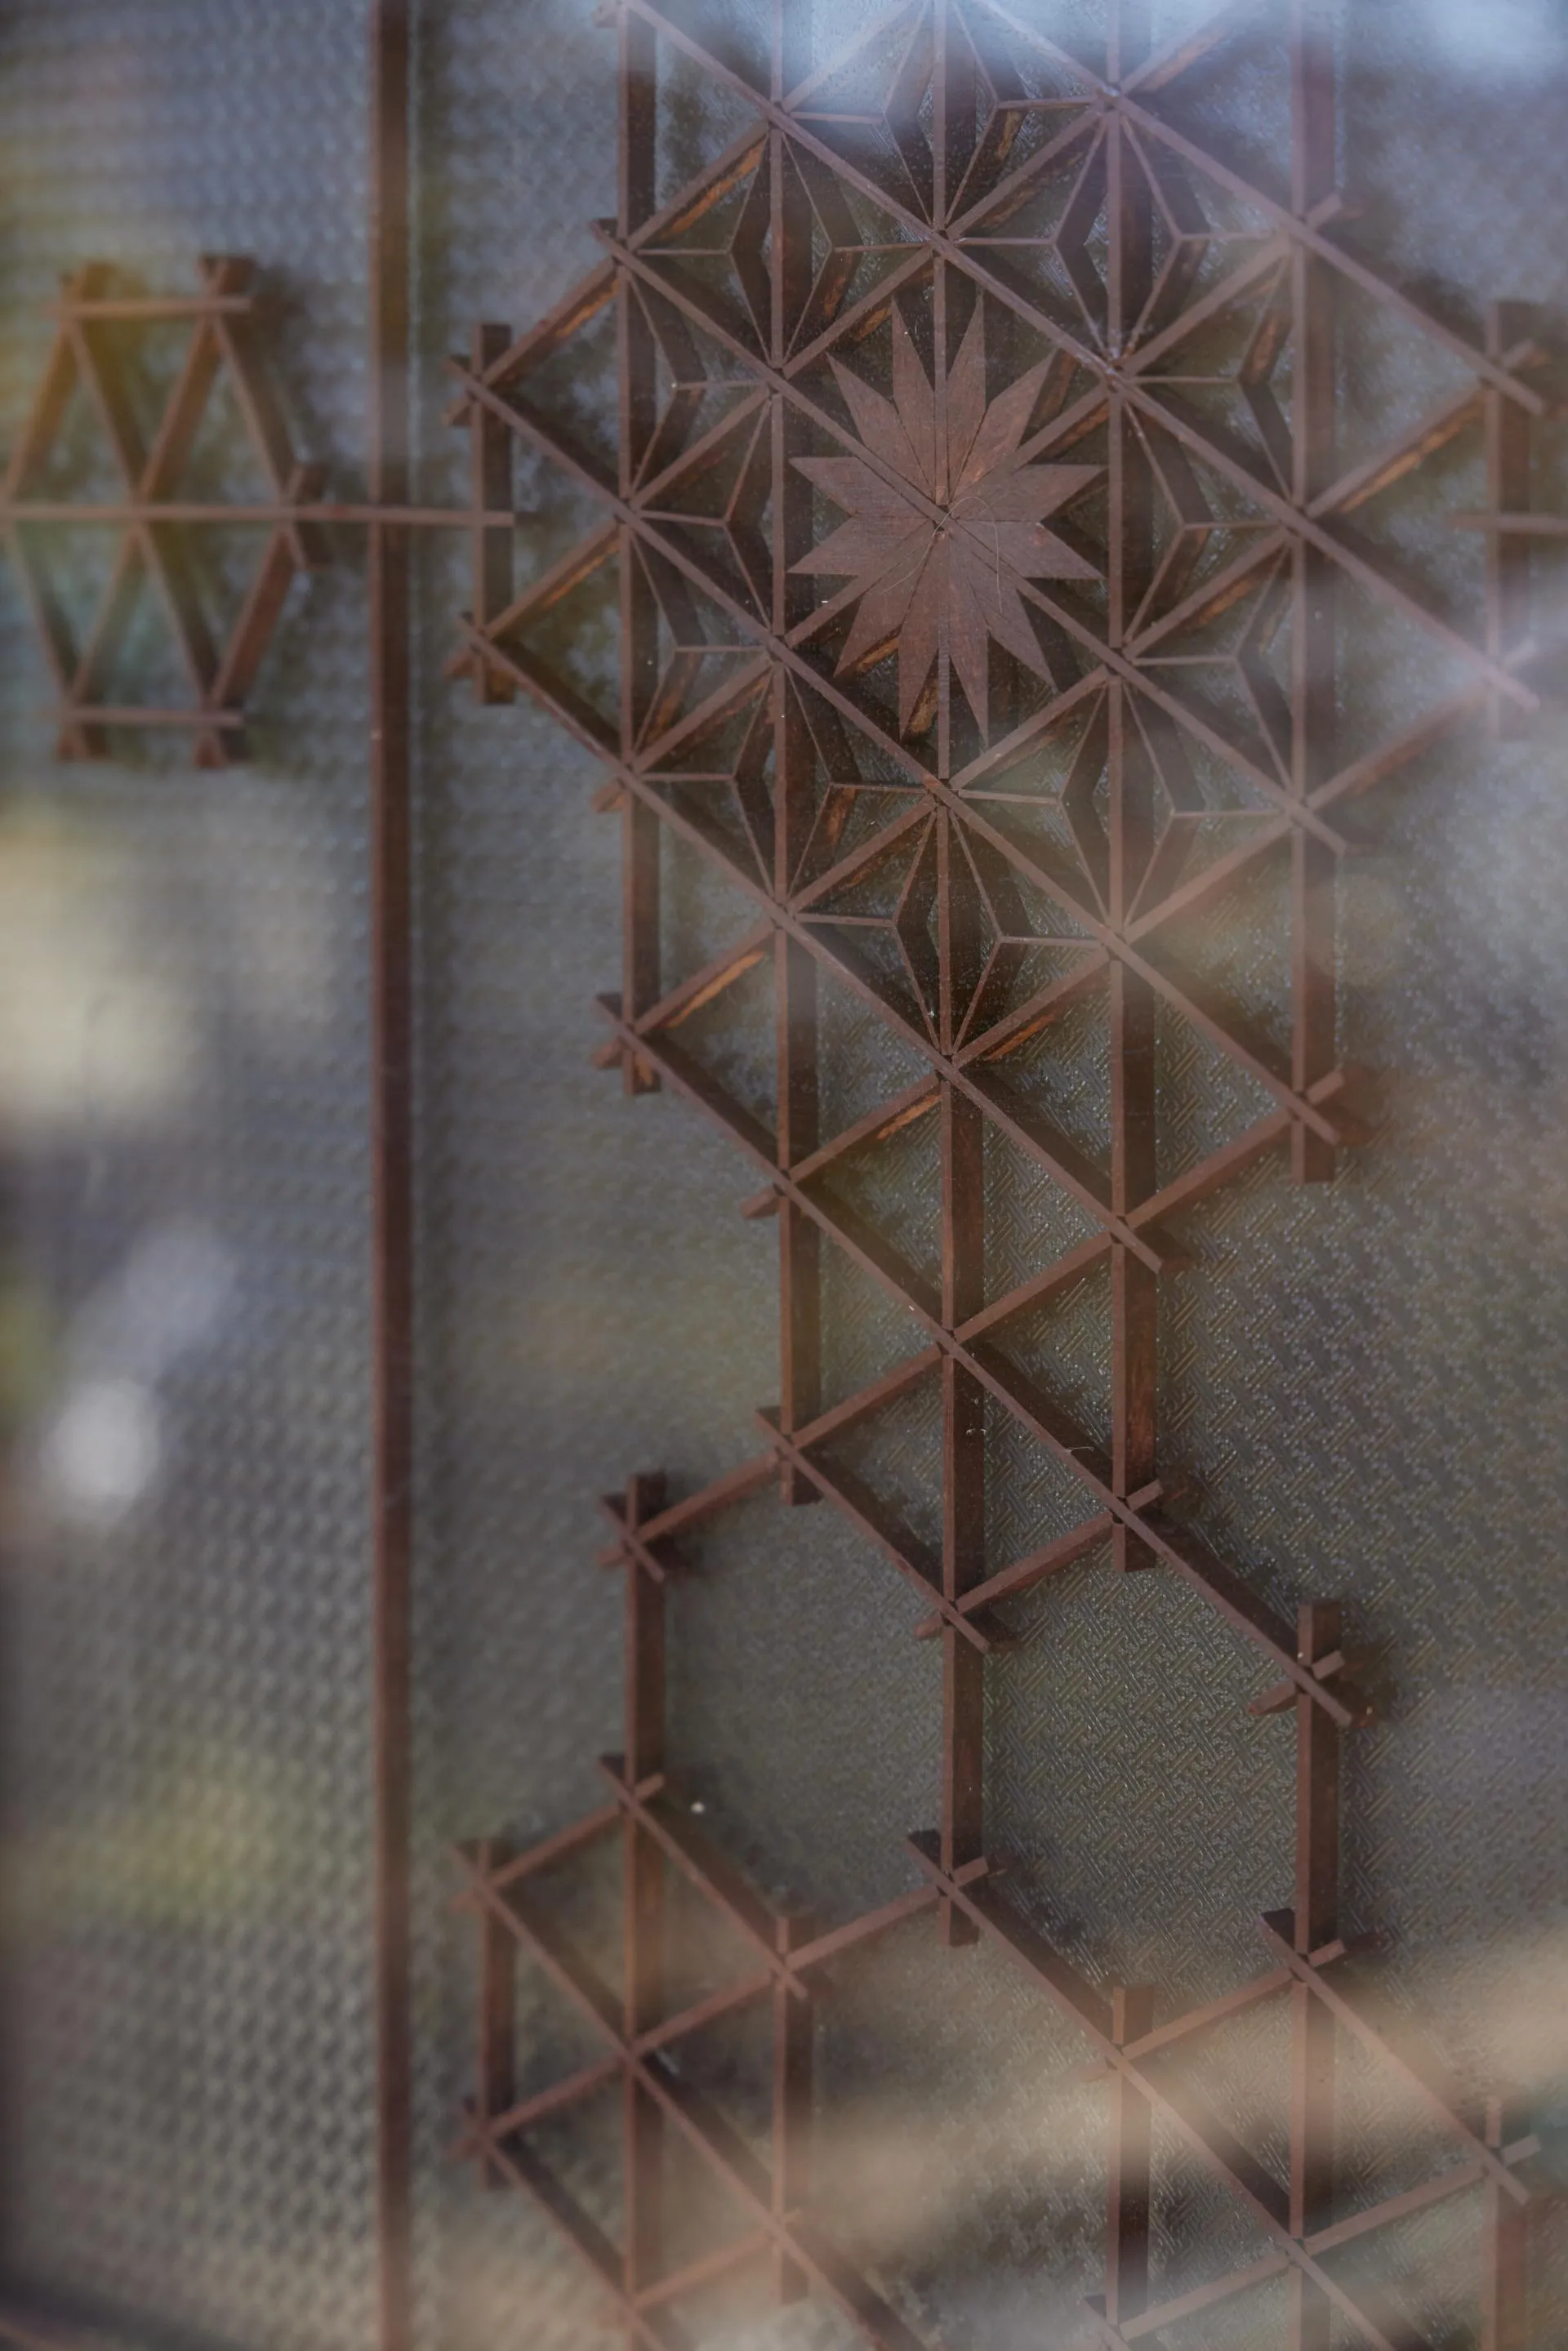
집에 남아 있던 오래된 문 몇 짝은 재활용했다. 새로 만든 공간 안에서 시간의 흔적을 증언하는 디테일로 남았다.

마당과 뒷뜰이 실내로 이어진다. 한옥의 가구식 구조가 그대로 드러나면서 미드센추리의 미감과 기능이 공존한다. 오래된 집의 구조를 읽고 그 안에서 동시대의 쓰임을 찾는 일. 언더바가 재생 프로젝트를 대하는 방식이다.

Hooun Stay, a hanok stay in Yangpyeong reinterpreted through mid-century design The project renovated an old hanok in Yangpyeong, Korea into a stay. Underbar handled the design, construction, and custom furniture. Every wall came down, leaving only the columns and the roof. Mid-century aesthetics and ways of living were grafted onto the hanok structure.

The house was close to a ruin at first sight. The structural frame, however, was intact. A hanok is a post-and-beam structure. Columns and the roof carry the load. Walls carry nothing. Every plane between columns can open, and the boundary between inside and outside stays thin. The courtyard and the rooms flow into each other.

Mid-century architecture went through a similar shift. In the masonry era, load-bearing walls meant high ceilings and hard boundaries. Reinforced concrete freed the walls, and design moved toward low horizontal spaces and full- height glazing that pulls the landscape indoors. Walls recede. Inside and outside connect.

This shared logic set the direction: a hanok stay read through a mid-century lens. One persona guided the decisions. A German designer who fell for hanok while traveling Korea. What would he keep, and what would he bring in, if he lived in this house. That question became the standard for filling the hanok frame with mid-century furniture, audio, and daily rituals.

Fixed planes were finished as full-height glazing. Stone walls, chestnut trees, the village, and the mountain ridgeline serve as design elements of the interior.

All furniture was designed and built in-house. The contrast of lines and planes formed by rafters and lime-plastered walls guided the work. Mid- century furniture speaks the same grammar of wooden frames and panels. Kitchen units and cabinets with timber edges and ivory panels repeat the order of the ceiling.

Vintage audio systems sit in the living room and the bedroom. Listening to good sound inside this space was part of the design scope.

The old storehouse, the only volume with its own entrance, became a Finnish sauna. The back wall facing the quiet rear garden opened into a window, with a sauna and a bathtub inside. A rare setup in Korea at the time. A few of the house’s original doors were reused, left as details that testify to the passage of time within the new space.

The courtyard and the rear garden extend into the interior. The hanok’s post-and-beam structure stays exposed while mid-century aesthetics and function coexist. Reading the structure of an old house and finding its contemporary use within. This is how Underbar approaches renovation projects.