마이 오운 가든 My Own Garden

SCALE
39㎡
PURPOSE
Cafe
SERVICES
Space Design, Construction, Furniture Fabrication
BUDGET RANGE
KRW 44,000,000

"디자인이 비즈니스에 줄 수 있는 가장 큰 힘은 한 번 보게 만드는 것, 한 번 들어오게 만드는 것이다."

모퉁이에 위치한 2층 근린생활시설 건물이다. 1층은 길에 면한 채 오래 비어 있었다. 모퉁이는 벽 없이 트여 있었고, 안쪽 점포는 방치된 상태였다. 천장은 검게 칠해져 있었고 골조에는 주황 페인트가 발려 있었다. 벽은 물에 상해 마감이 들떠 있었다. 길 건너는 학교다. 큰 창을 내면 붉은 운동장이 그대로 들어오는 자리였다.

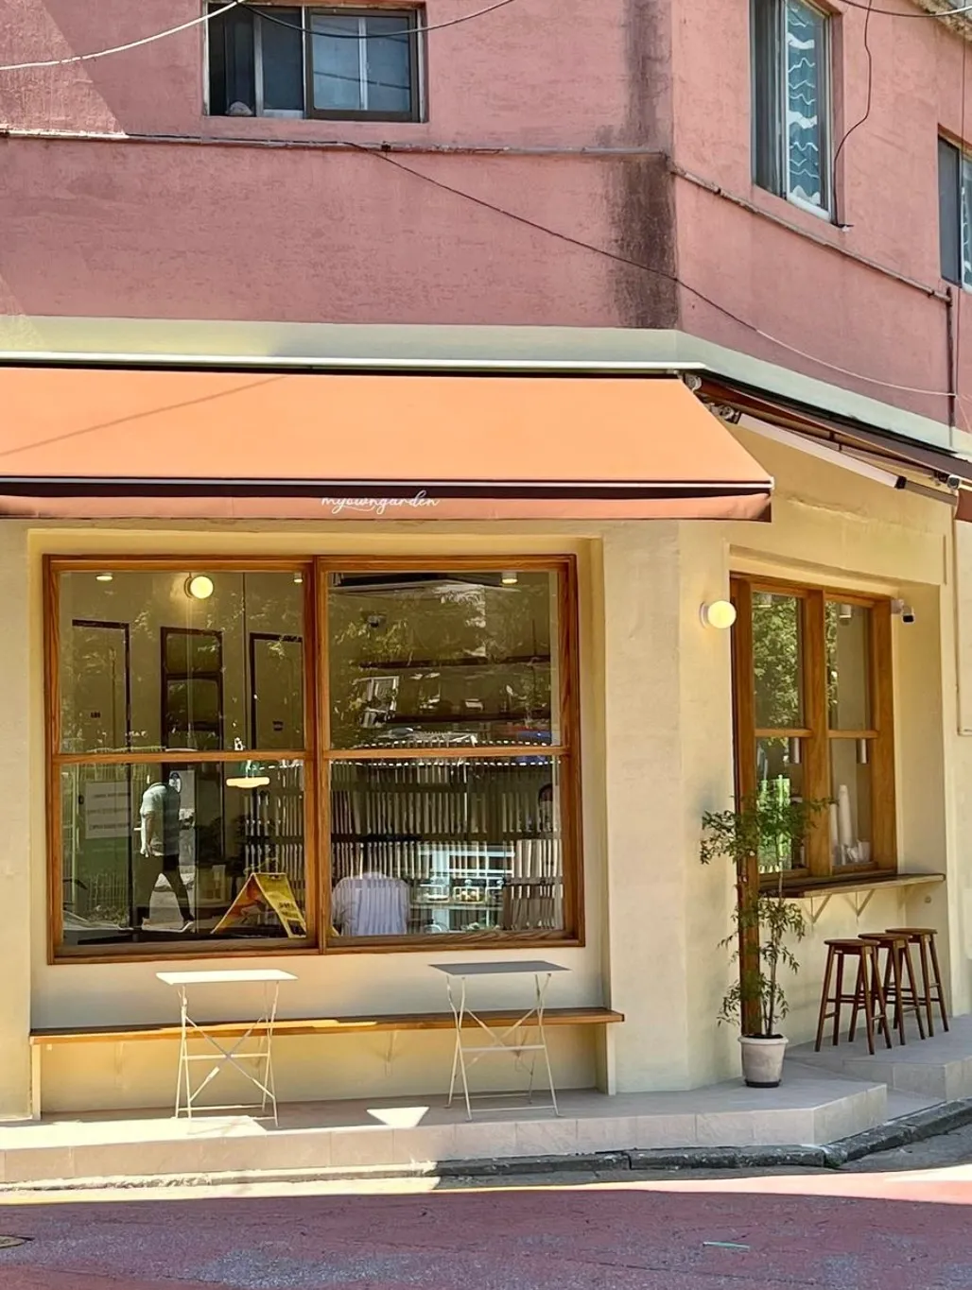
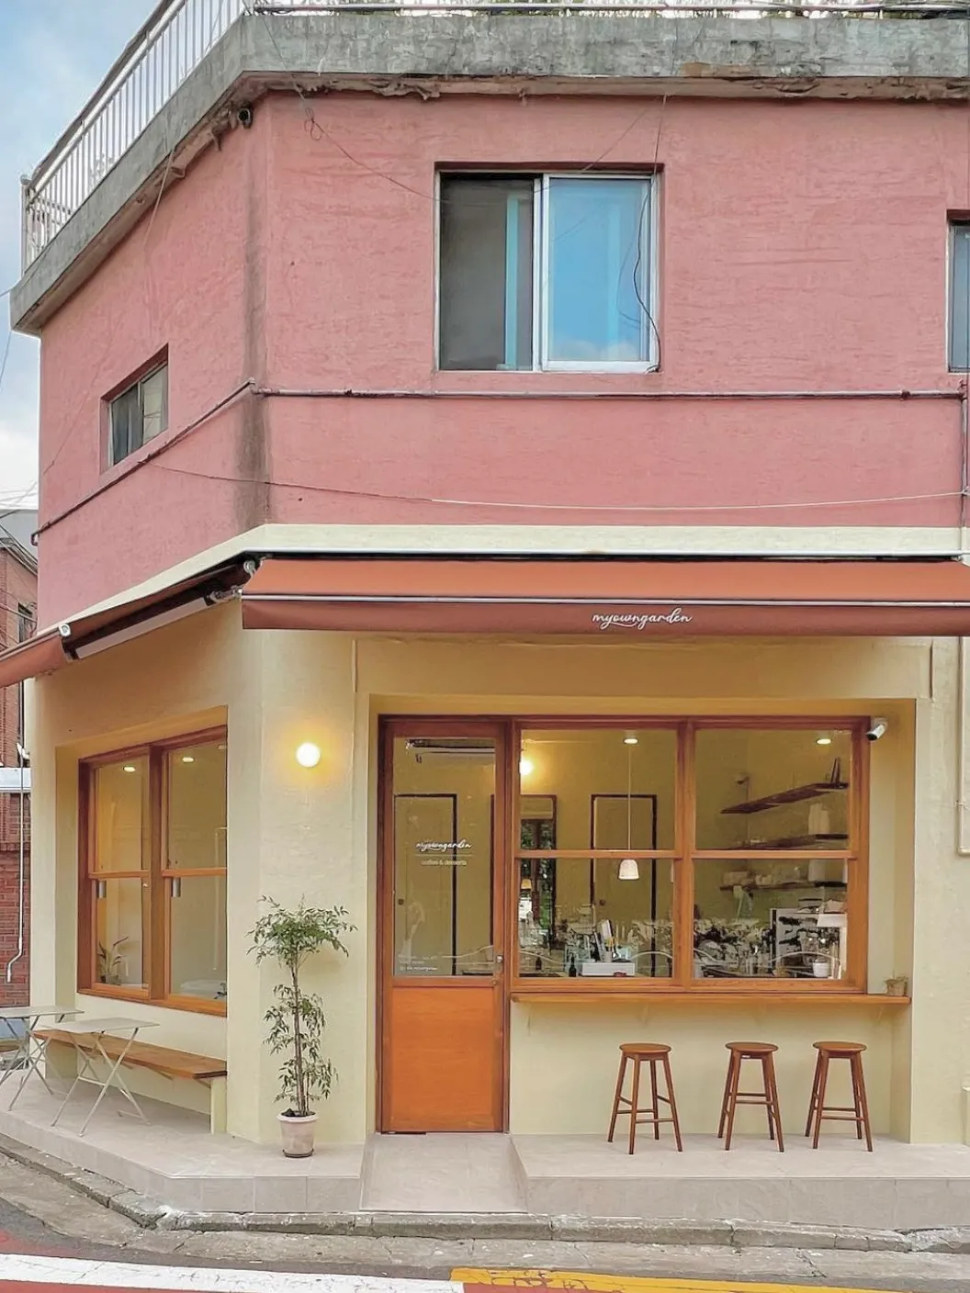
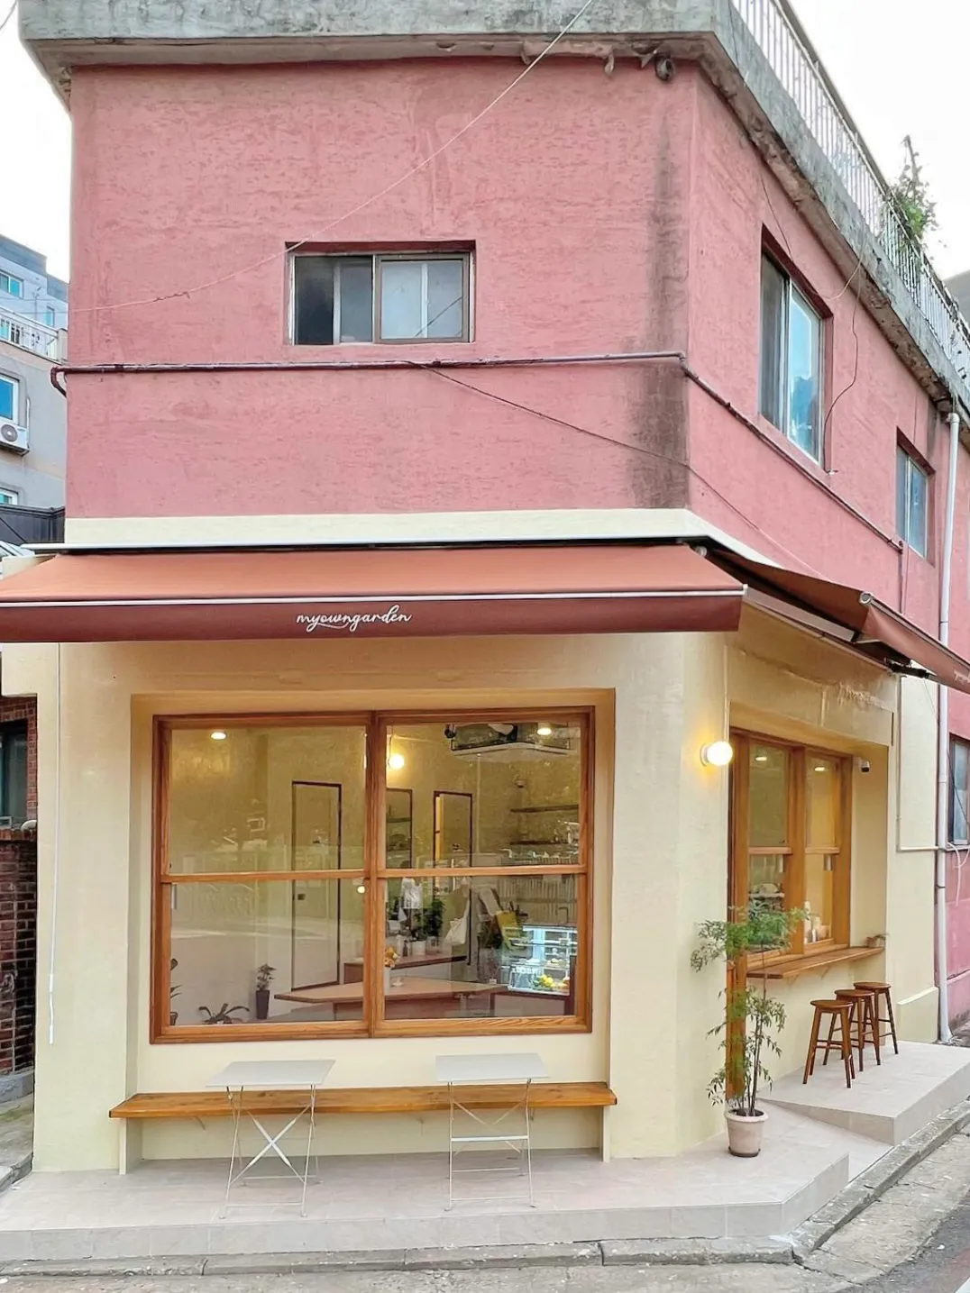
첫 판단은 남길 것을 정하는 일이었다. 위층의 분홍 외벽은 그대로 두기로 했다. 30년쯤 묵은 색이다. 손을 댄 곳은 1층이다. 외벽은 크림색으로 다시 칠하고, 검은 천장과 주황 골조는 밝은 톤으로 덮었다. 트여 있던 모퉁이는 목창호로 막아 실내로 들였다.

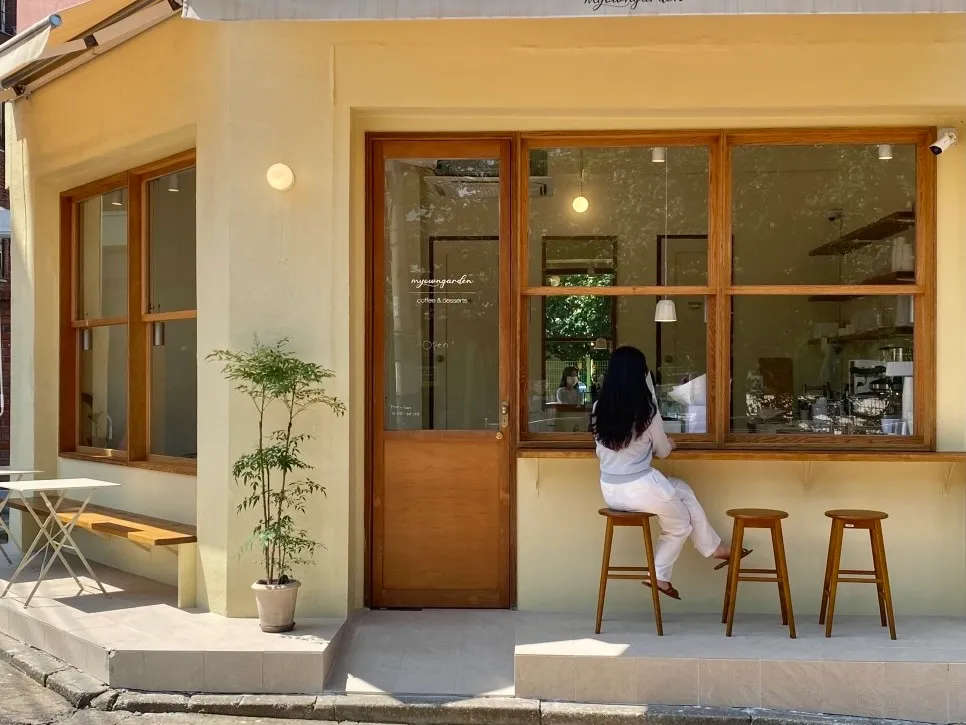
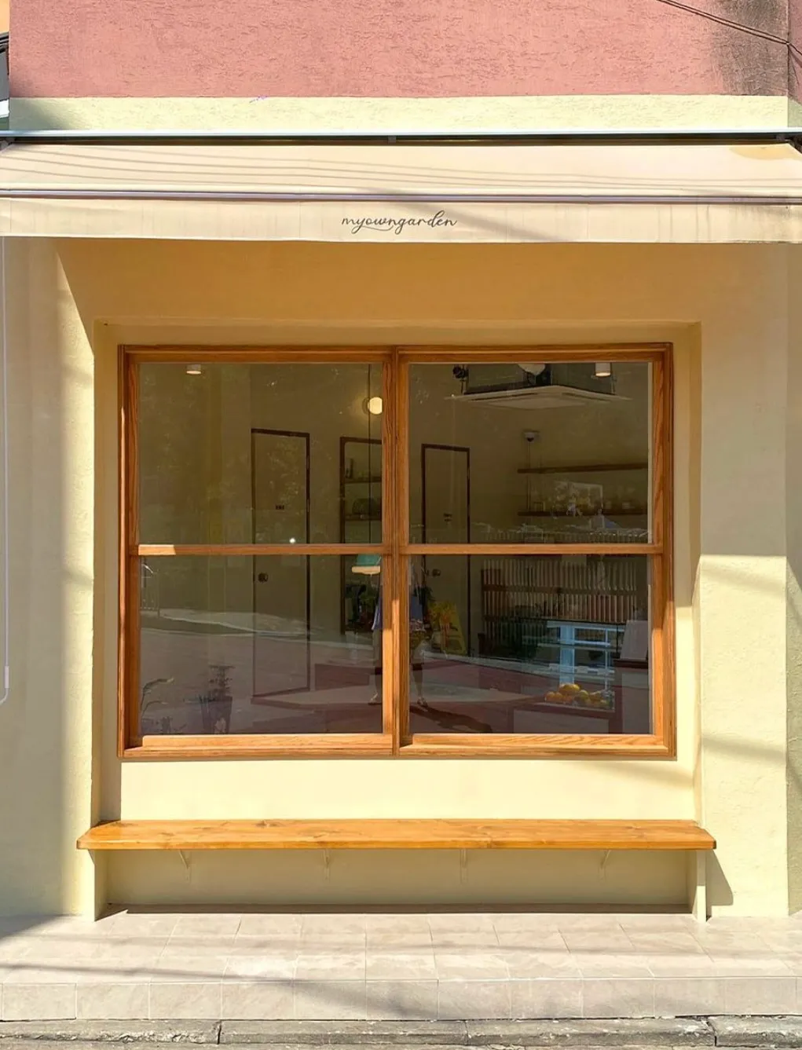
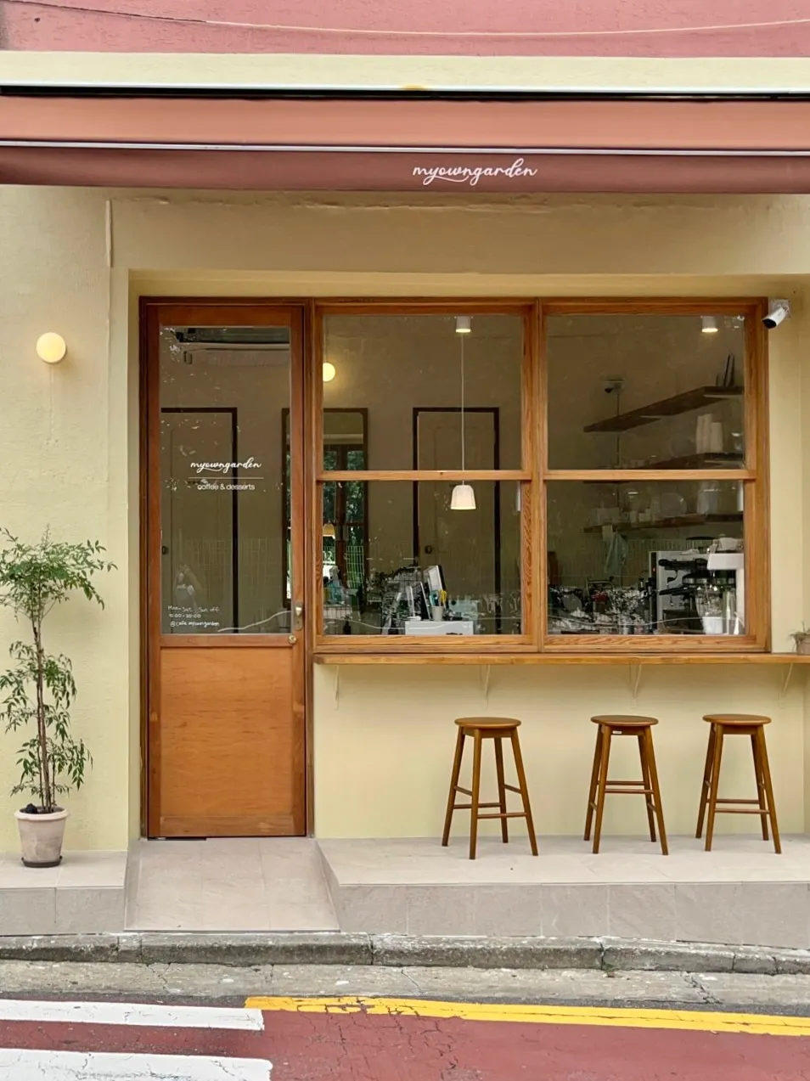
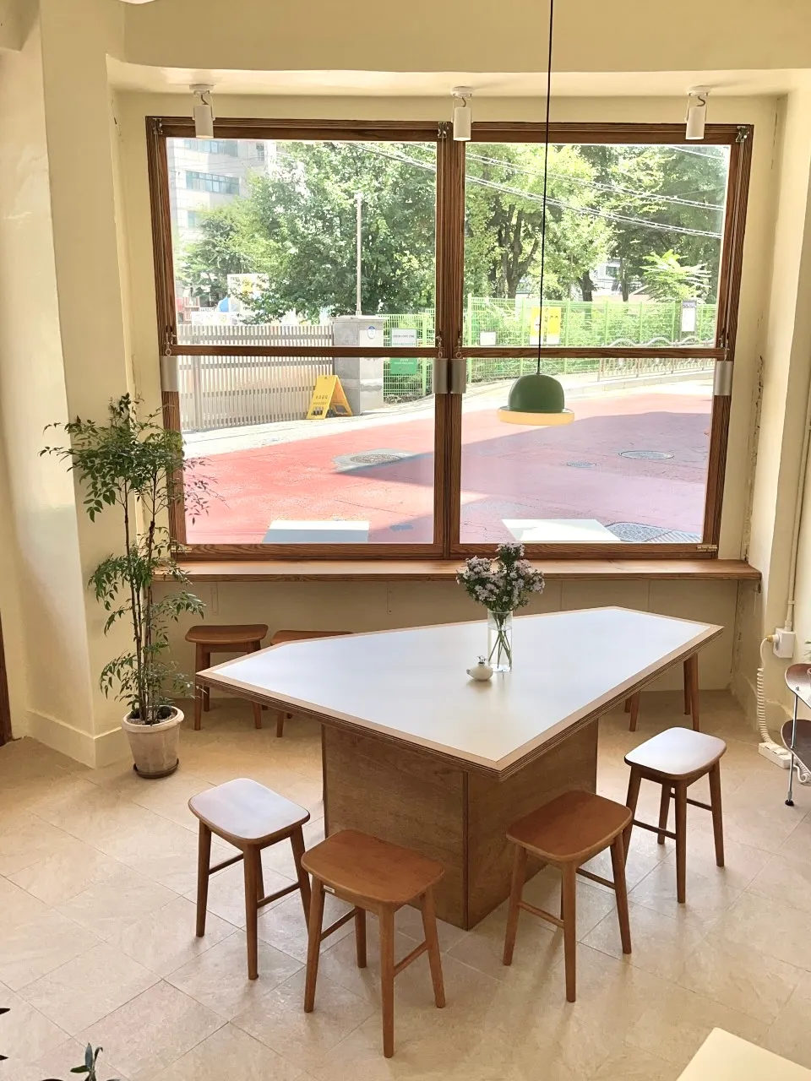
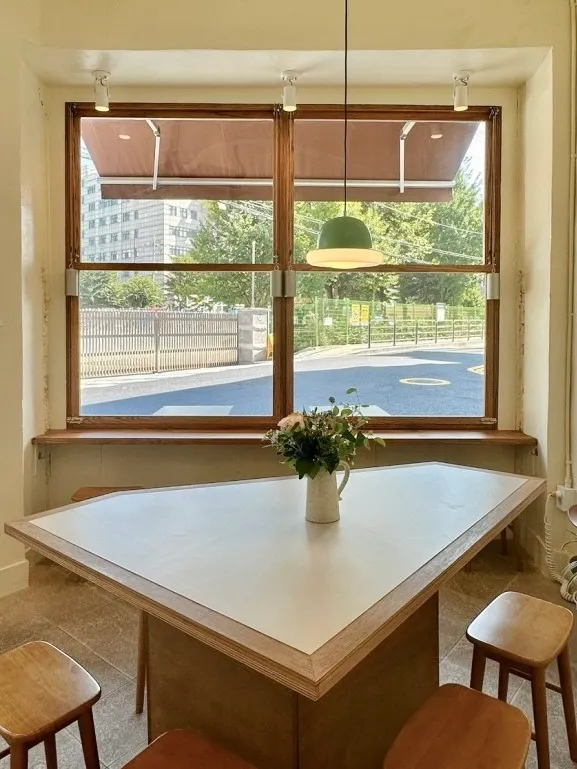
작업의 중심은 창이다. 소나무 목재로 프레임을 짜고, 큰 고정창 위에 위로 들어올리는 어닝창을 얹었다. 모퉁이를 따라 창을 두 면으로 돌려 운동장 쪽 시야를 넓게 텄다. 창 아래에는 목재 벤치와 바를 붙여 바깥 자리를 만들었다. 남향이라 오전부터 오후까지 빛이 길게 든다.

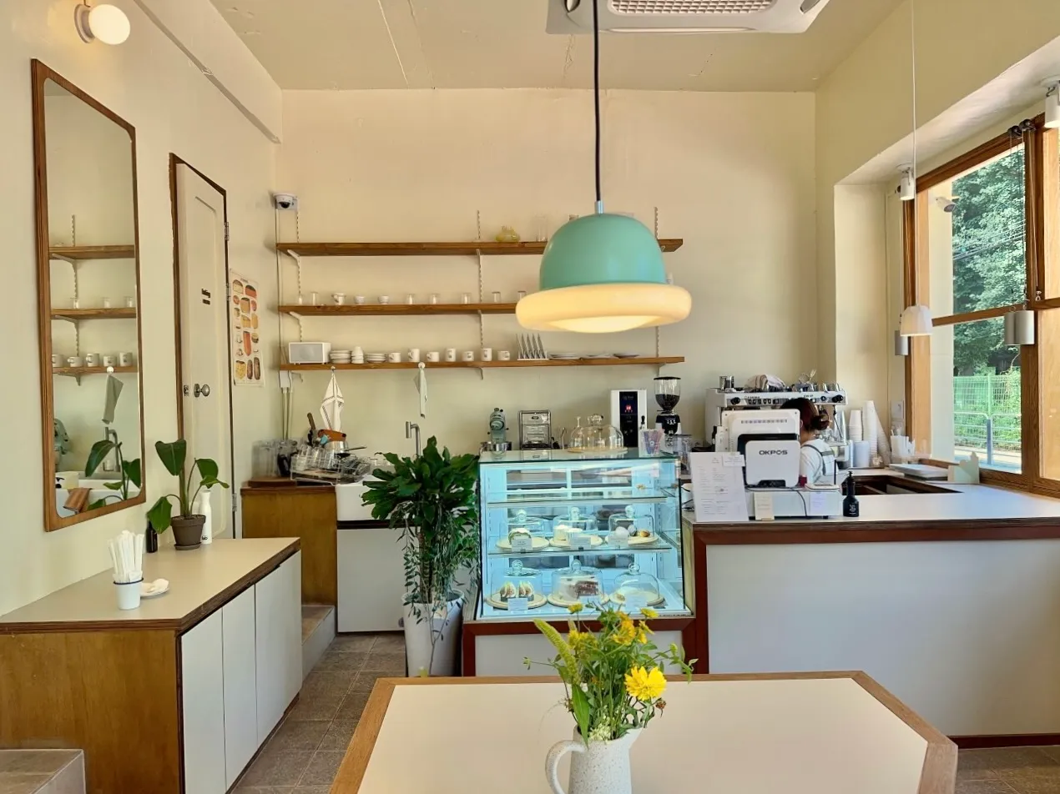
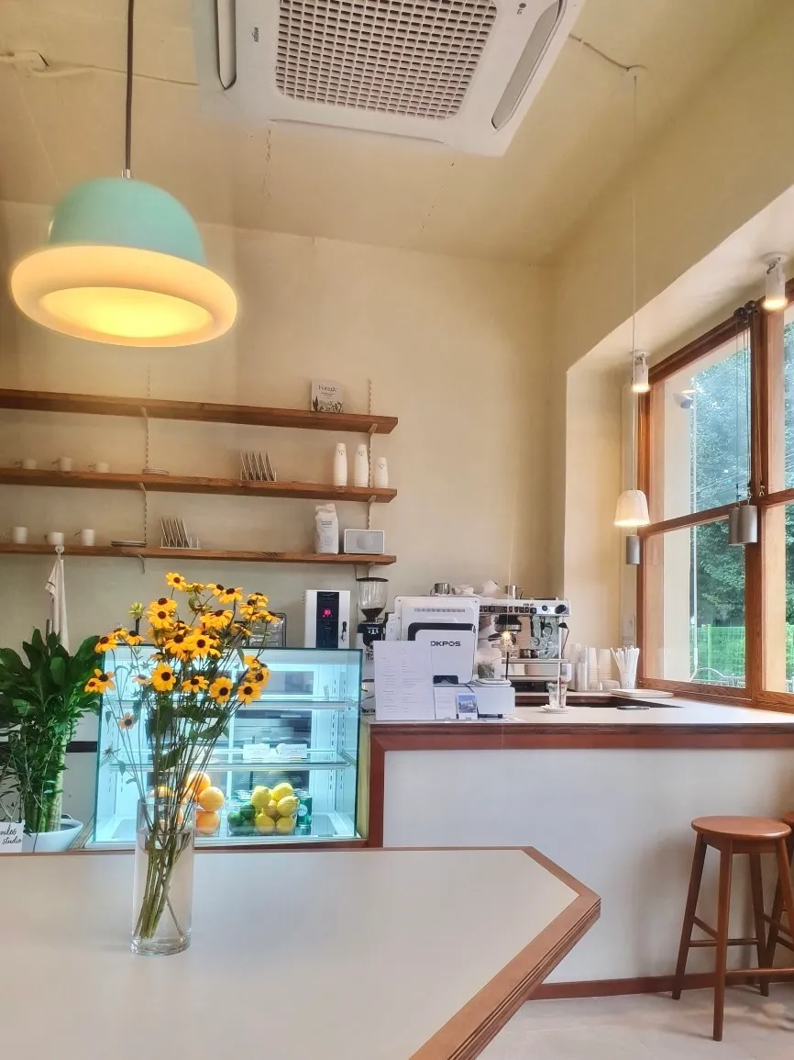
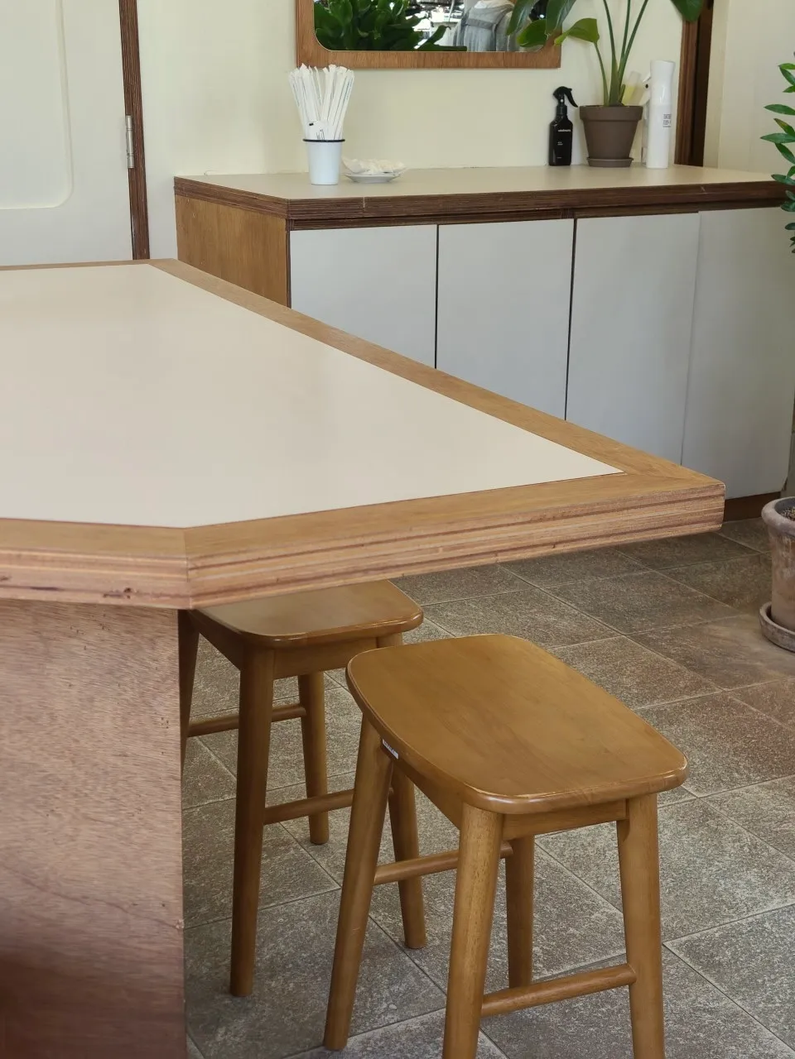
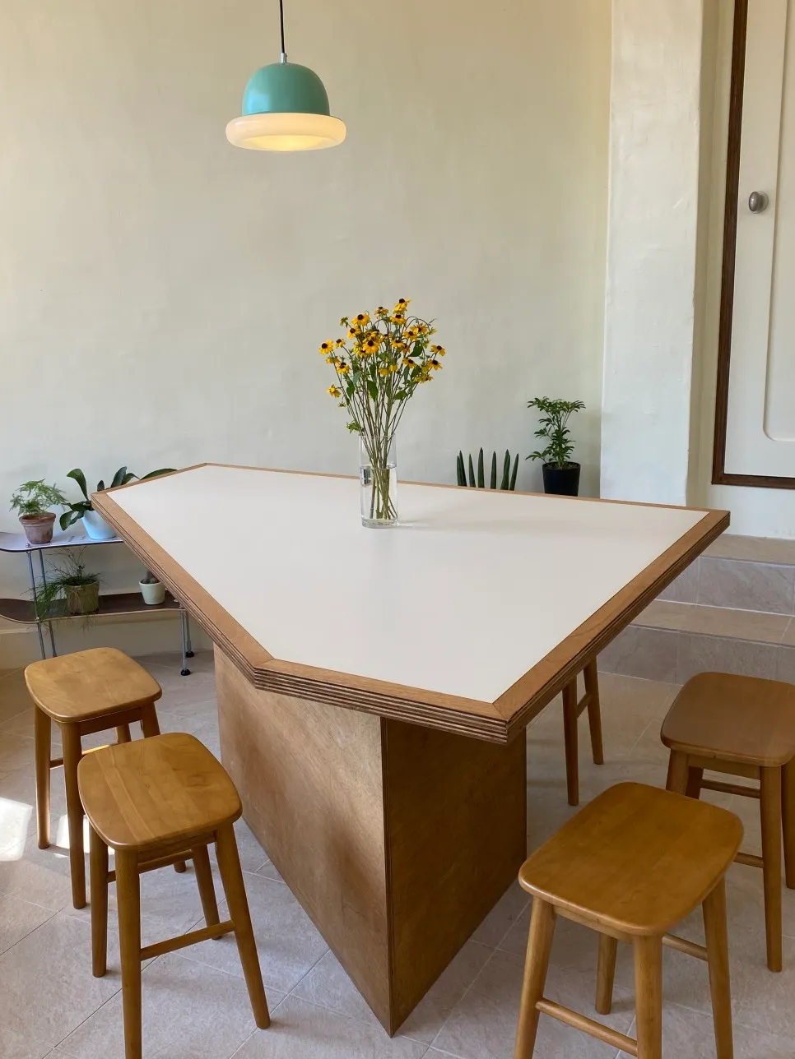
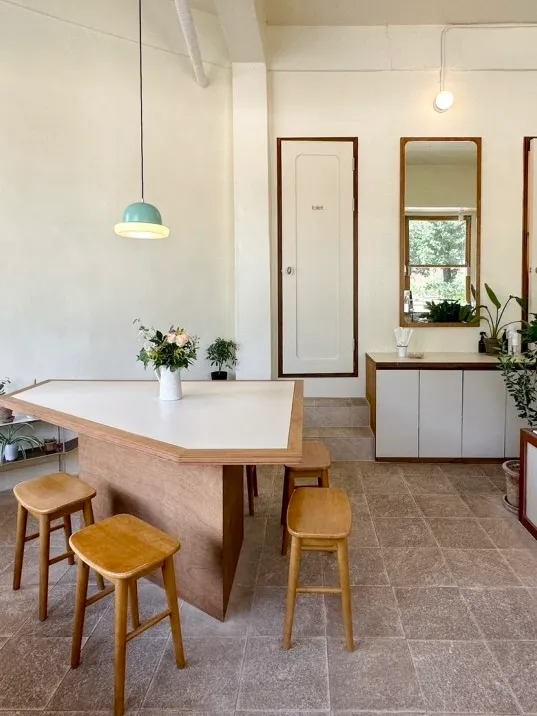
실내의 중심은 테이블이다. 모퉁이 땅이라 평면에 직각이 드물고, 그 각을 그대로 받아 삼각형 테이블을 짰다. 자작 합판을 켜로 쌓아 두께를 만들고 상판은 흰색 라미네이트로 마감했다. 모서리에는 합판의 결이 그대로 드러난다. 창을 보고 둘러앉는 자리다. 혼자 앉아도, 여럿이 앉아도 맞는 크기다.

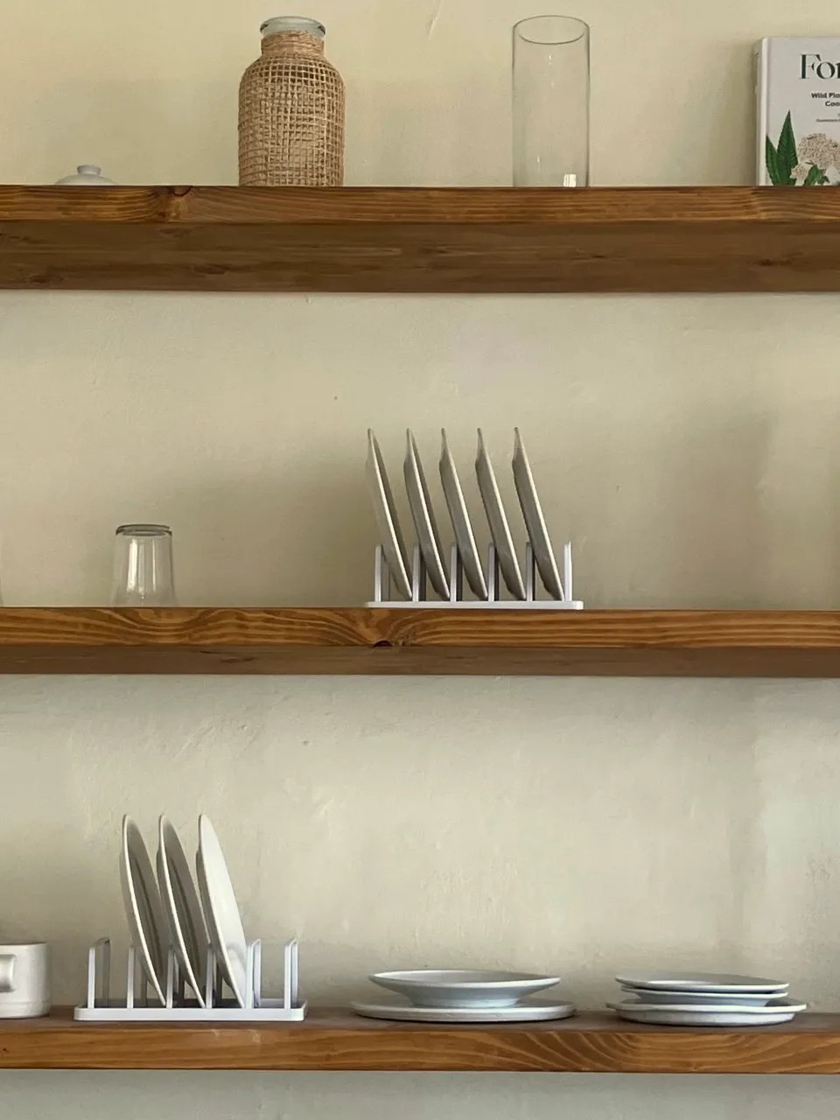
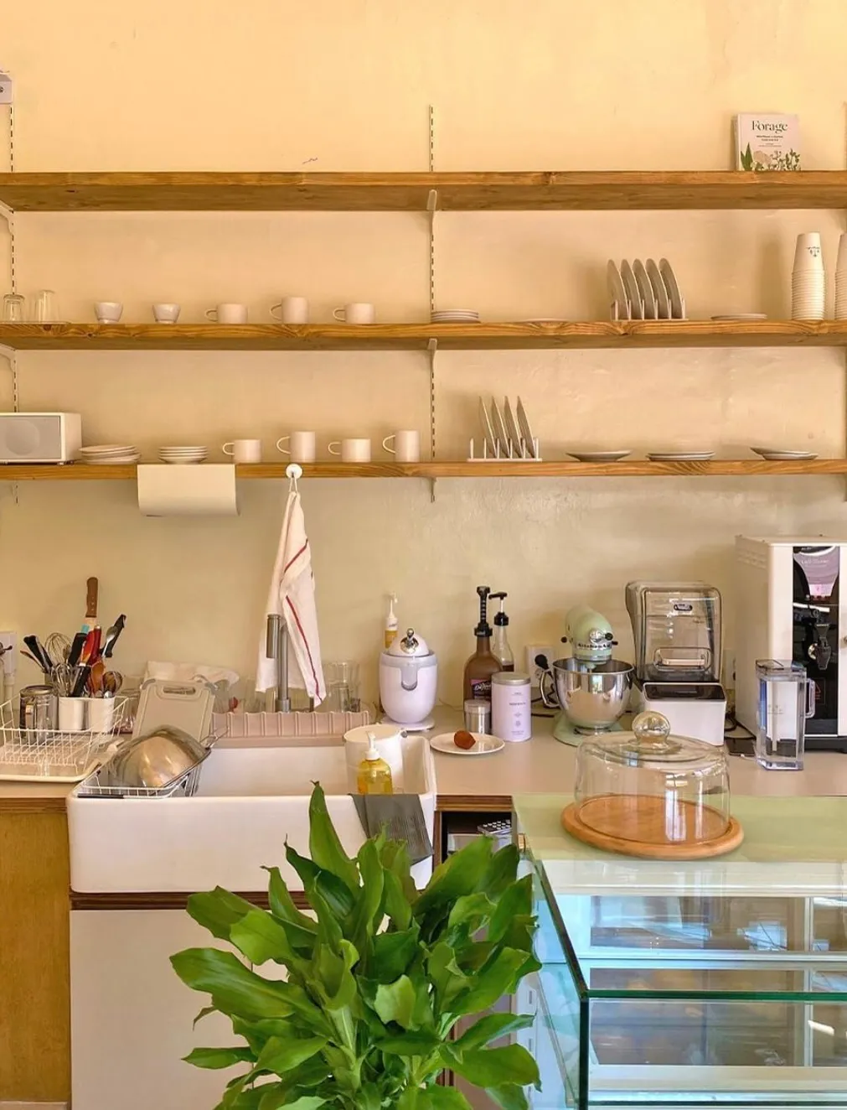
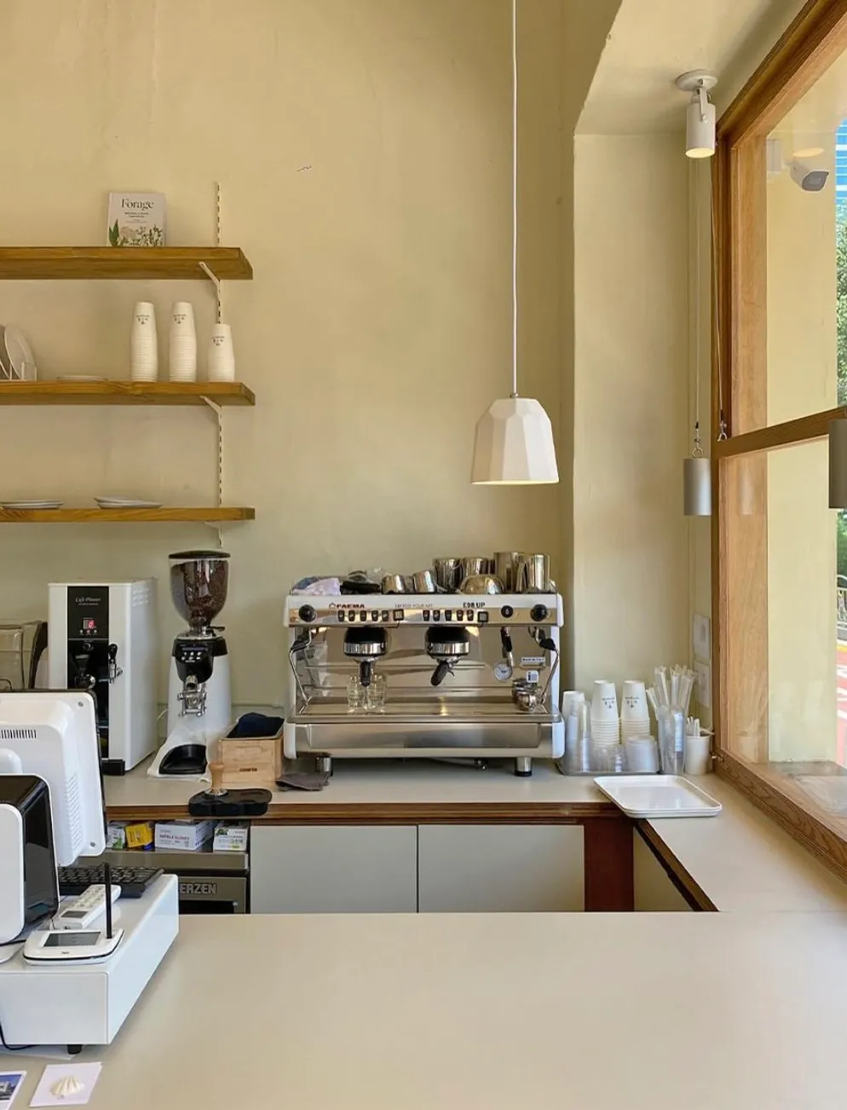
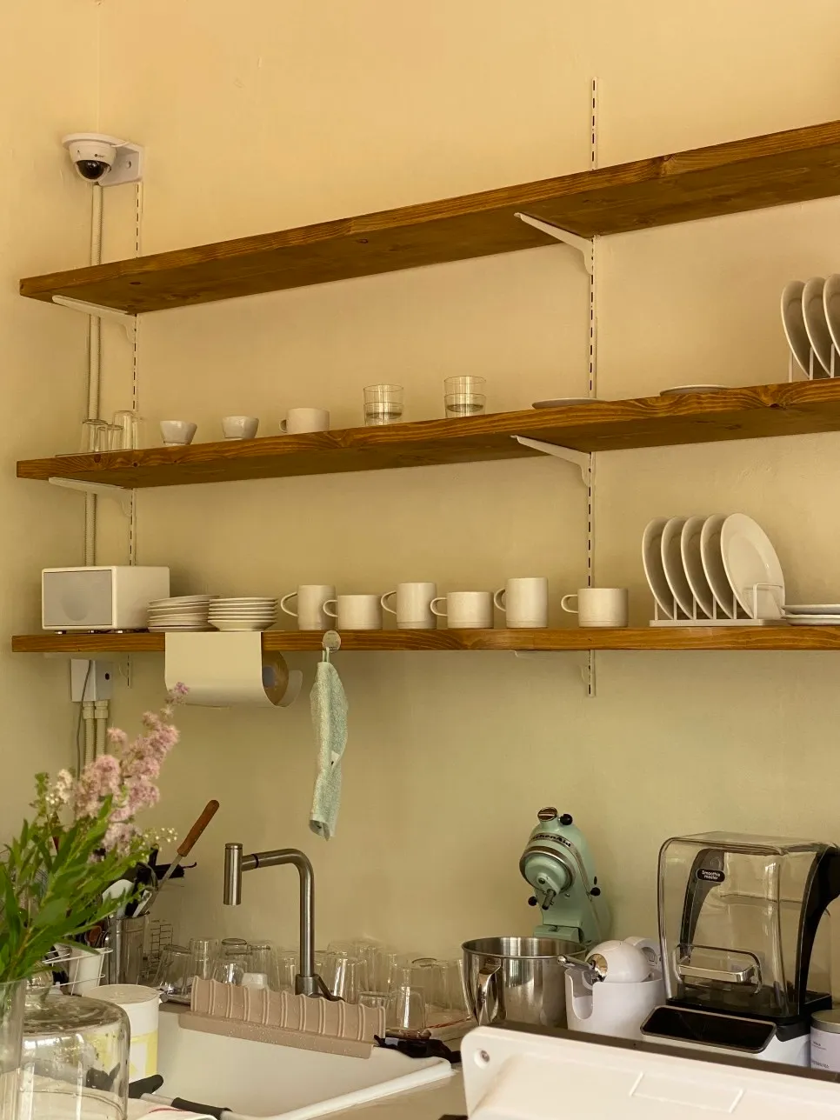
테이블과 수납장, 스툴, 벽 선반까지 모든 가구는 오디너리서비스에서 제작했다. 벽 선반은 노출 브라켓으로 받쳐 컵과 접시를 그대로 올렸다. 합판 코어를 노출한 카운터, 회색 도어의 하부장, 화장실과 베이킹룸 문에 단 작은 사인까지. 전체 비례를 낮게 잡아 작은 평수가 좁아 보이지 않게 했다.

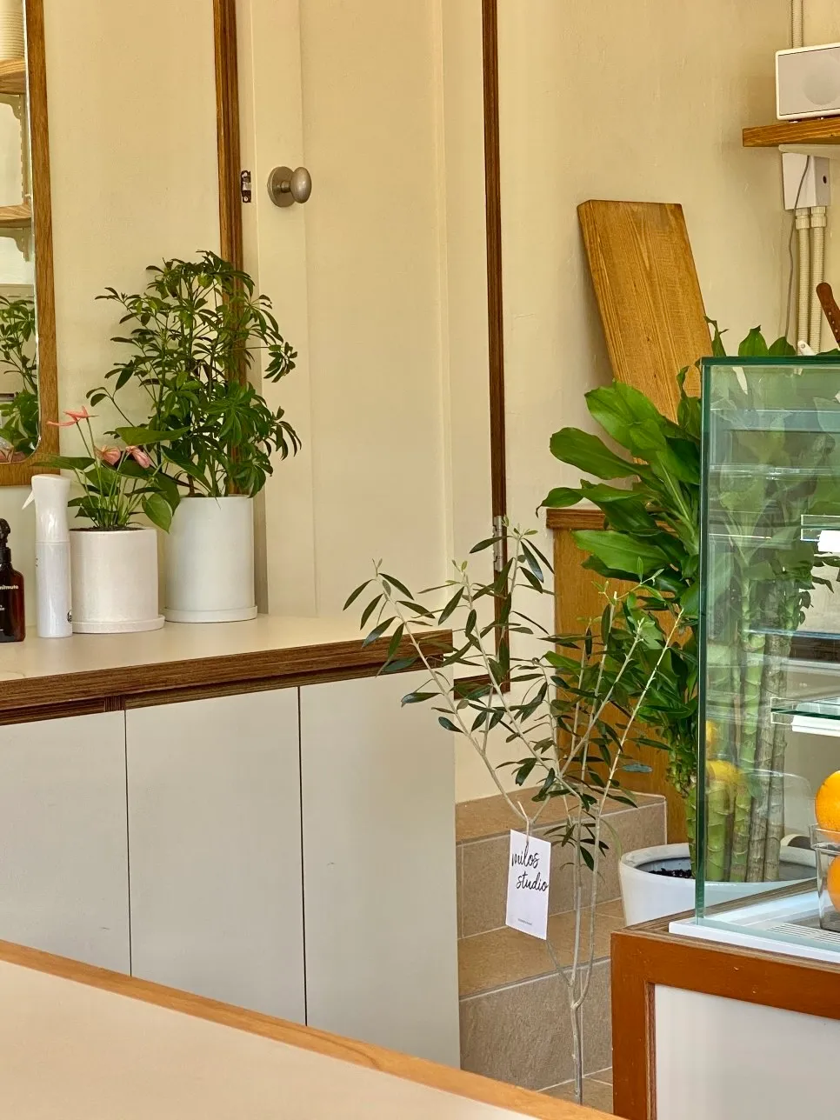
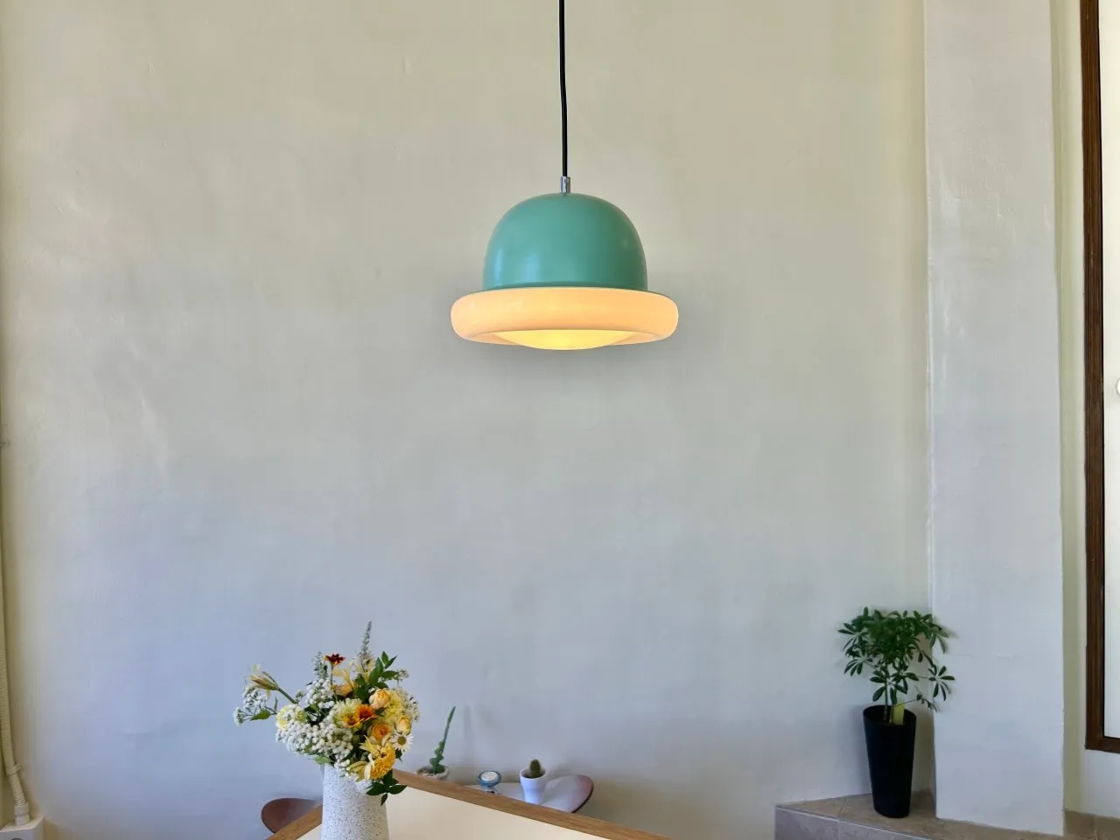
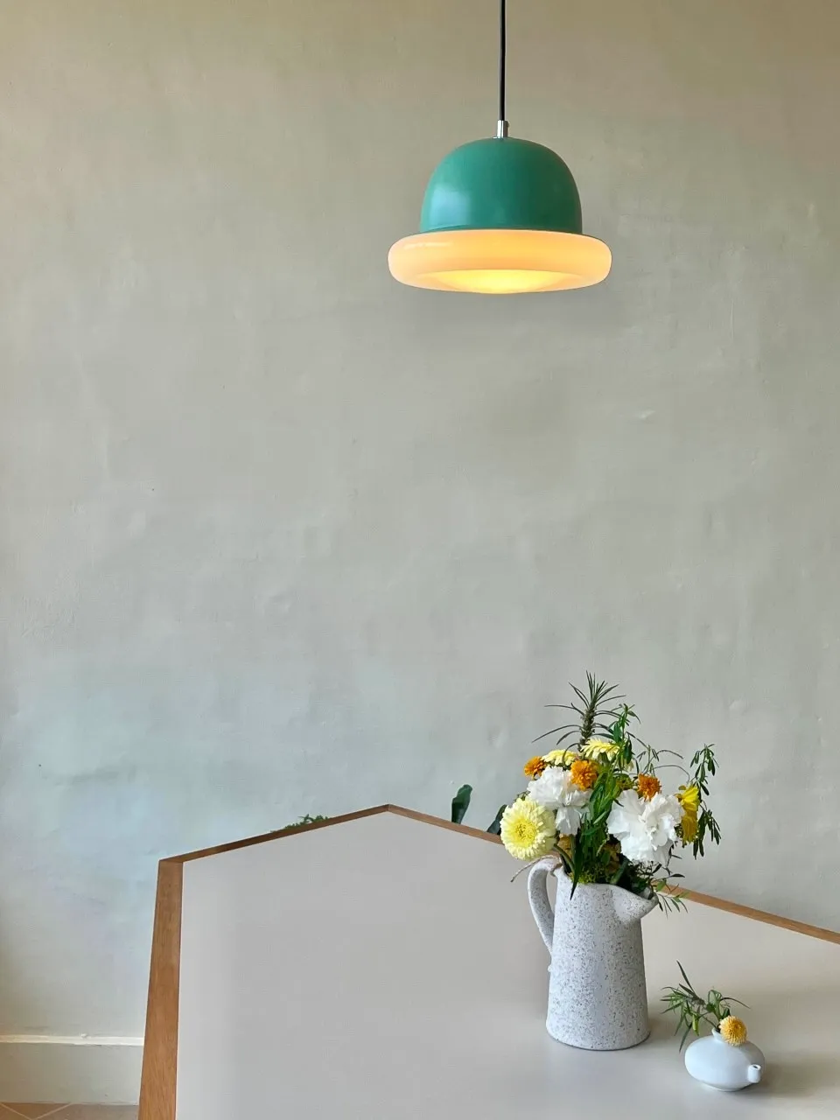
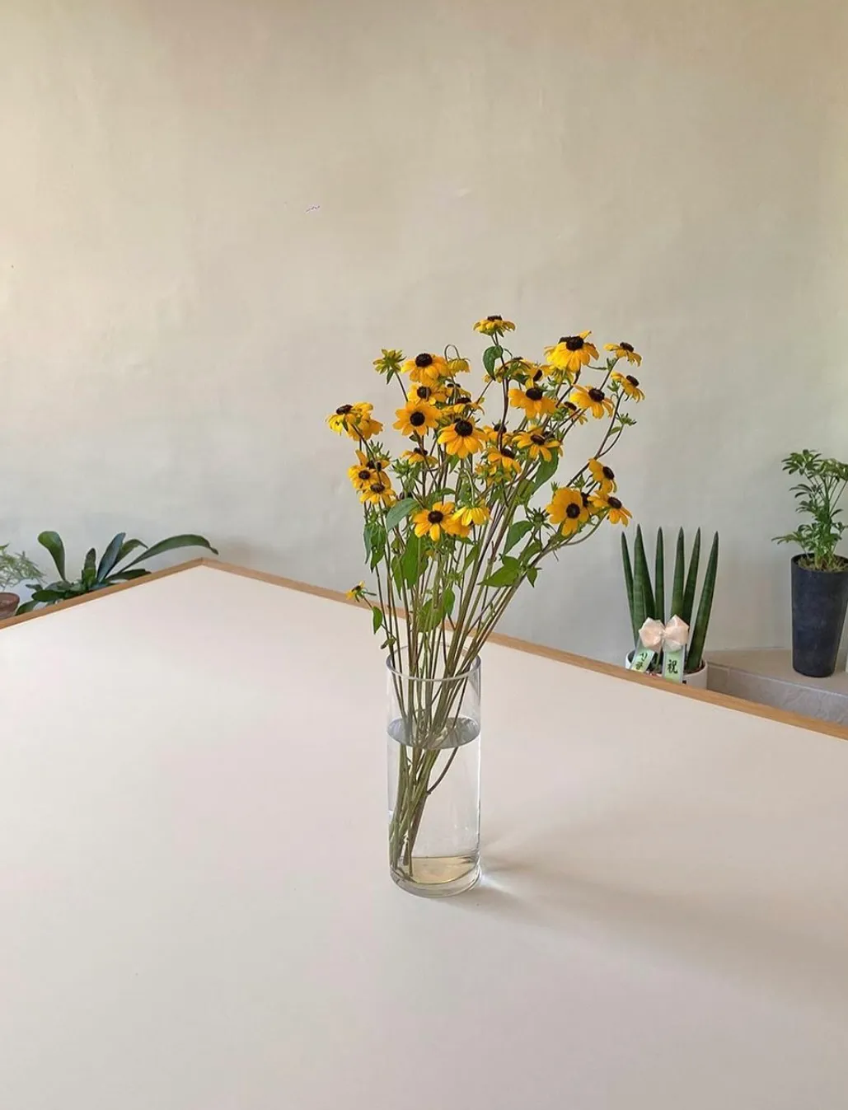
벽은 미장으로 마감하고, 조명은 낮은 자리에 깔았다. 테이블 위 민트색 펜던트, 벽의 작은 전구들, 천장의 트랙 조명. 천장형 에어컨은 본래 자리에 그대로 두었다. 셰플레라, 드라세나, 올리브 가지 같은 식물을 곳곳에 들였다.

오래 방치된 모퉁이였다. 트인 면을 유리로 막고, 상한 벽을 메우고, 창을 새로 냈다. 골조와 분홍 윗벽은 그대로 남았다. 문을 열자 동네 사람들이 삼삼오오 모였다. 지나던 사람은 한 번 멈춰 보고, 더러는 문을 밀고 들어왔다. 인적 드문 동네 상권에서 이것은 분명한 성과다.

디자인이 비즈니스에 줄 수 있는 가장 큰 힘은 한 번 보게 만드는 것, 한 번 들어오게 만드는 것이다. 별 볼 일 없던 모퉁이가 동네에서 가장 먼저 눈에 들어오는 자리가 됐다. 디자인의 조용하지만 확실한 역할이다.

A two-story neighborhood commercial building standing on a corner. The ground floor had sat empty for a long time, facing the street. The corner itself was open to the air, and the unit behind it had been left to deteriorate. The ceiling was painted black, the structural frame coated in orange, and the walls, damaged by water, had their finishes peeling away. Across the street is a school. It was a spot where a large window would bring the red schoolyard straight inside.

The first decision was what to keep. The pink exterior of the upper floor would stay as it was. The color is about thirty years old. The work focused on the ground floor. The facade was repainted in cream, and the black ceiling and orange frame were covered in lighter tones. The open corner was enclosed with wooden windows and brought indoors.

The center of the work is the window. Frames were built from pine, with an awning window that lifts upward set above a large fixed pane. The glazing wraps around two sides of the corner, opening a wide view toward the schoolyard. Below the windows, a wooden bench and bar create outdoor seating. Facing south, the space holds long light from morning into afternoon.

The center of the interior is the table. On a corner lot, right angles are rare in the floor plan, and the table takes that geometry as given: a triangle. Birch plywood was stacked in layers to build up thickness, and the top was finished in white laminate. The plywood grain shows plainly at the edges. It is a seat arranged around the view of the window, sized to work for one person or for several.

Every piece of furniture, from the table and cabinets to the stools and wall shelves, was produced by Ordinary Service. The wall shelves rest on exposed brackets, holding cups and plates in plain sight. A counter with its plywood core left visible, base cabinets with gray doors, small signs on the restroom and baking room doors. The proportions were kept low throughout, so the small floor area never reads as cramped.

The walls were finished in plaster, and the lighting was kept low: a mint pendant above the table, small bulbs along the walls, track lighting on the ceiling. The ceiling-mounted air conditioner stayed where it was. Plants were placed throughout: schefflera, dracaena, olive branches.

It was a corner long left behind. The open face was closed with glass, the damaged walls were repaired, and new windows were set in. The frame and the pink upper wall remained. When the doors opened, neighbors gathered in twos and threes. Passersby stopped for a look, and some pushed the door open and came in. In a quiet neighborhood with little foot traffic, this is a clear result.

The greatest thing design can give a business is a first look, a first step inside. A corner nobody noticed became the first thing you see in the neighborhood. A quiet but certain role for design.