카페 헤니알 Cafe Jenial

SCALE
39㎡
PURPOSE
Cafe
SERVICES
Space Design, Construction, Furniture Fabrication
BUDGET RANGE
KRW 44,000,000

"신도시에는 헤리티지가 없다. 그래서 사람들은 헤리티지가 있는 공간을 더 원한다."

신도시에는 헤리티지가 없다. 그래서 사람들은 헤리티지가 있는 공간을 더 원한다.

카페 헤니알이 자리한 곳도 다르지 않았다. 마곡 신도심의 전형적인 빌딩 1층, 유리 파티션으로 둘러싸인 핸드폰 가게였던 자리를 리모델링해 만들었다. 공간에도 주변 맥락에도 헤리티지나 아늑함이랄 게 없었다. 이 결핍이 오히려 디자인의 출발점이 됐다.

조건은 여기서 한 번 더 나빠졌다. 공간은 좁고 길었고, 로스터리 카페라 로스팅 공간까지 내부에 확보해야 했다.

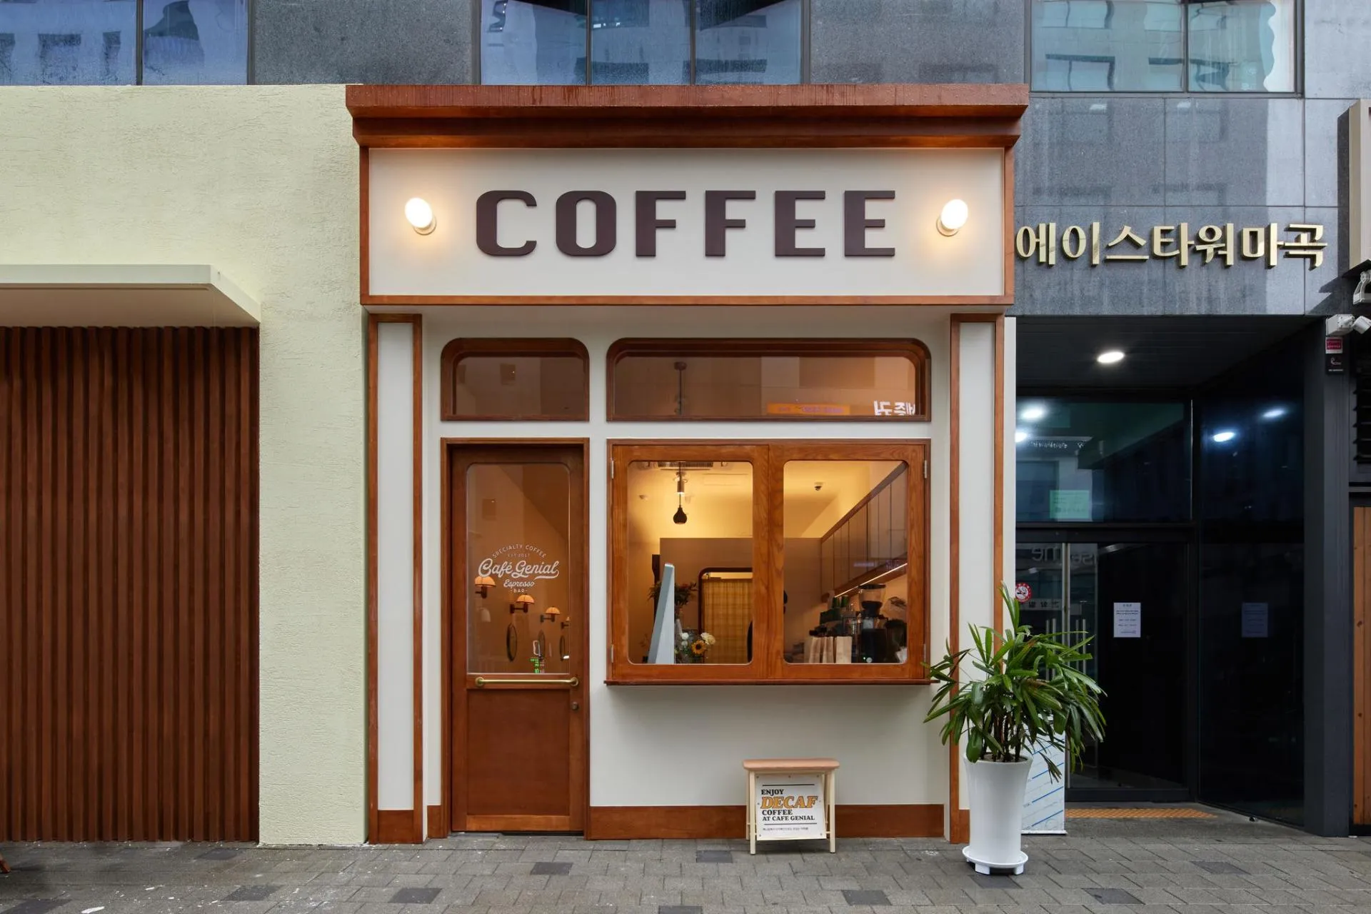
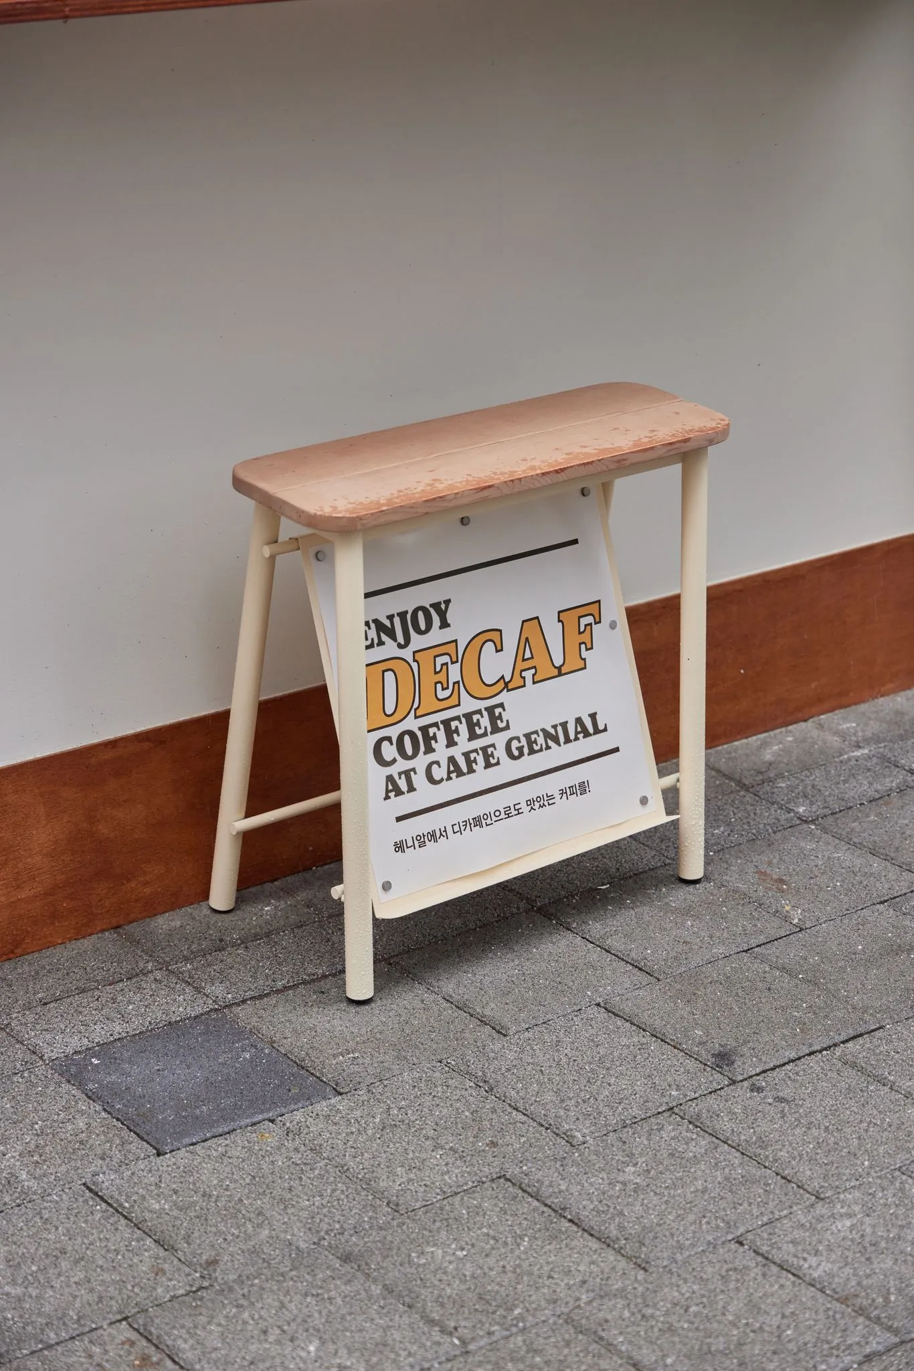
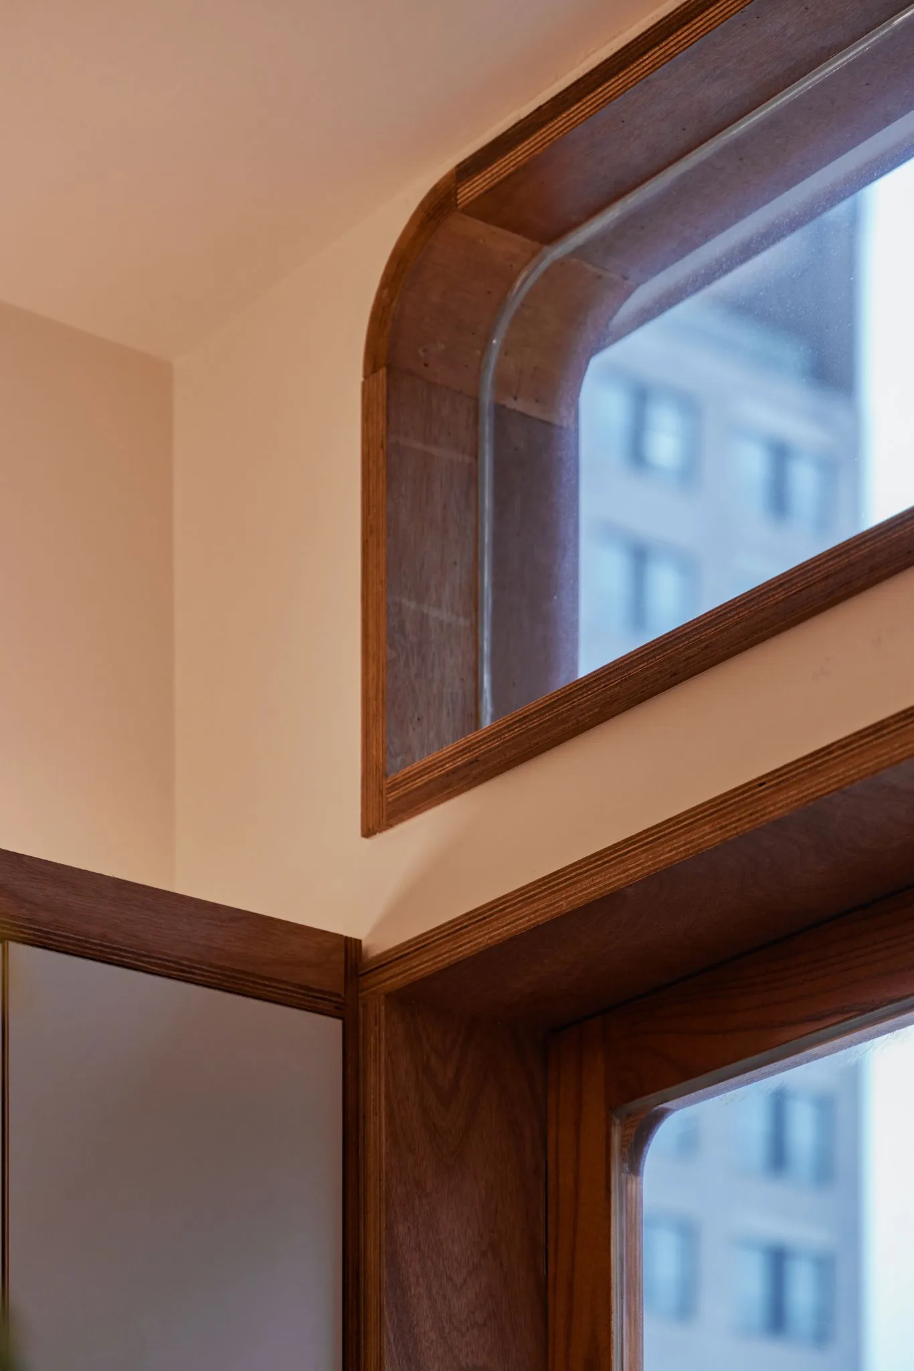
이 가운데 매출에서는 테이크아웃 비중이 상대적으로 컸다. 좁은 조건 안에서도 파사드의 테이크아웃 공간을 차별화하는 데 공을 들인 이유다. 짙은 우드톤 프레임과 아치형 창이 파사드를 이루고, COFFEE 사인 아래로 문과 창이 나란히 놓인다. 유리문에는 ‘Café Genial Espresso Bar’ 레터링이 새겨졌다.

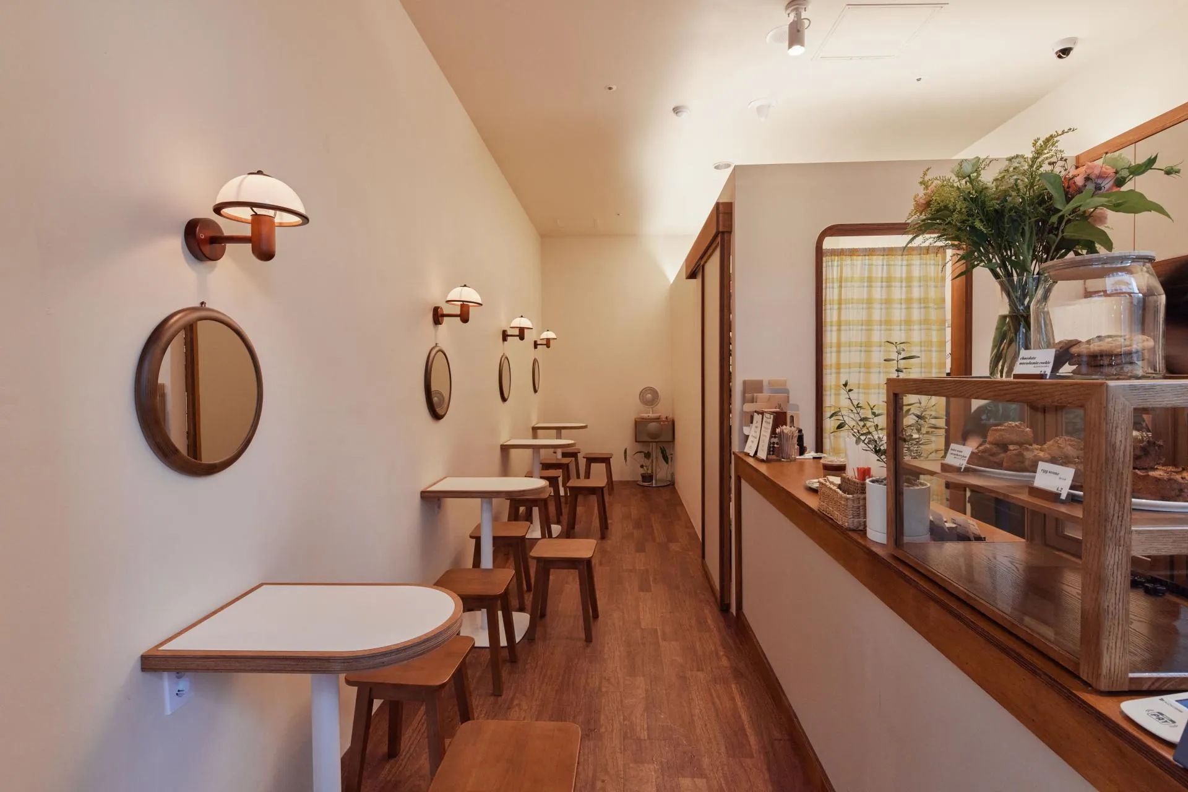
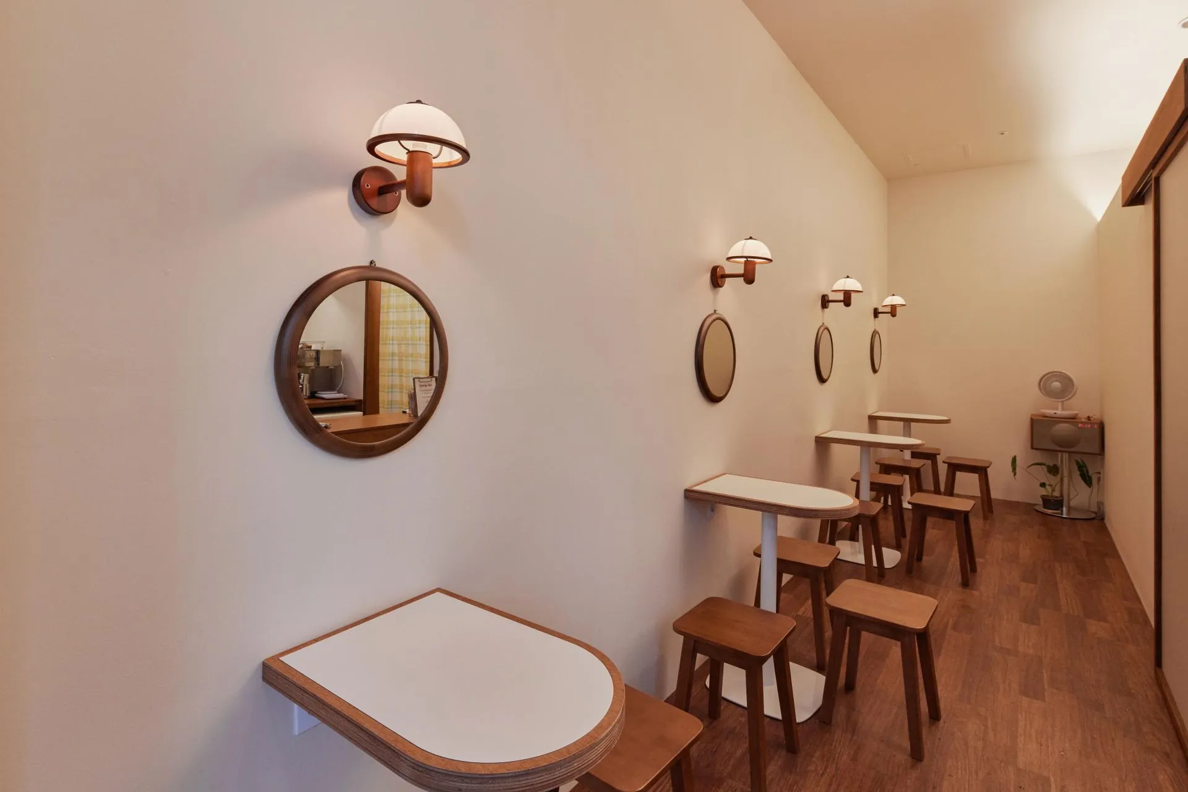
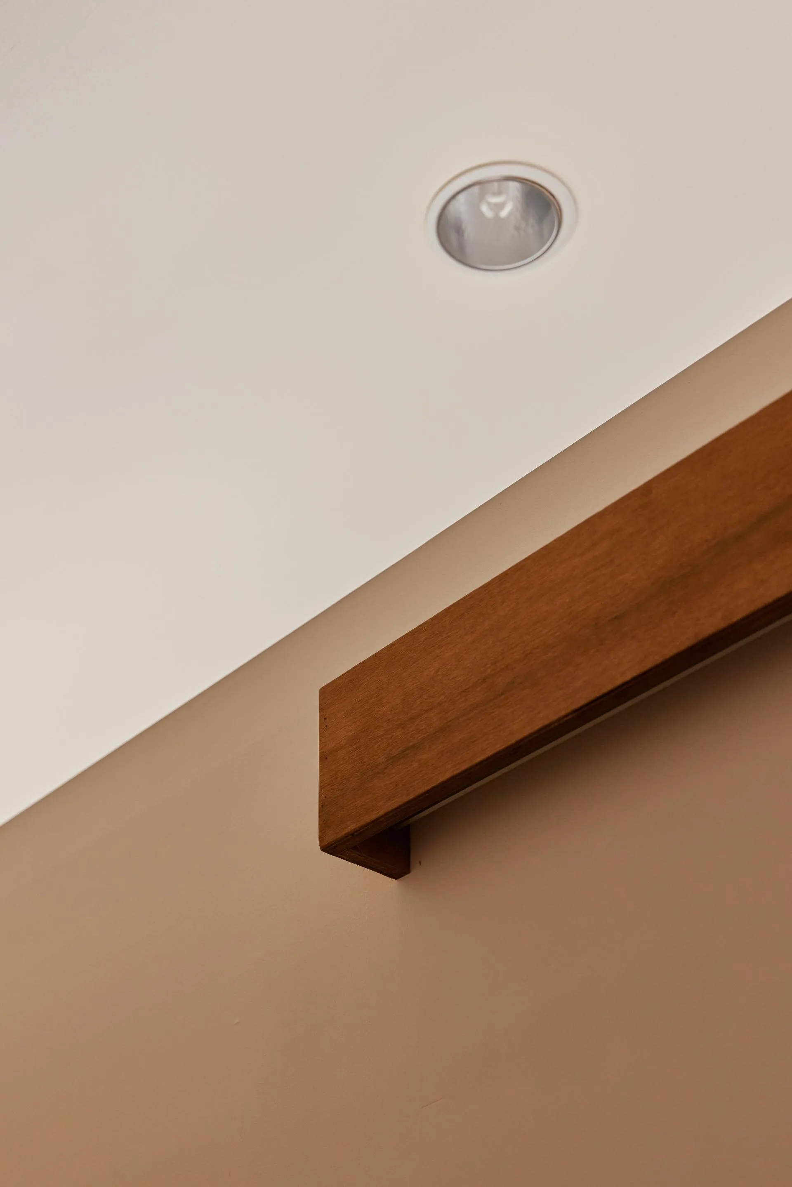
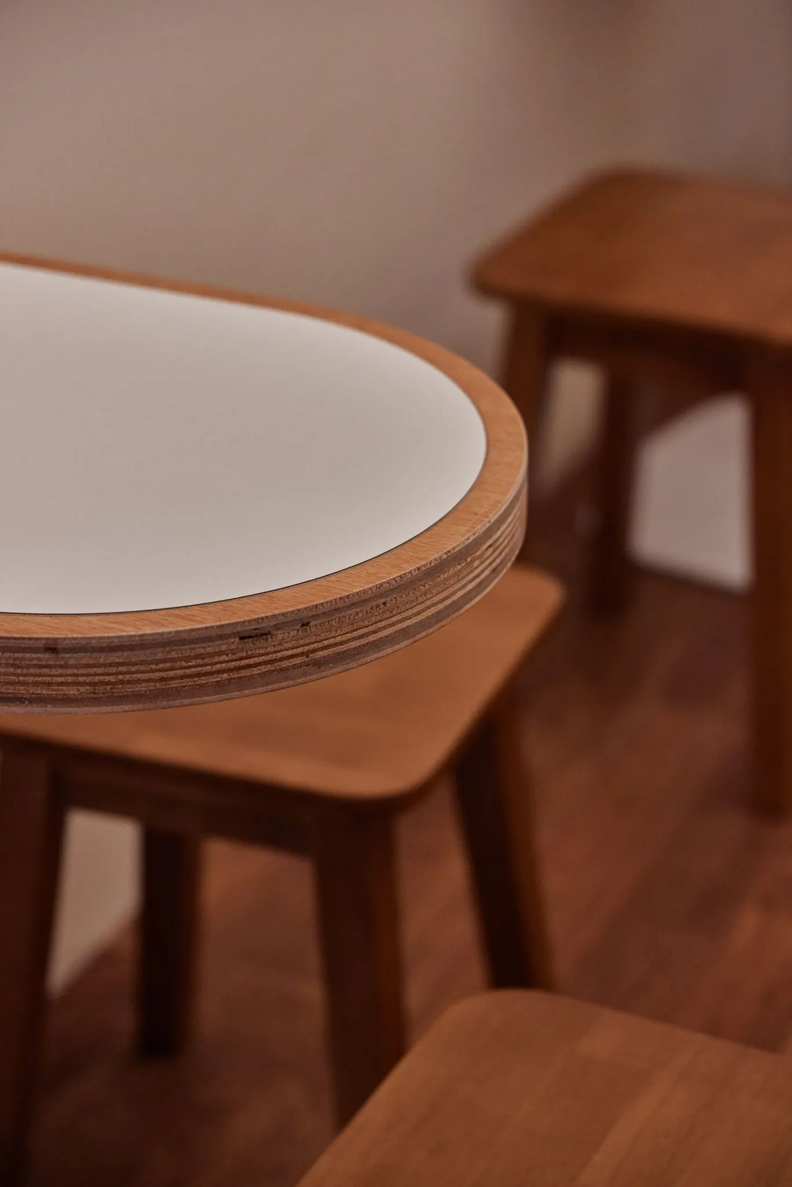
창문 모서리에 미세한 라운드를 넣어 공간을 조형적이고 부드럽게 만들었고, 이 곡선은 테이블까지 이어진다. 좁고 긴 공간에서 업무 공간을 최대한 확보하고 남은 자리에 테이블을 놓았는데, 모서리를 둥글게 깎아 테이블 면적을 최대한 확보하면서도 동선이 좁아 보이지 않도록 섬세하게 조율했다.

그 결과 테이블 4개에 스툴을 3개씩 붙여, 3평(약 10제곱미터) 공간에 12석을 만들었다. 점심시간에 들른 직장인이 잠시 앉아 쉬기에 충분한 크기다.

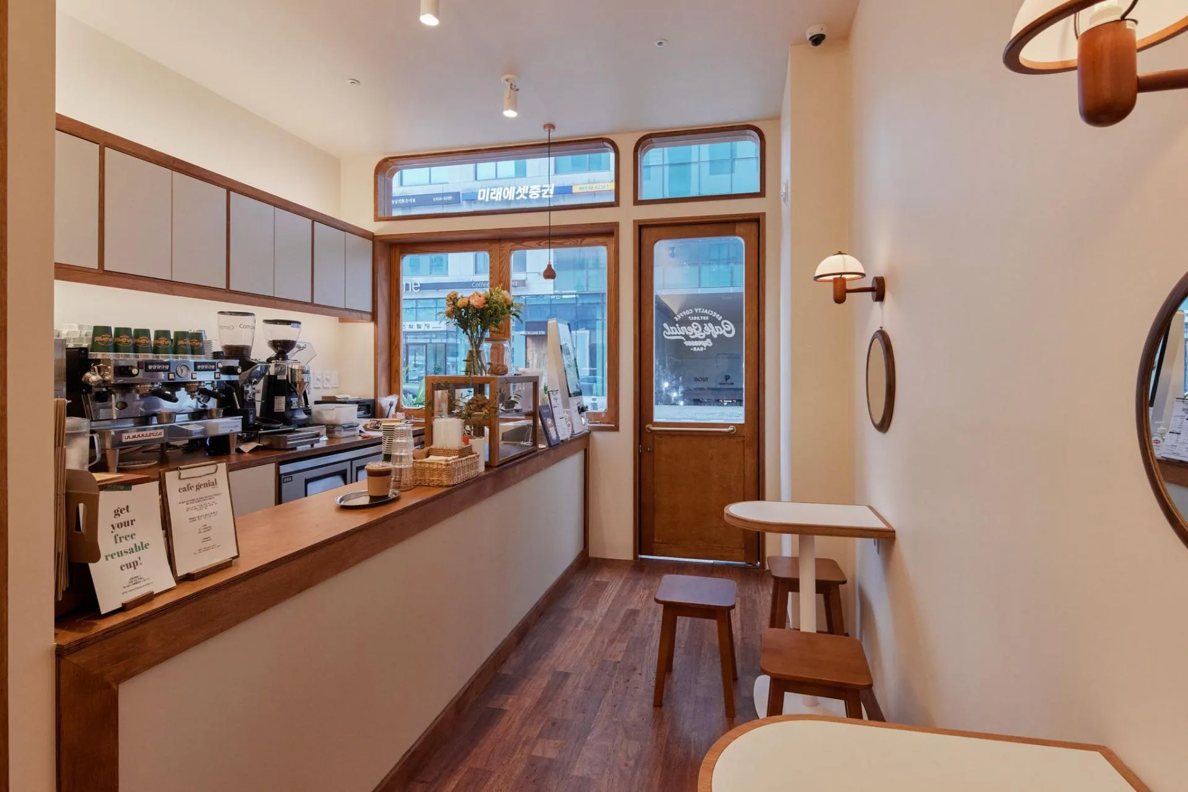
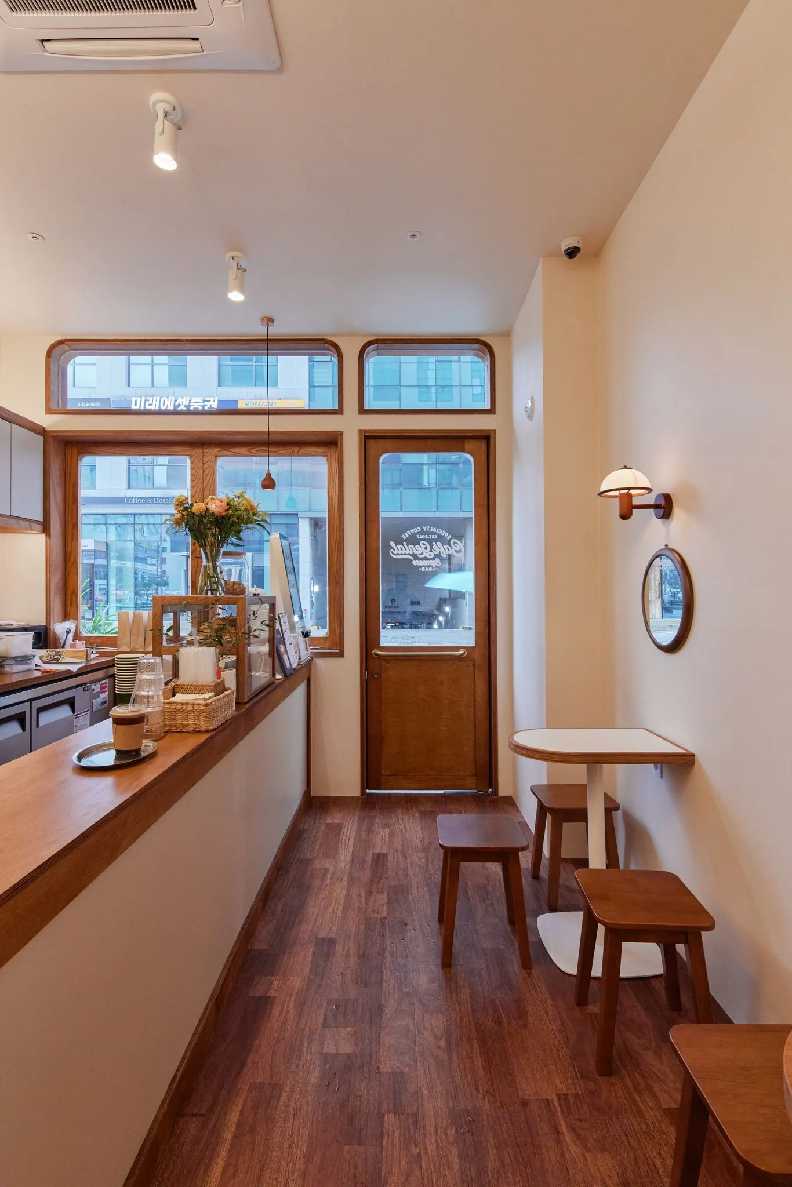
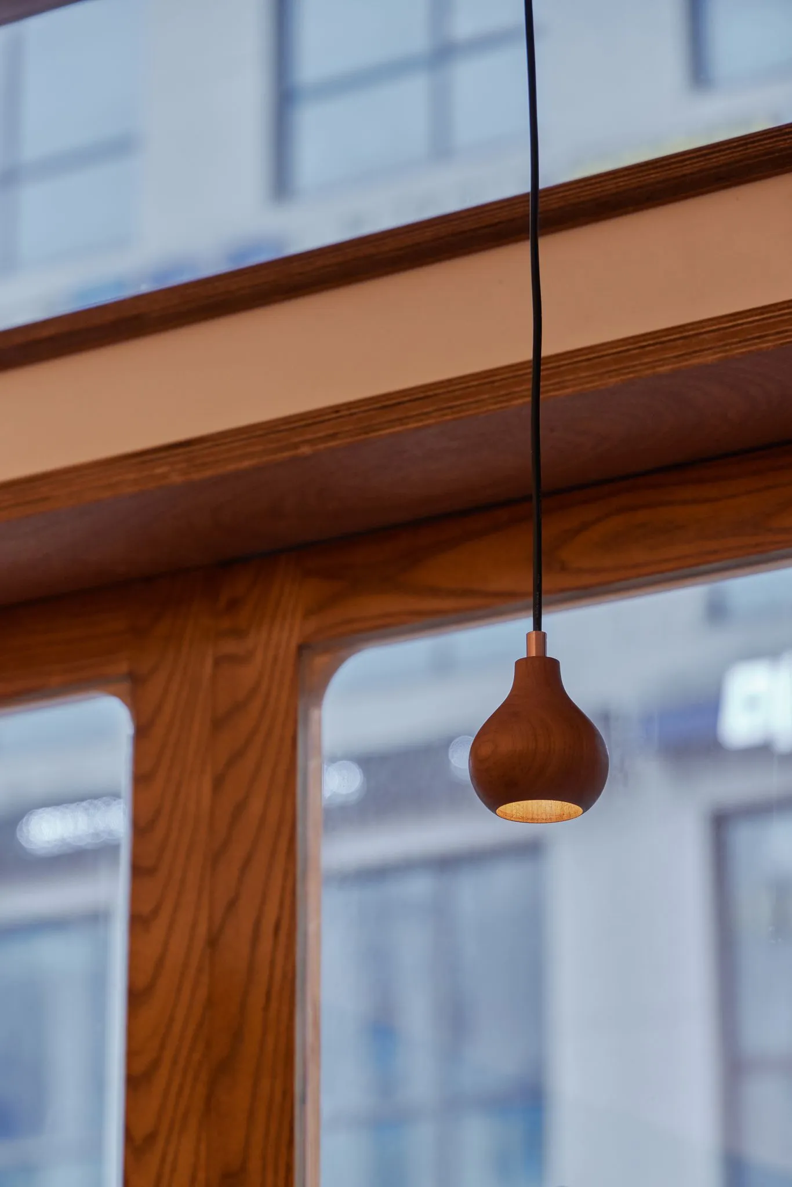
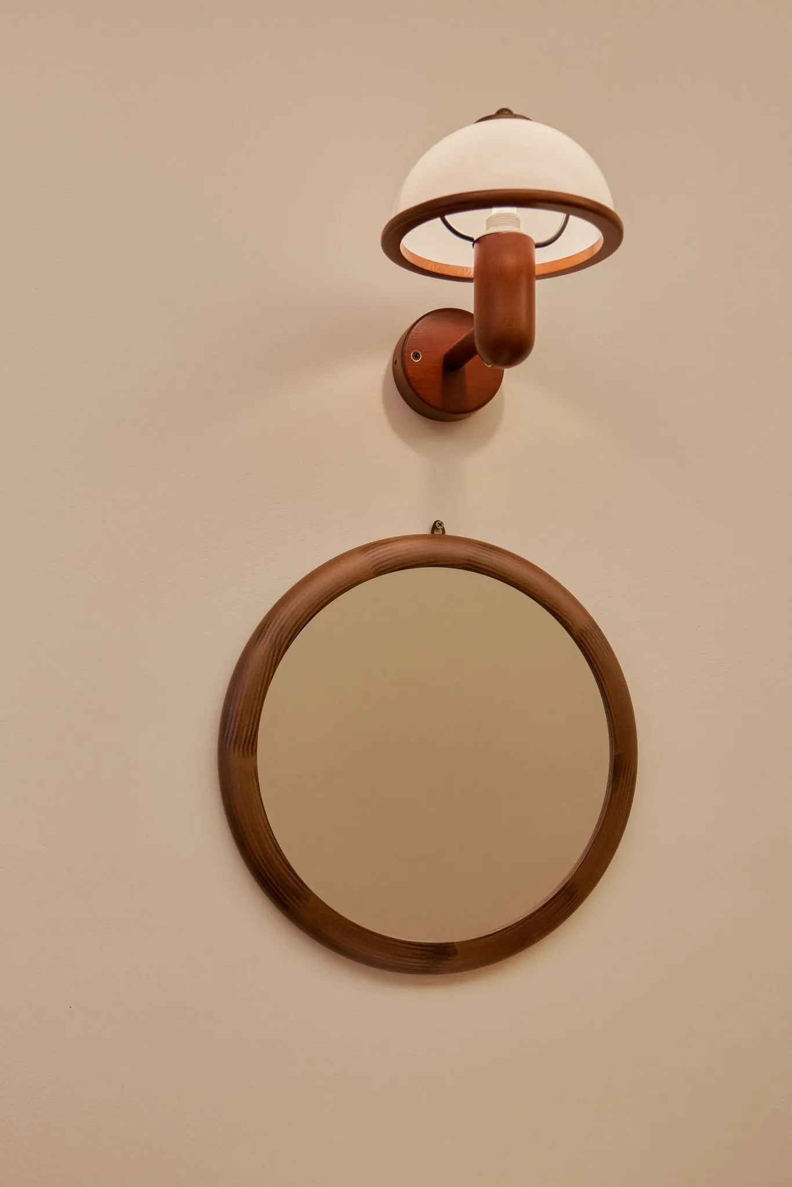
공간 곳곳의 디테일은 처음부터 없던 아늑함을 채우는 장치다. 월넛톤 원형 거울과 돔형 브라켓 조명이 벽을 따라 나란히 반복되고, 흰 페데스탈 다리 위에 얹은 원형 테이블에 짙은 우드 스툴이 붙는다. 카운터에는 라마르조코 에스프레소 머신과 그라인더가 자리하고, 노란 체크 커튼 너머로 스콘과 쿠키가 진열된 쇼케이스가 보인다. 아치형 창 너머로는 마곡의 오피스 타워와 미래에셋증권 사인이 걸린다.

‘미니멀한 아르데코’를 모티브로 삼은 이유가 여기 있다. 아르데코는 클래식하면서도 여전히 트렌디한 스타일이다. 헤리티지가 없던 자리에, 클래식의 무게감을 들여놓은 카페가 됐다.

New towns have no heritage. That’s exactly why people want spaces that do.

The site for Cafe Genial was no different. It sits on the ground floor of a typical building in Magok, a planned district in Seoul, in a space that used to be a phone shop wrapped in glass partitions. Neither the space nor its surroundings had any heritage or warmth to draw on. That lack became the starting point for the design.

The conditions got harder from there. The space was narrow and long, and since it’s a roastery cafe, room for roasting had to be carved out inside as well.

Within these limits, takeout made up a relatively large share of sales. That’s why care went into setting the takeout front apart, tight as the space was. Dark stained wood framing and arched windows form the facade, with the door and window sitting side by side under the COFFEE sign. The glass door carries the lettering “Café Genial Espresso Bar.”

The arch on the facade has a reason behind it. A slight round was worked into the window corners, giving the space a softer, more sculptural feel, and that curve carries through to the tables. In the narrow, long space, the work area was claimed first and the tables took what was left. Rounding the table corners let the tables hold as much surface as possible without making the walkway feel cramped, a balance worked out down to the detail.

The result: four tables with three stools each, twelve seats fit into roughly 10 square meters. Enough for office workers dropping by on their lunch break to sit and rest for a bit.

Every detail in the space works to fill in the warmth that was missing to begin with. Round walnut toned mirrors and dome shaped bracket lights repeat down the wall, and dark wood stools pull up to round tables set on white pedestal legs. A La Marzocco espresso machine and grinder sit on the counter, and past a yellow gingham curtain a display case shows off scones and cookies. Through the arched windows, Magok’s office towers and a Mirae Asset sign hang in view.

This is why minimal Art Deco became the motif. Art Deco is a style that’s classic and still trendy at once. On a site with no heritage of its own, the cafe brought in the weight of the classic.