하이픈 오피스 겸 바 Hyphen Office & Bar
SCALE
49㎡
PURPOSE
Office/Bar
SERVICES
Space Design, Construction, Furniture Fabrication, Branding, Operation
BUDGET RANGE
KRW 30,000,000

"사무실은 꼭 사무실처럼 보여야 하는가."

충무로에 있었던 하이픈의 공간은 디자인 사무실이었다. 하이픈은 스튜디오 언더바의 전신이다. 하이픈 당시 법인명으로 사용하던 언더바라는 이름이 현재 사용되는 이름이 됐다. 당시 공간은 사무실로 쓰면서 쇼룸을 겸하는 곳이었다.

사무실은 꼭 사무실처럼 보여야 하는가. 첫 질문은 여기서 시작했다. 오피스 언더바에서 던졌던 그 질문, 하이픈 오피스/바는 이에 대한 첫 번째 대답이다.

하이픈의 클라이언트는 대부분 상업 공간을 의뢰한다. 그래서 사무실 자체를 상업 공간 구성으로 보여줄 수 있는 형태로 짰다. 방문한 클라이언트가 완성된 상업 공간 안에서 미팅하도록 만든 셈이다. 하이픈이 어떤 공간을 만들 수 있는지, 잘 짜여지고 마감된 공간이란 무엇인지 실제로 보고 만질 수 있도록 했다.

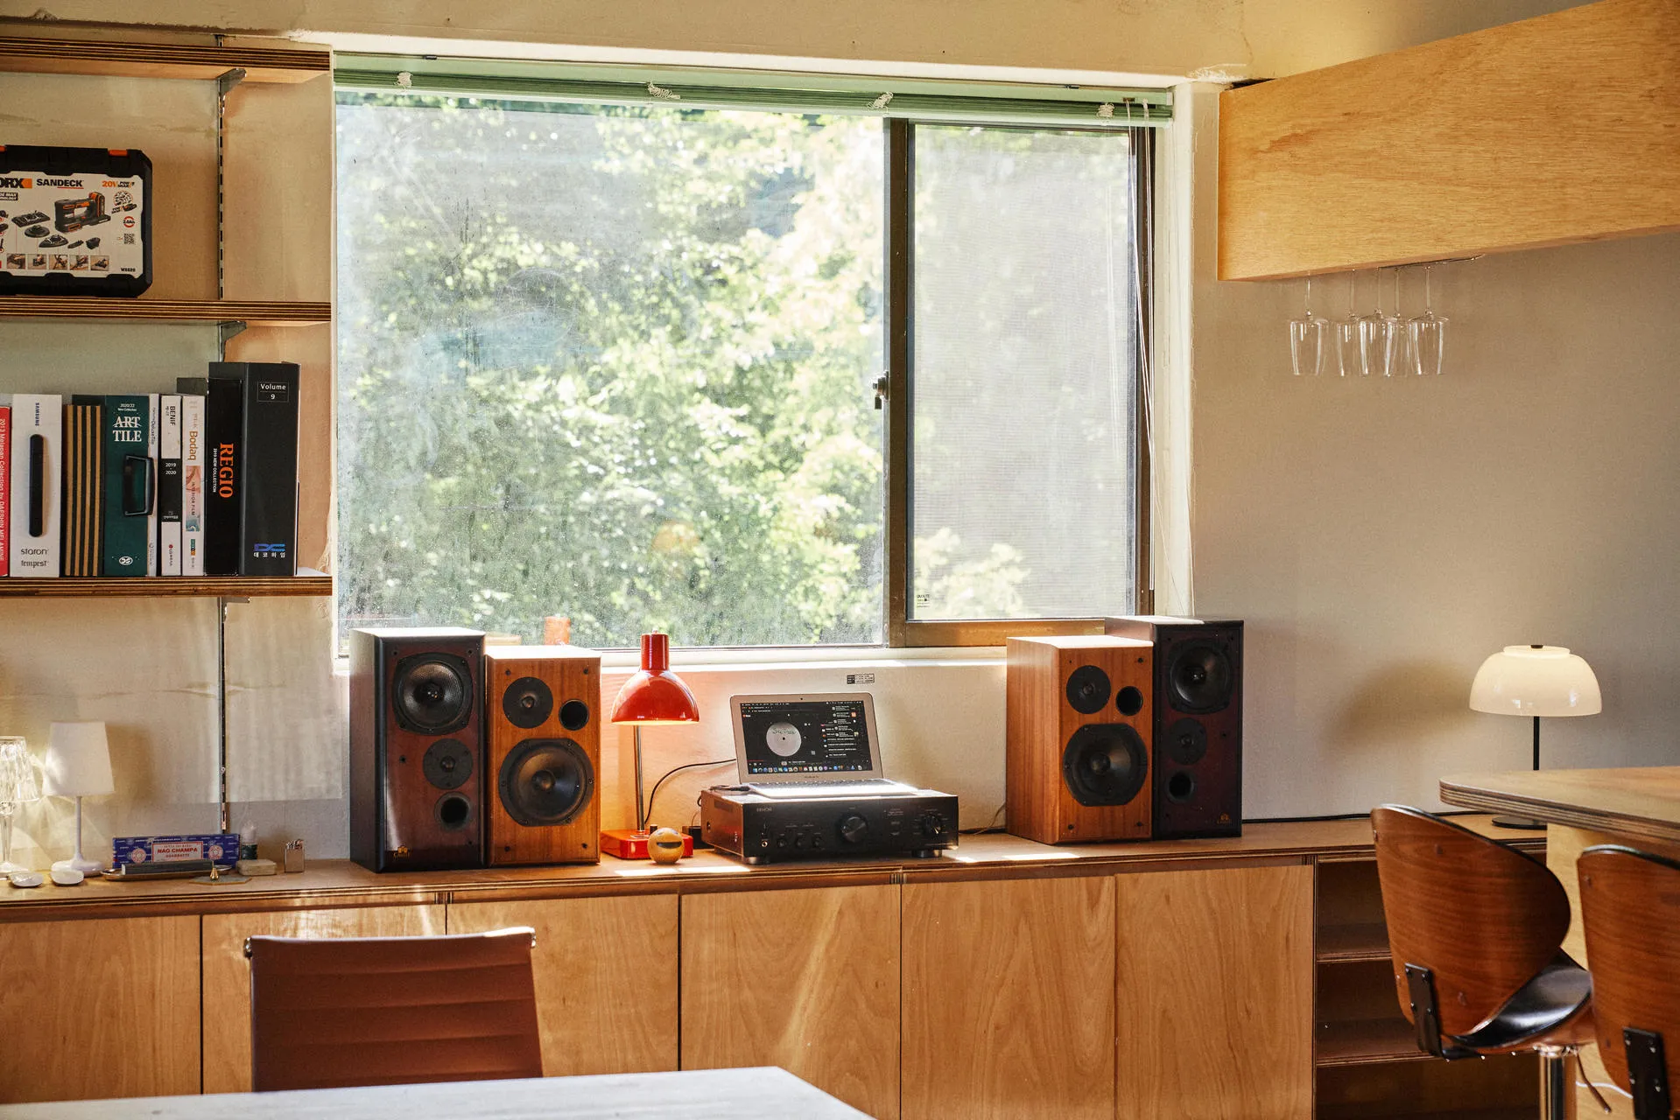
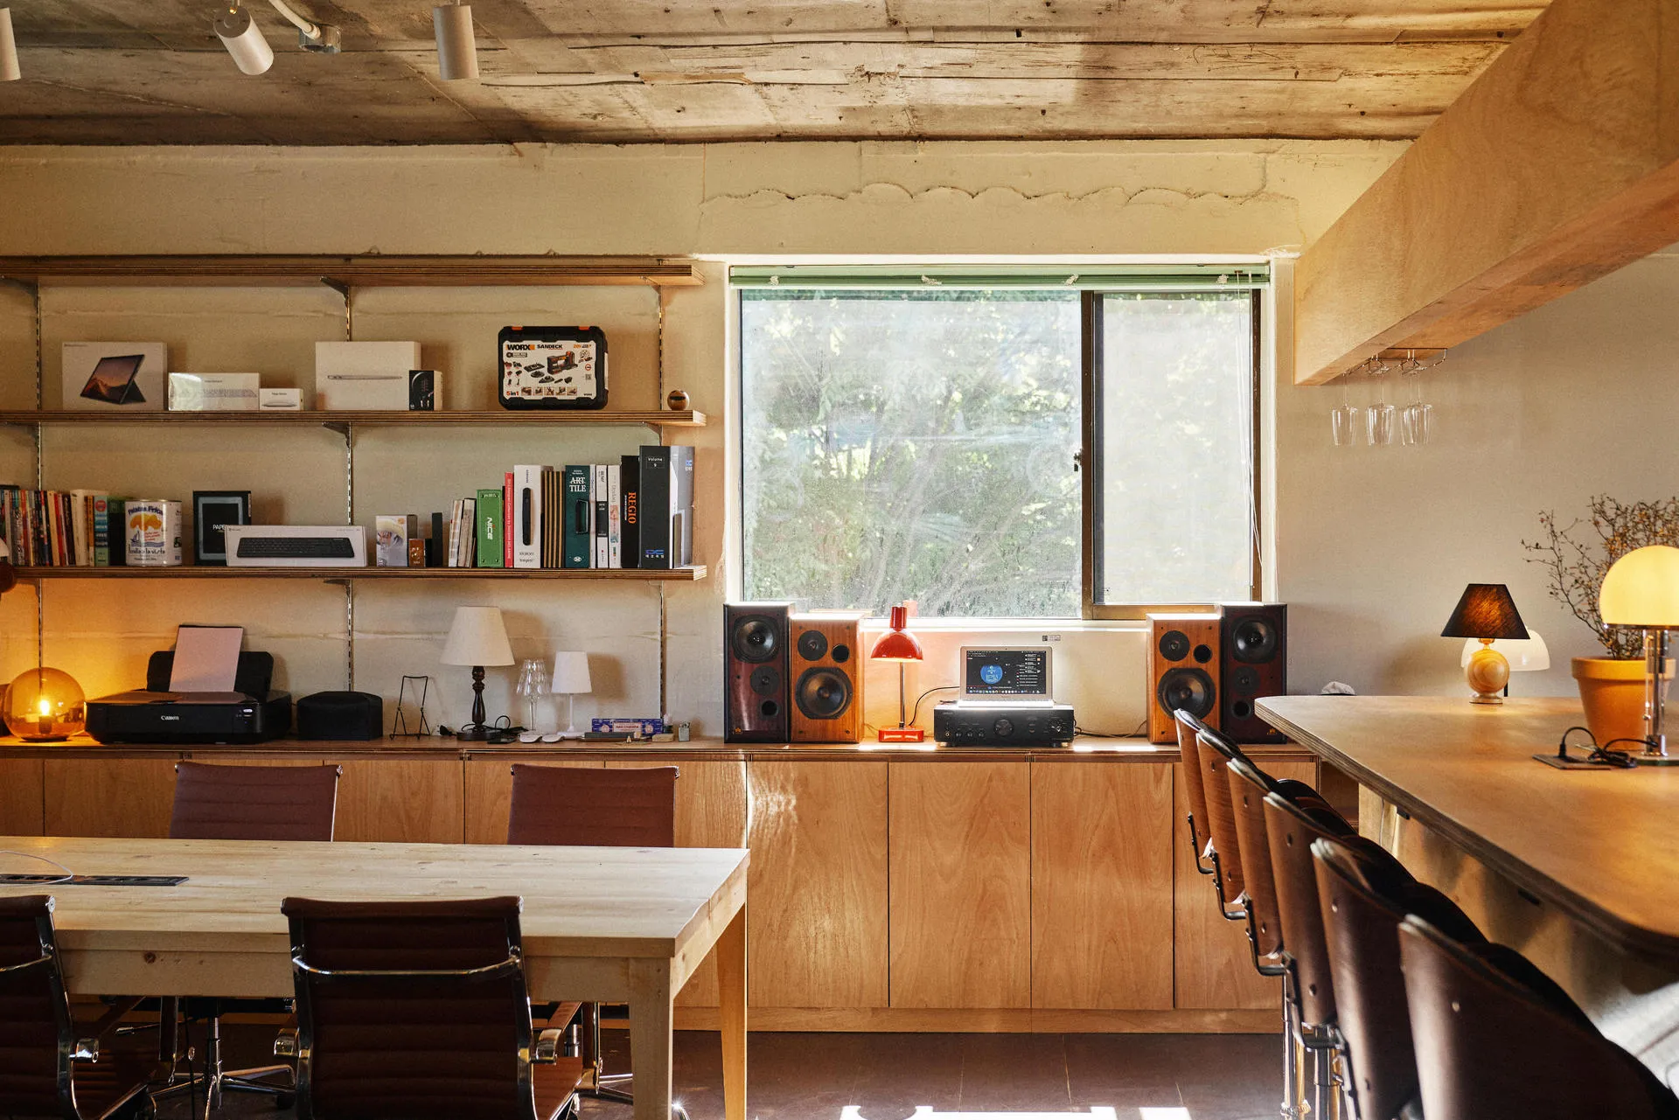
공간을 만든 재료는 두 가지다. 합판과 SPF. 실제 현장에서는 다양한 재료를 사용하지만, 하이픈의 본질은 절제된 자재를 사용하며 이를 극도의 한계까지 끌어내는 데에 있었다. 이 두가지 산업용 목재만으로 바닥부터 선반, 바, 테이블까지 전체를 짰다. 절제된 편안함, 적당함이라는 하이픈의 설계 철학이 재료 선택에 그대로 담겼다.

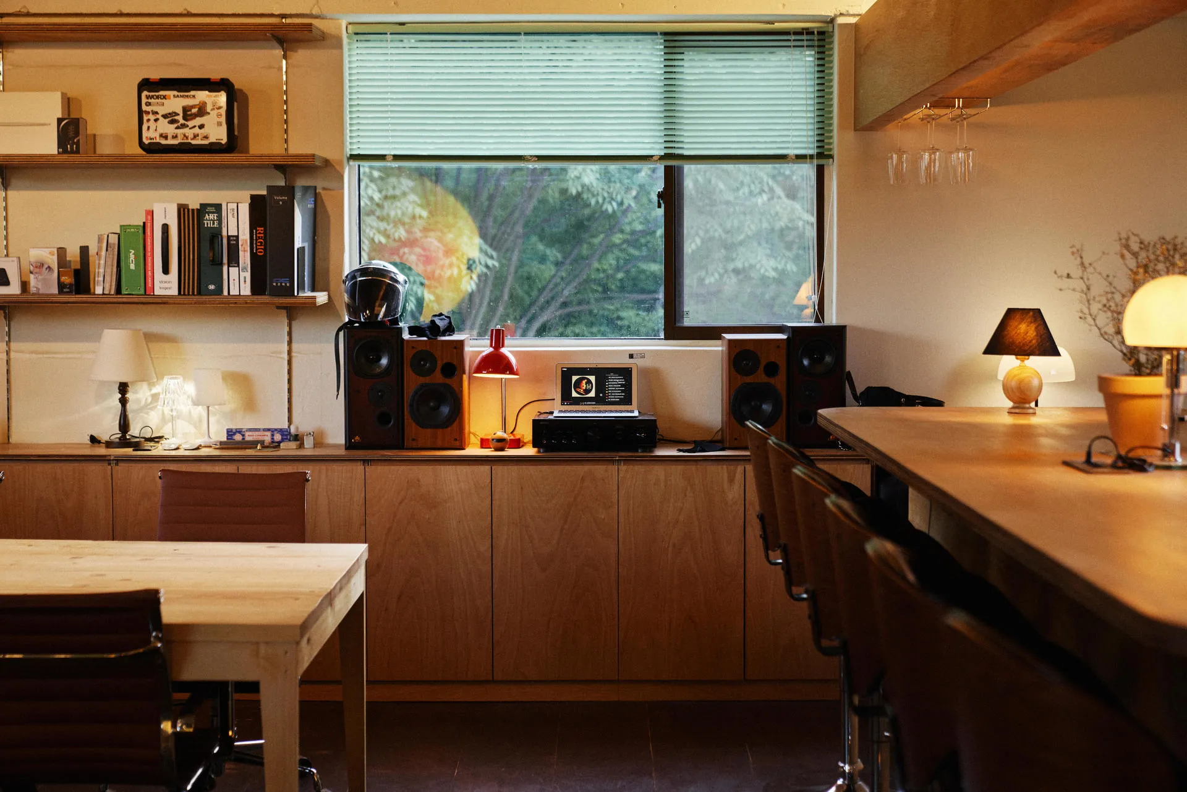
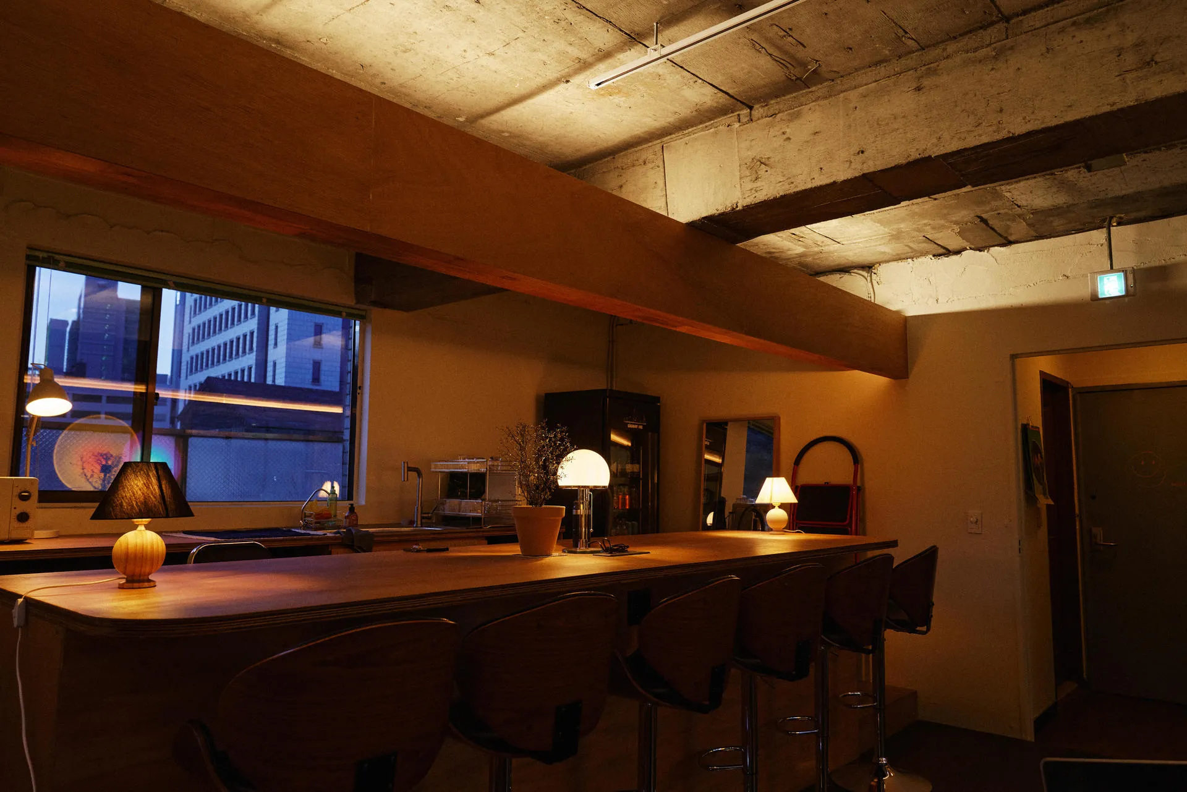
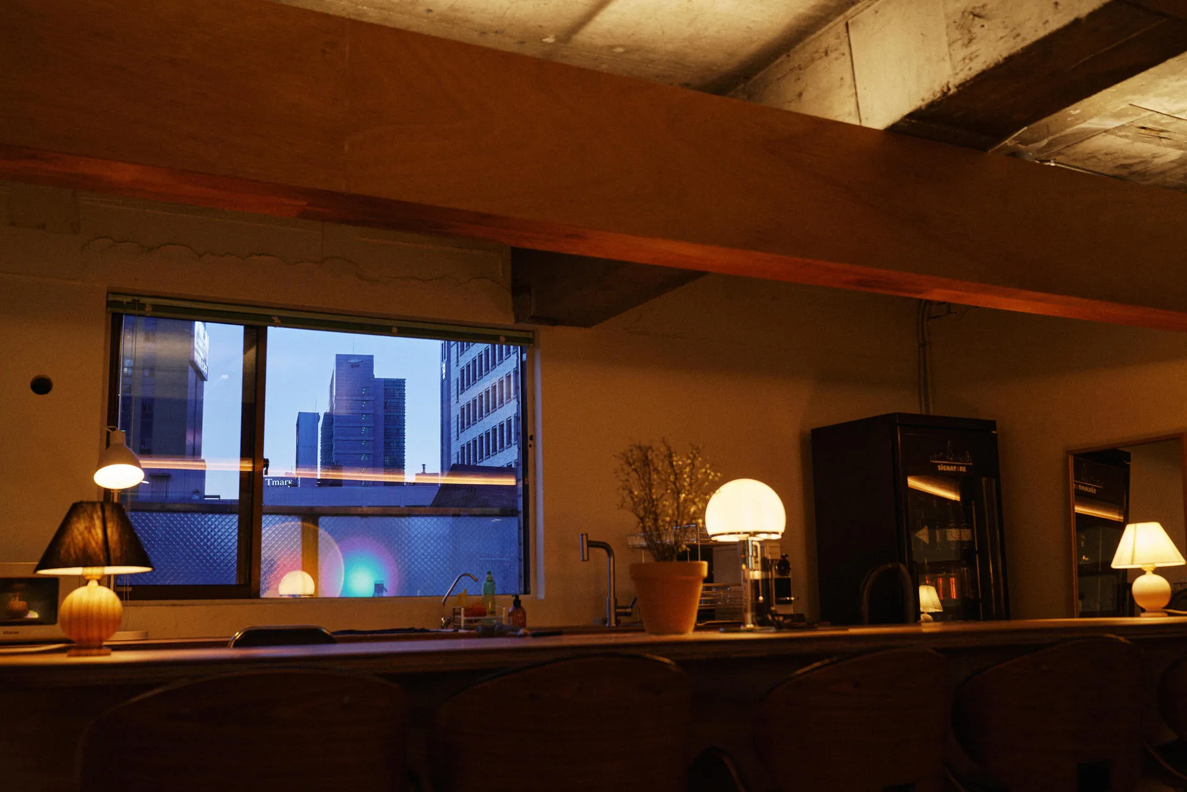
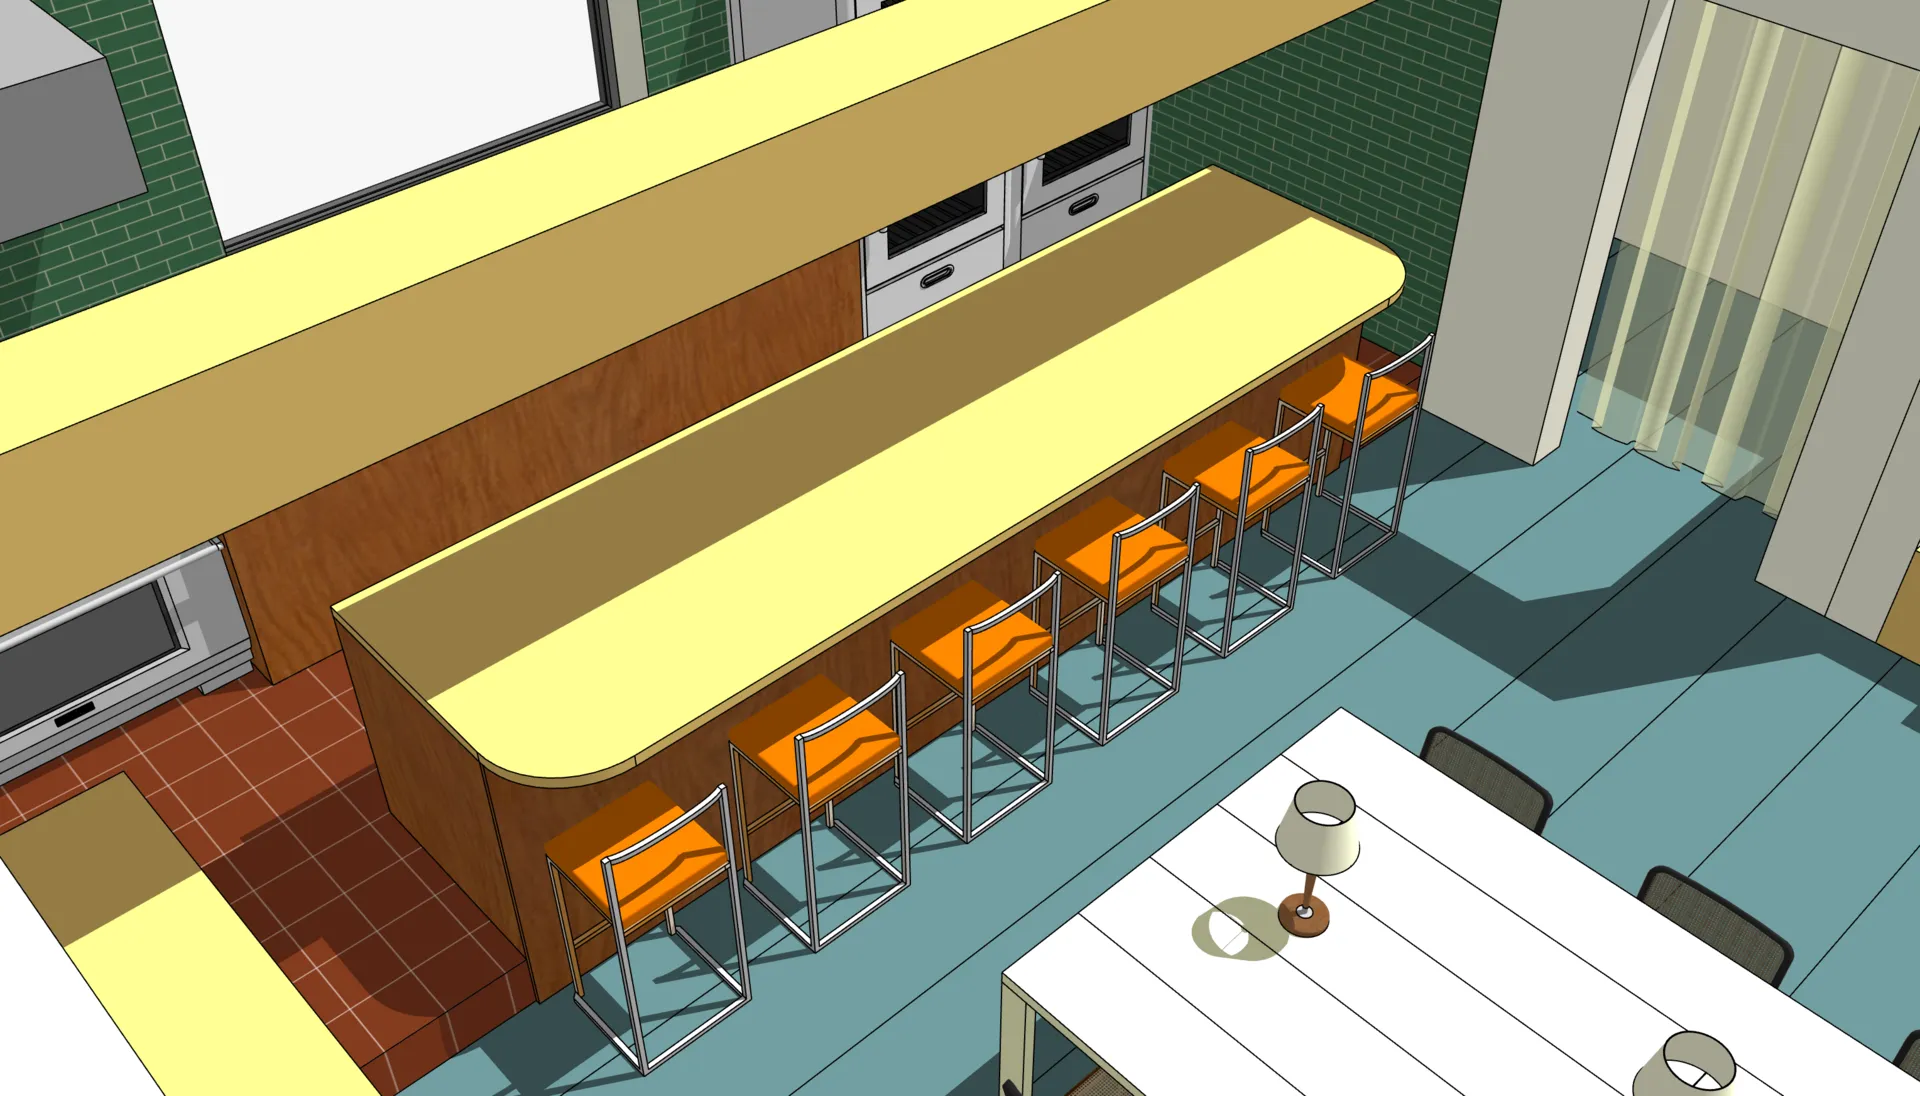
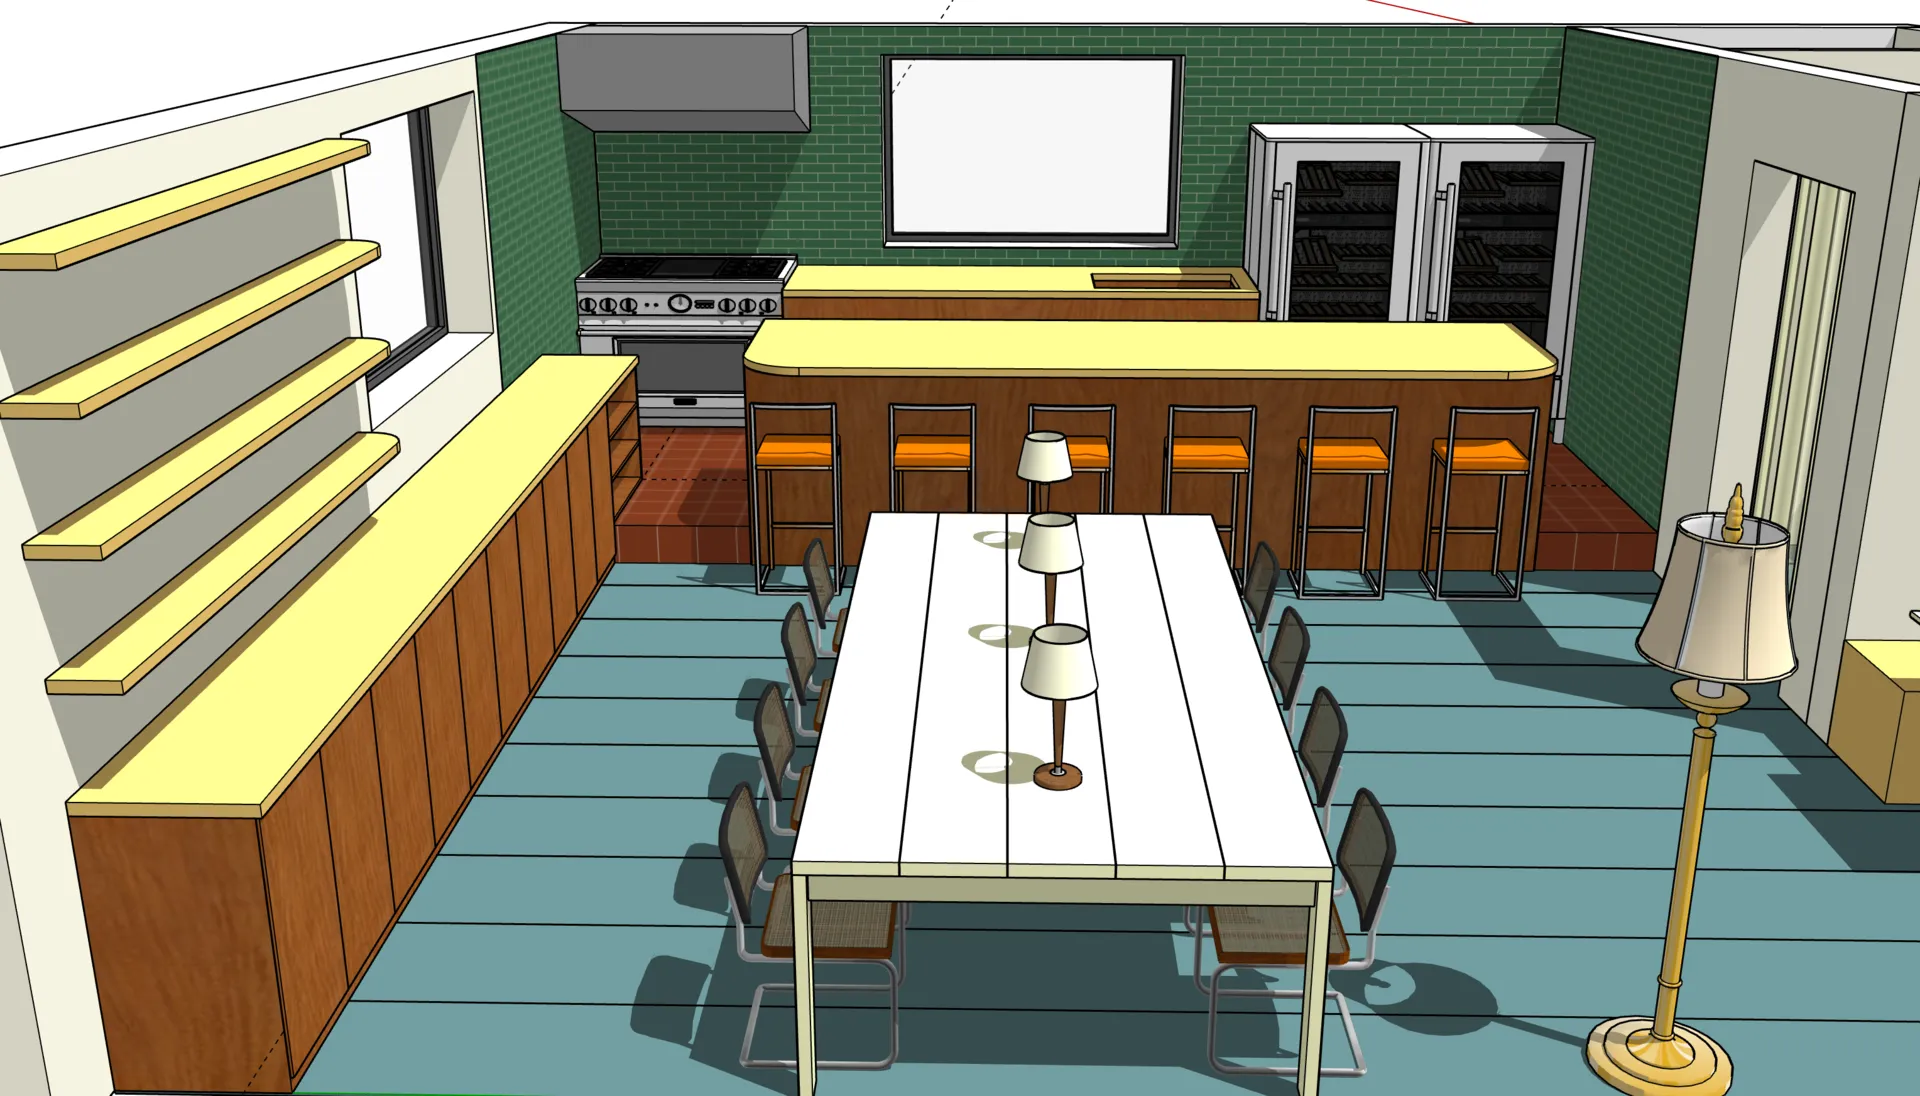
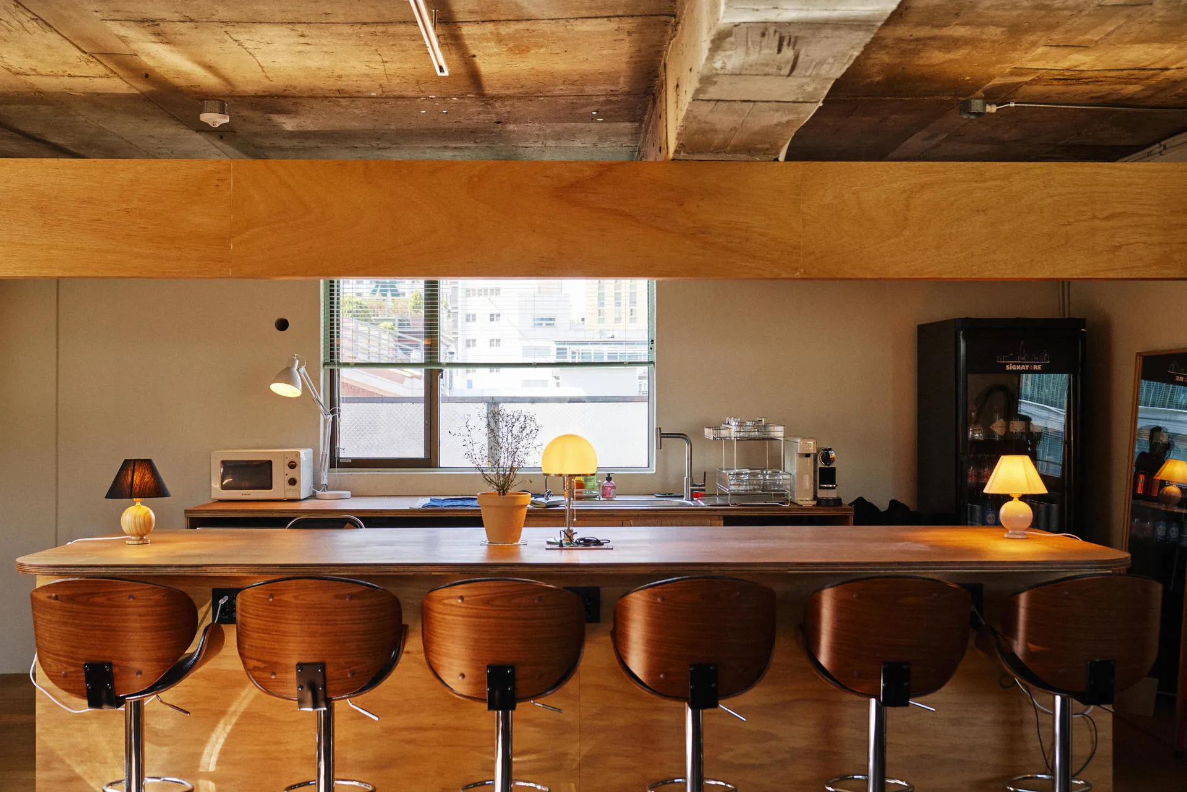
6명이 앉는 큰 바가 공간 한쪽을 차지한다. 이 바는 여러 일을 겸한다. 실제로 쓰는 클래식바이자, 직원 탕비실이고, 고객을 맞는 쇼룸이며, 미팅 공간이다.

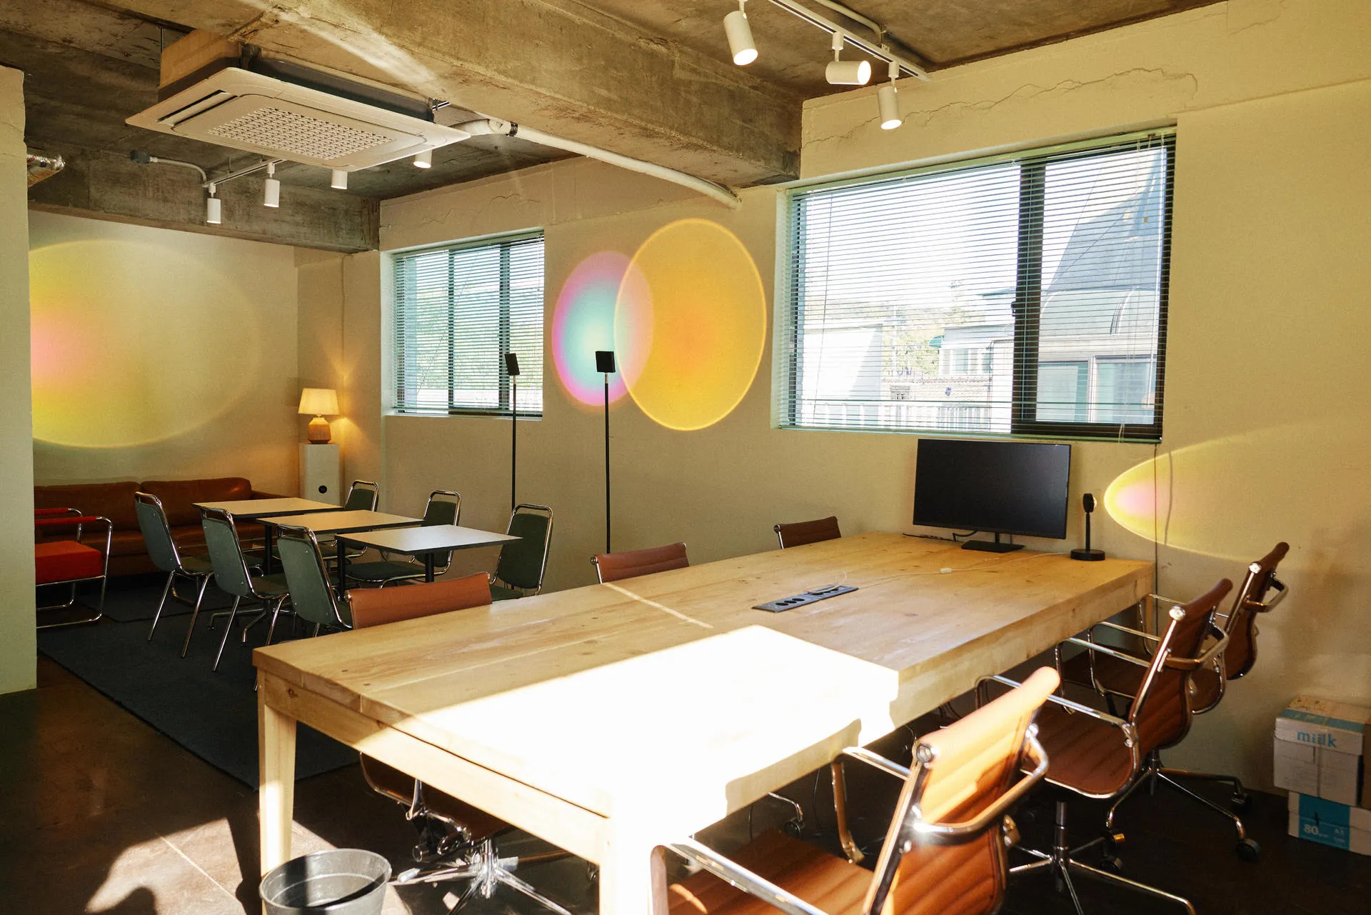
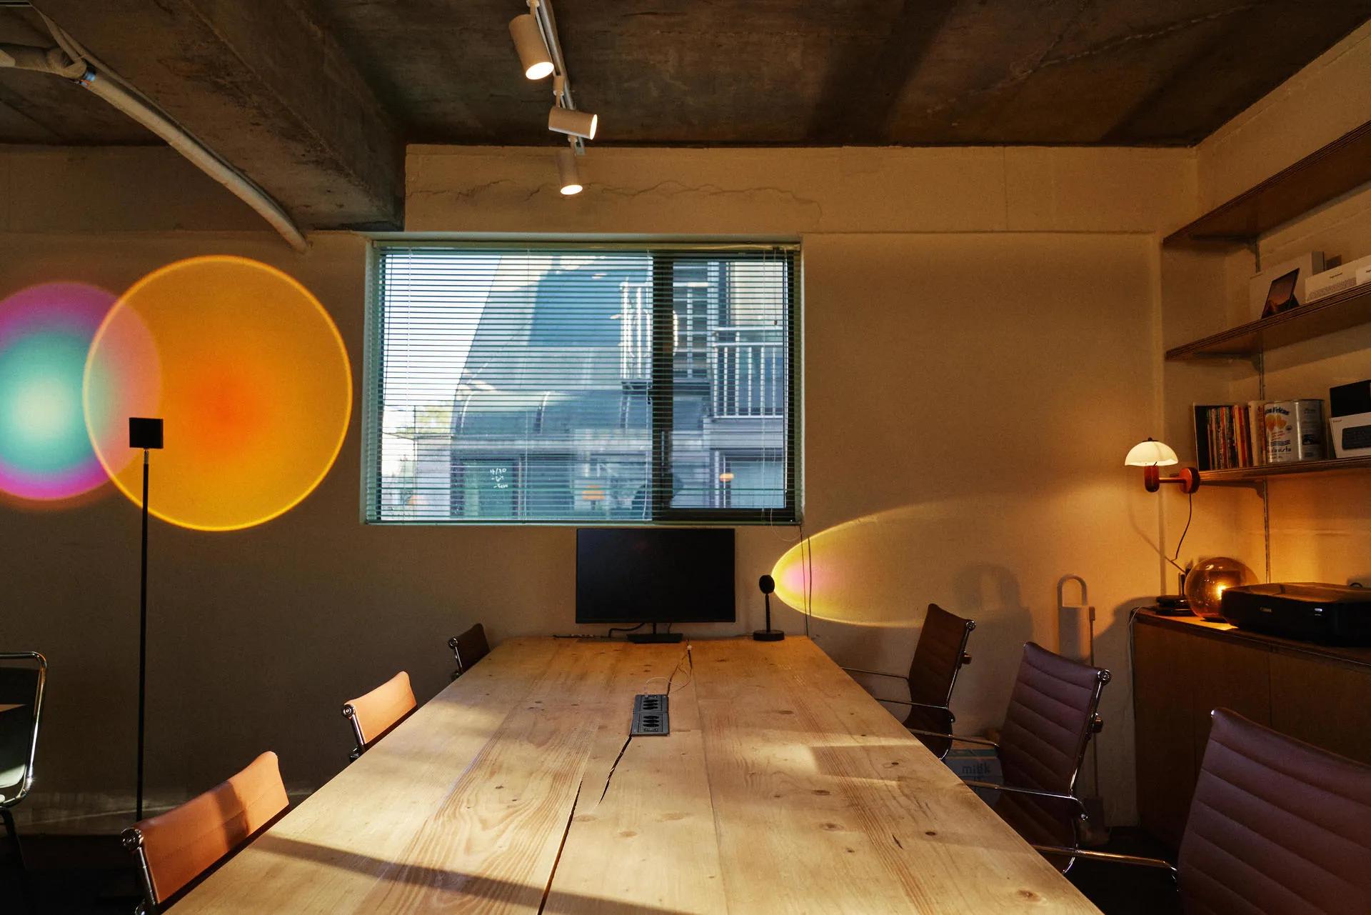
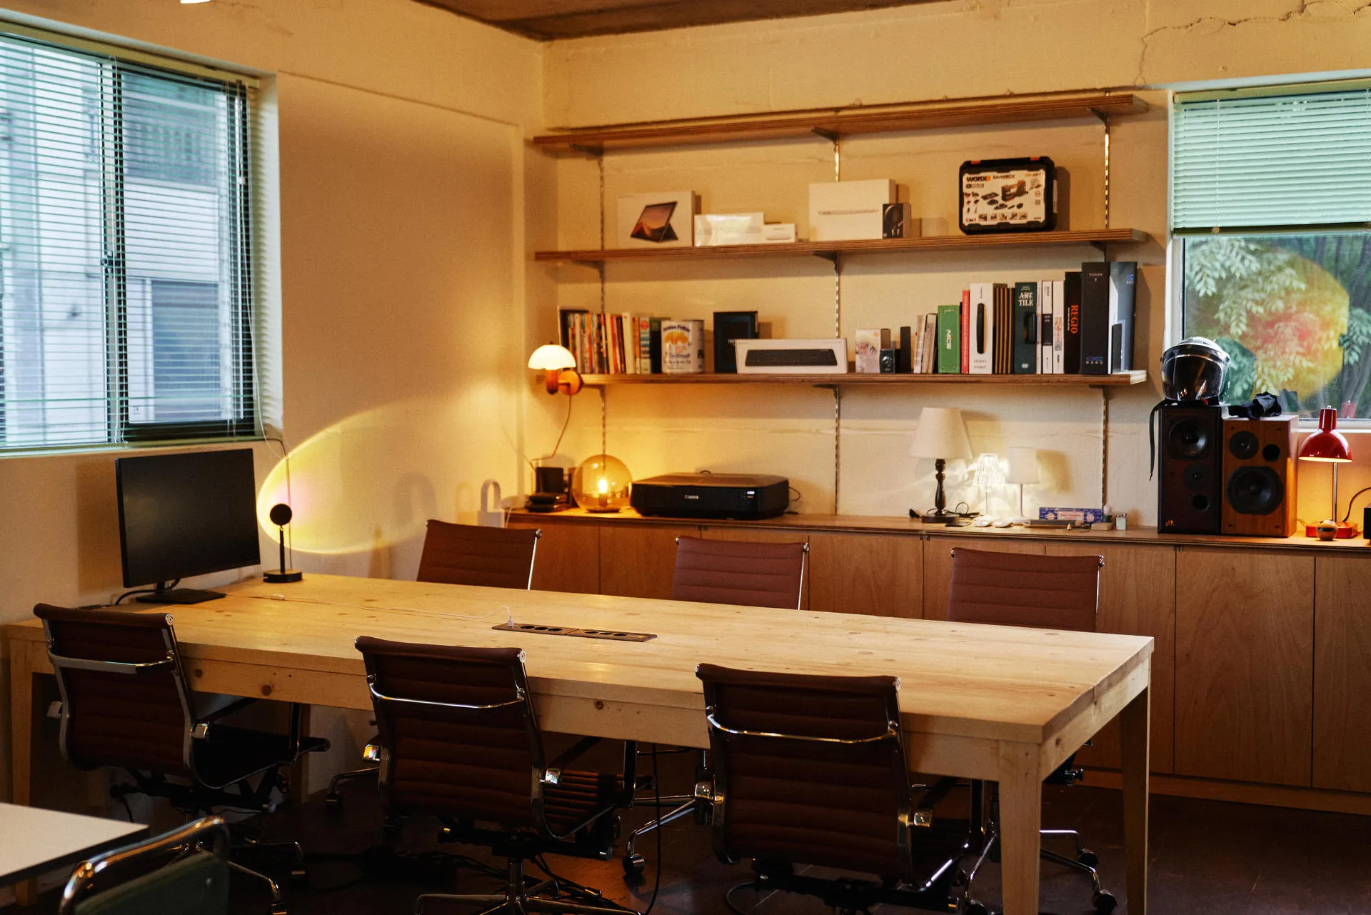
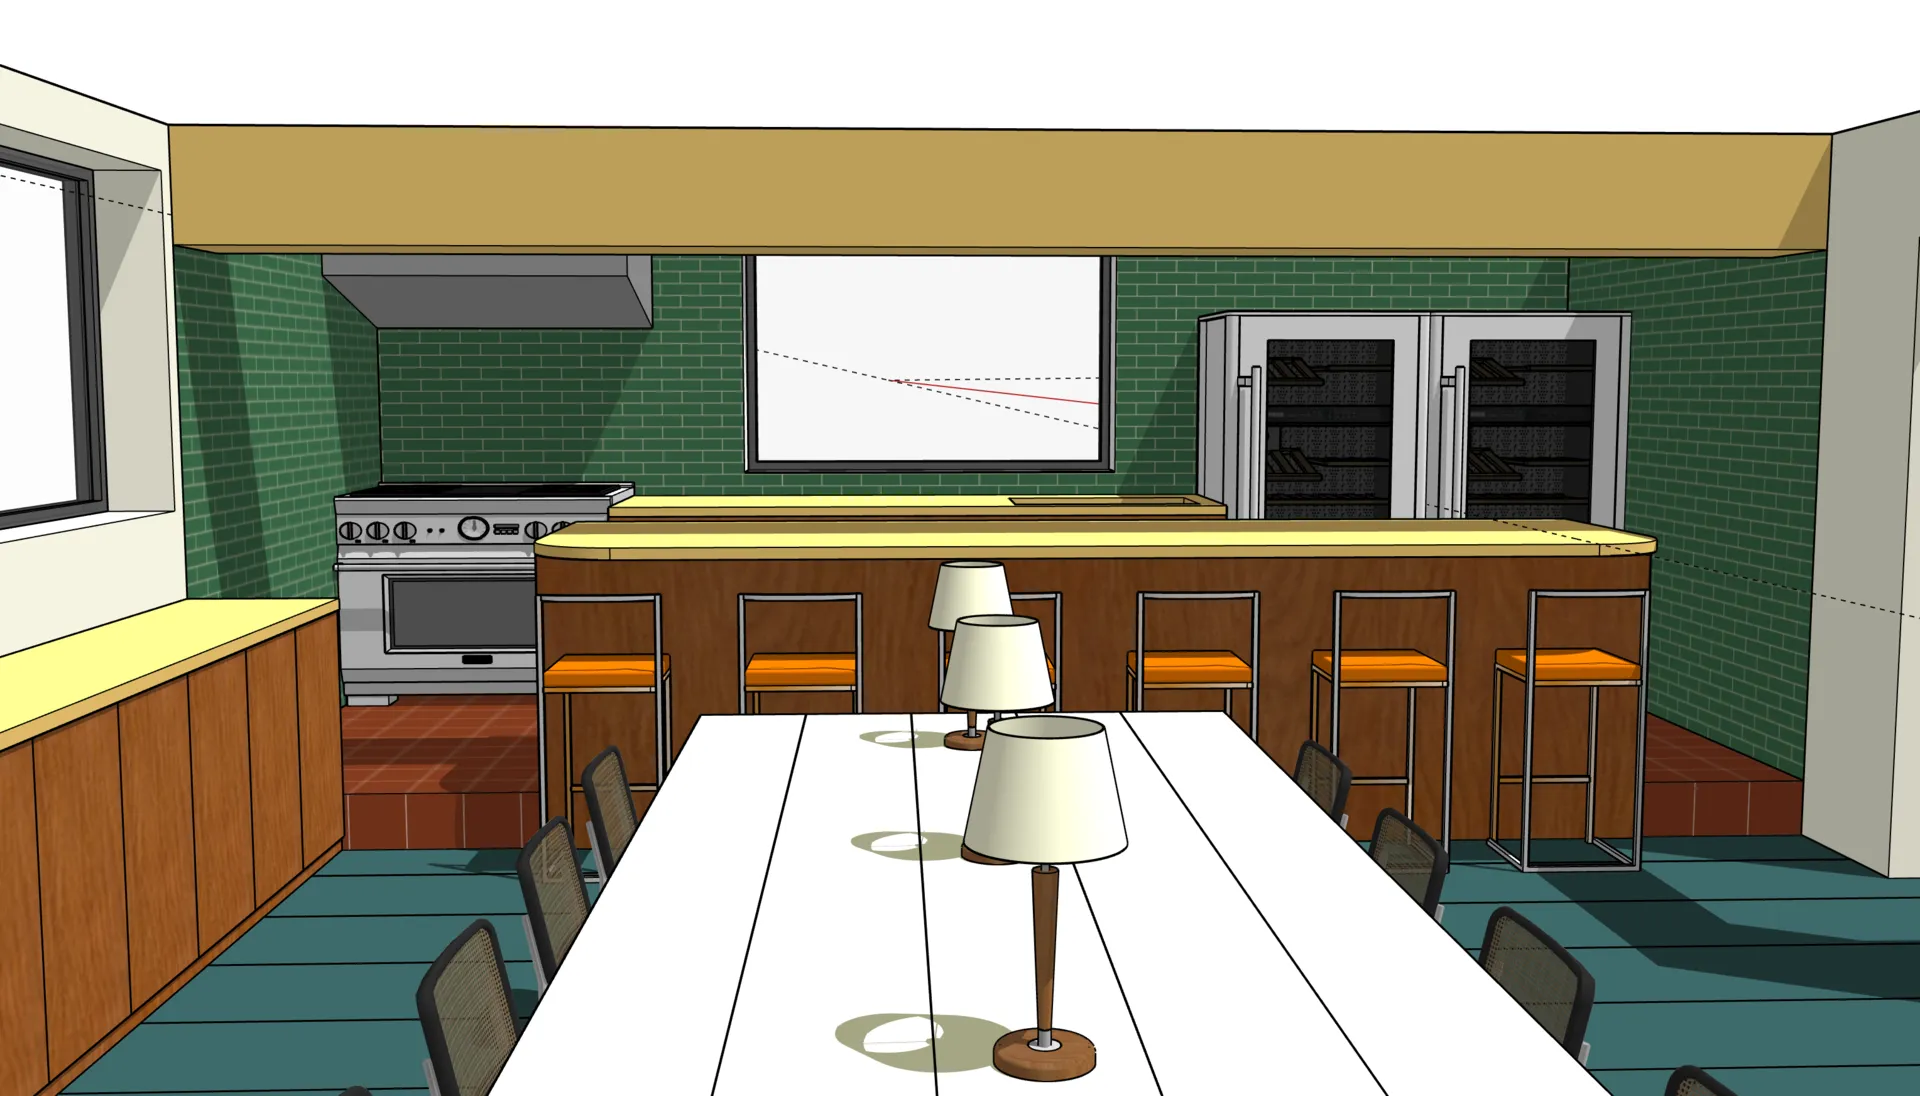
맞은편에는 6명이 앉는 빅테이블이 있다. 대표를 포함해 전원이 파티션이나 개별 책상 없이 이 테이블에 함께 앉아 작업한다. 회사의 문화이면서, 소통이 한곳에서 막혀 자원이 낭비되지 않도록 한 구성이다.

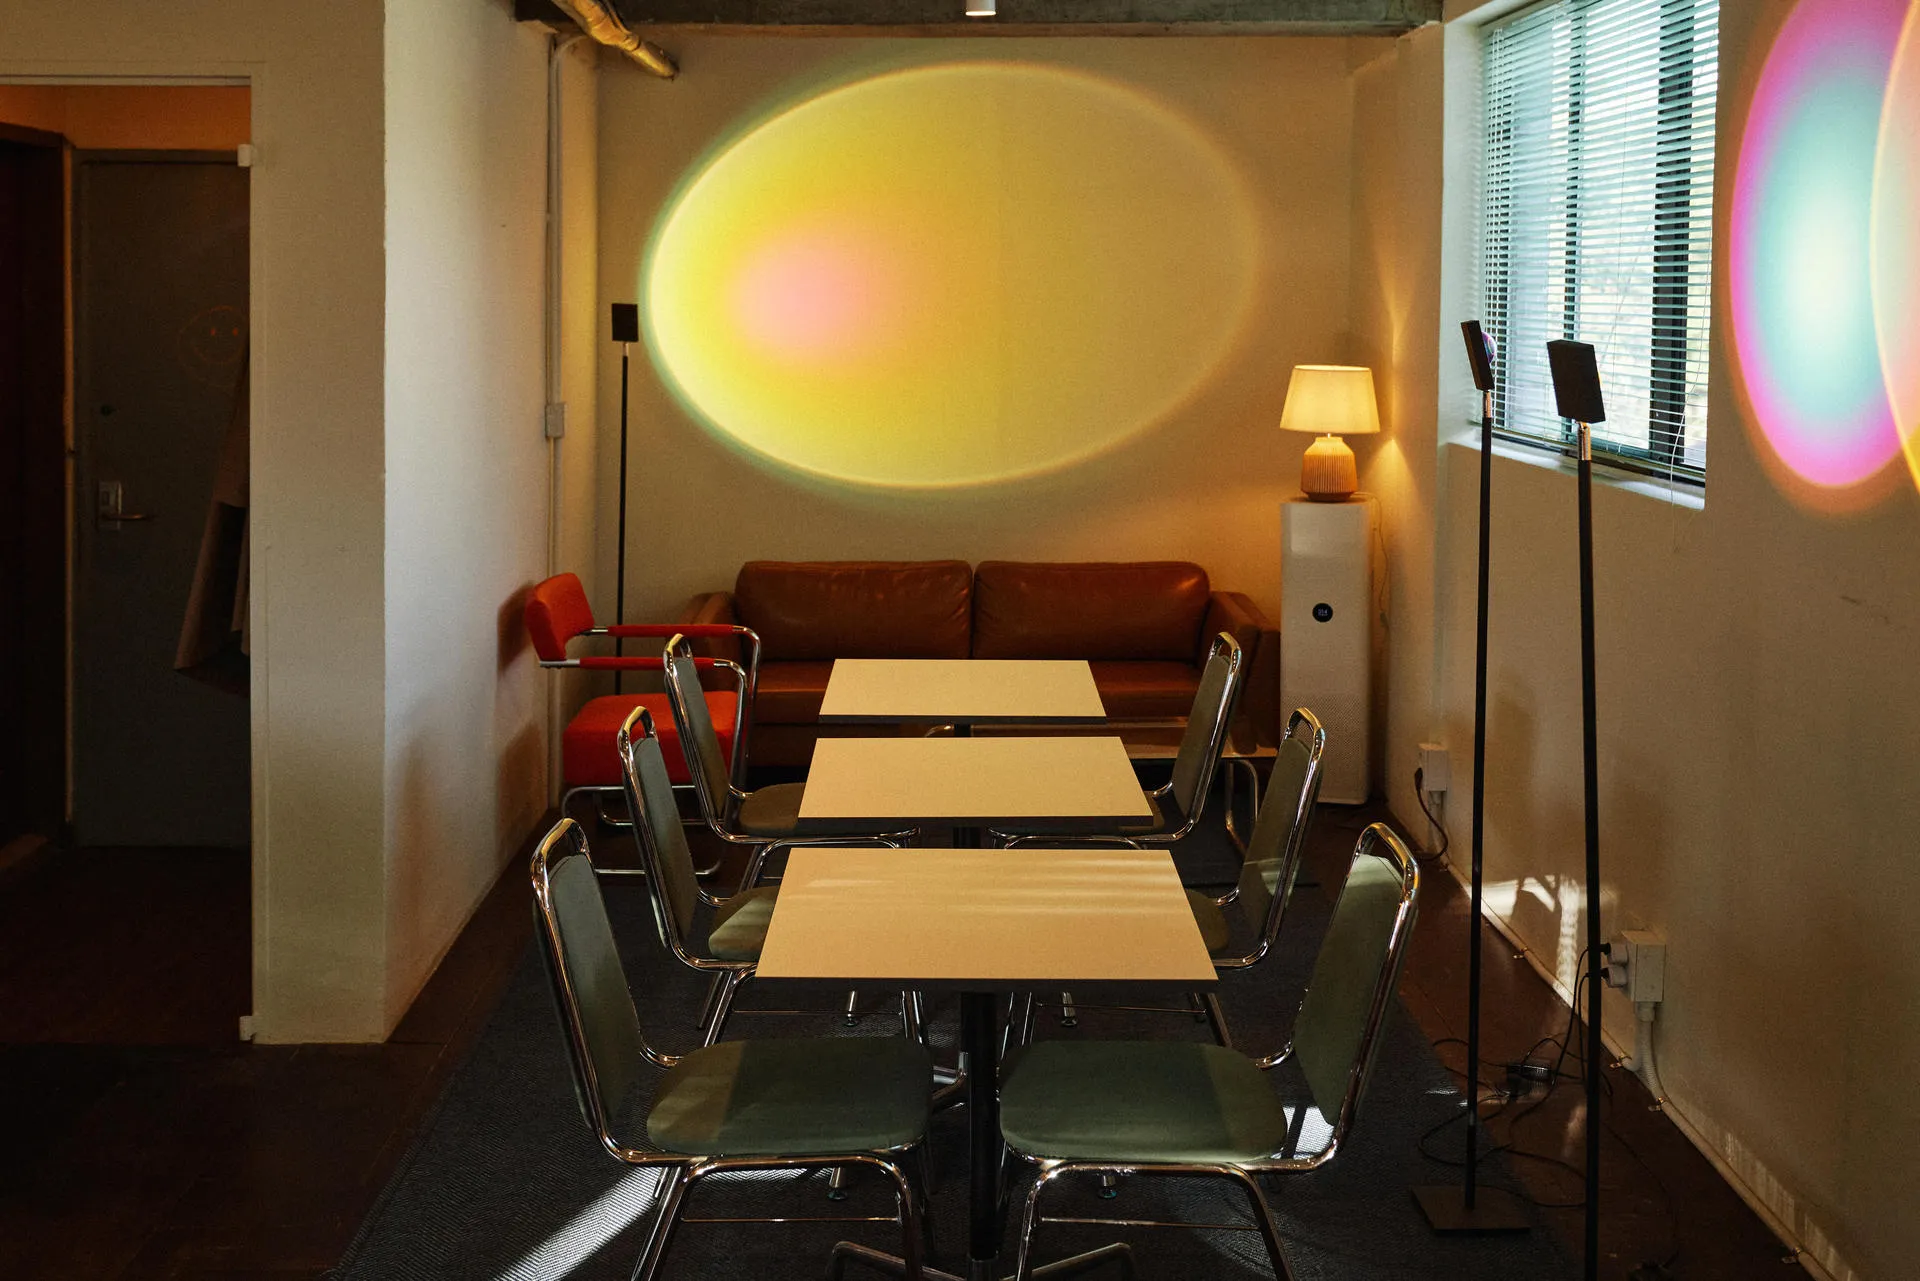
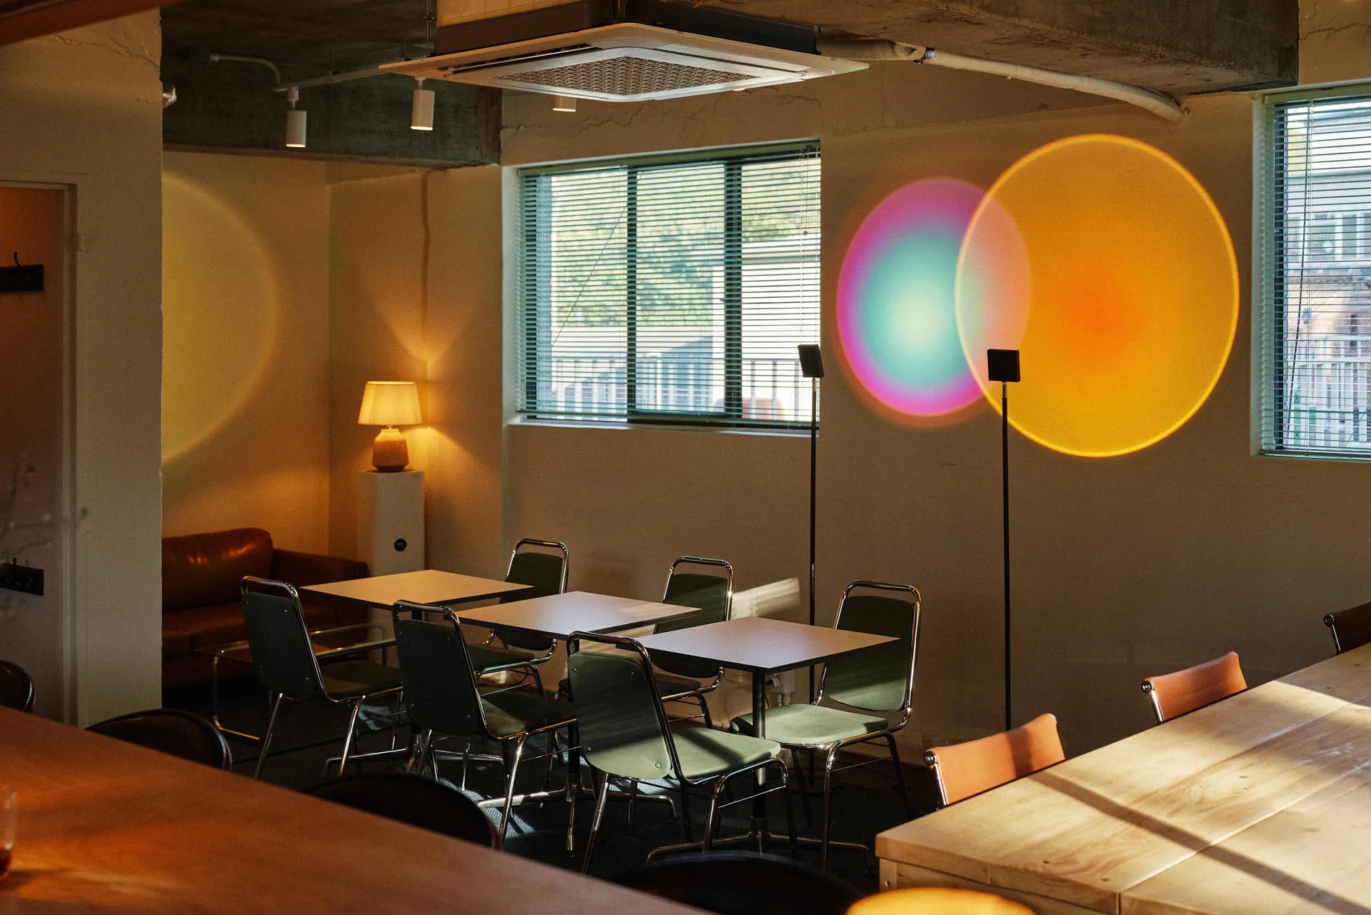
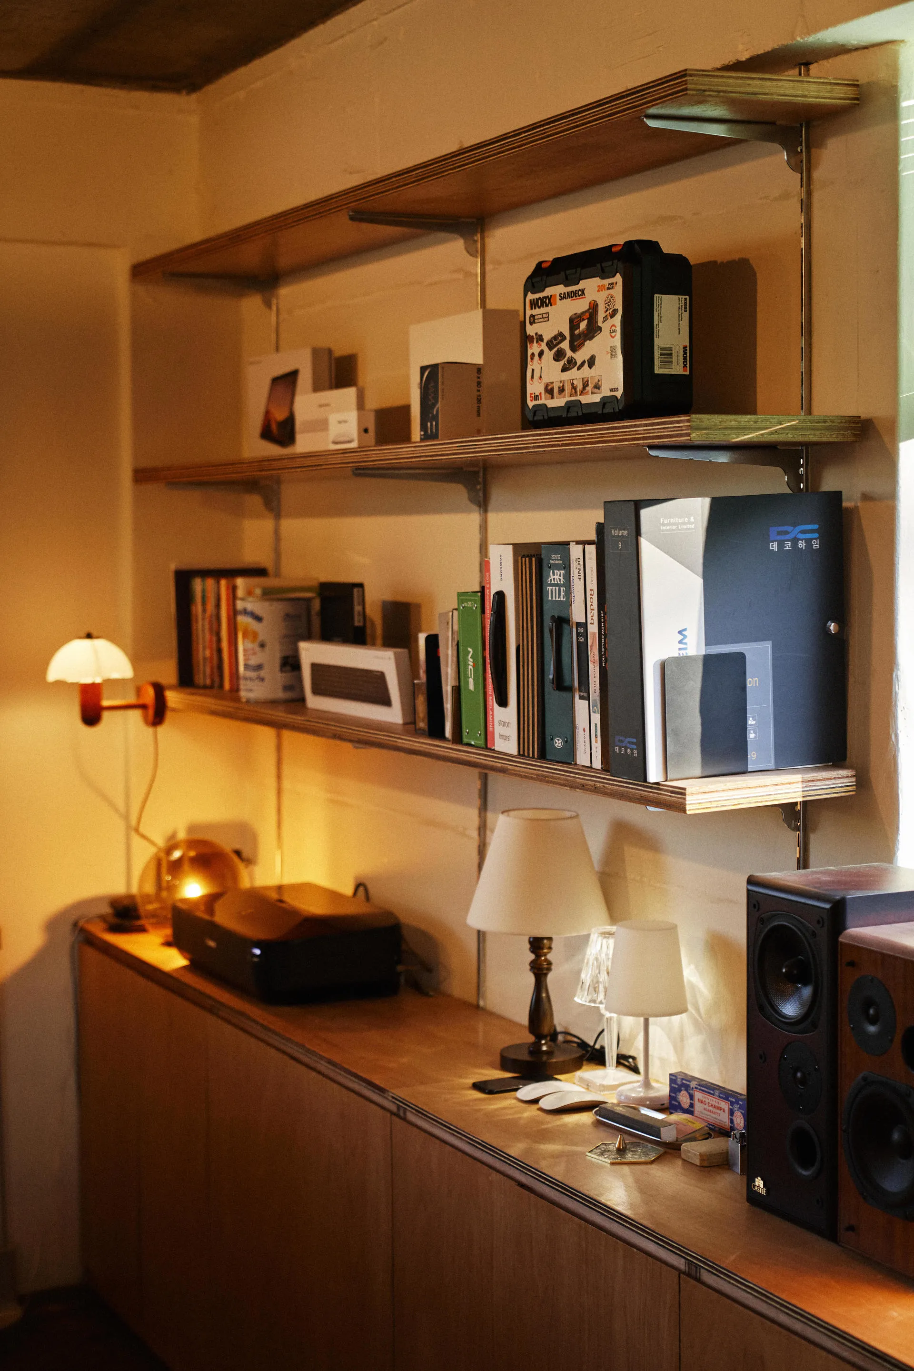
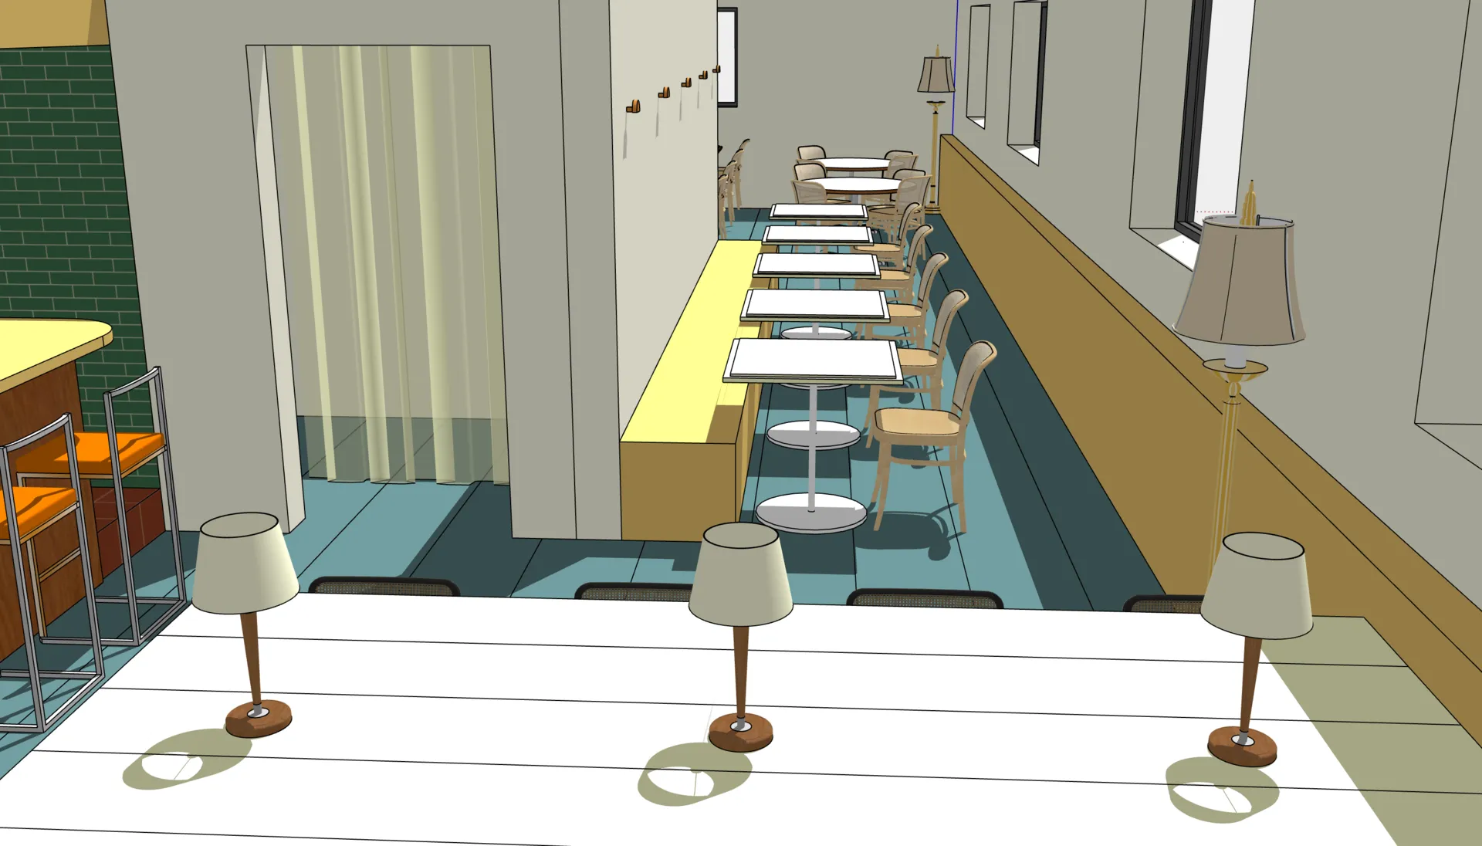
14평, 넓은 공간은 아니다. 그래서 오히려 건축적 공간감을 만드는 데 공을 들였다. 디자인사무실이 작정하고 자신의 것을 만들 때 어느 정도의 구성감과 밀도를 만들 수 있는지, 사무실의 실용정인 기능을 갖추면서도 동시에 보여주고 싶었다. 바, 빅테이블, 높낮이가 다른 공간을 잇는 긴 선반장, 바 수납장을 겸한 바 상단의 파라펫이 수직선과 수평선을 가로지른다. 채워 세운 매스와 비워 둔 보이드를 교차시켜 좁은 면적 안에 엄격한 구조감을 만들었다.

바는 이후 하이브리드로 운영됐다. 7시까지는 사무실, 7시부터 새벽 2시까지는 클래식바다. 사무실 운영시간에는 멋진 바가 직원을 위한 복지로 기능하고, 바가 영업하는 저녁 시간에는 사무실이 바를 찾는 손님들이 디자인회사에 대한 판타지를 채우는 흥미 요소로 작용한다. 이런 독특한 비즈니스 모델이 구현 가능하다는 사실 자체가, 상업 공간을 만들기 위해 공간을 찾는 고객에게 더 큰 설득력을 가졌다.

Hyphen’s space in Chungmuro is a design office. Hyphen is the predecessor of Studio Underbar. Underbar, the corporate name used back in the Hyphen days, became the name we use now. At the time, the space served as an office while doubling as a showroom.

Does an office have to look like an office? That is where the first question began. It was the question we raised at Office Underbar, and Hyphen Office/Bar is the first answer to it.

Most of Hyphen’s clients commission commercial spaces. So we built the office itself in a form that could demonstrate commercial-space design. In effect, we made visiting clients hold their meetings inside a finished commercial space. We wanted them to actually see and touch what kind of space Hyphen can make, and what a well- composed, well-finished space really is.

The space was built from two materials: plywood and SPF. On actual sites we use a wide range of materials, but the essence of Hyphen lay in working with restrained materials and pushing them to their absolute limit. With these two industrial timbers alone, we built everything from the floor to the shelving, the bar, and the tables. Restrained comfort, moderation - Hyphen’s design philosophy is carried straight through in the choice of material.

A large bar seating six occupies one side of the space. This bar does several jobs at once. It is a working classic bar, a staff pantry, a showroom for clients, and a meeting space.

Across from it sits a big table for six. Everyone, the principal included, works together at this table, with no partitions or individual desks. It is part of the company’s culture, and a setup meant to keep communication from bottlenecking in one place and wasting resources.

At 14 pyeong, it is not a large space. If anything, that is why we put such effort into creating architectural spatial presence. We wanted to show how much composition and density a design office can produce when it sets out in earnest to make something of its own, while still meeting the practical functions of an office. The bar, the big table, the long shelving unit that links areas of differing heights, and the parapet above the bar that doubles as bar storage all cut across the space in vertical and horizontal lines. By alternating solid mass with empty void, we built a strict sense of structure within a small footprint.

The bar was later run as a hybrid. Until 7 p.m. it is an office; from 7 p.m. to 2 a.m. it is a classic bar. During office hours the handsome bar functions as a perk for the staff, and during the evening service hours the office becomes an intriguing element that lets bar guests indulge their fantasy of what a design firm is like. The very fact that such an unusual business model could be realized carried greater persuasive power for clients seeking out a space to build a commercial venue of their own.