누에파스타하우스 Nue Pasta Haus
SCALE
102㎡
PURPOSE
F&B
SERVICES
Space Design, Construction, Furniture Fabrication, Branding, Art Operation
BUDGET RANGE
KRW 40,000,000

"문을 열면 주방이 먼저 나온다."

충무로 도심 건물 3층. 누에파스타하우스는 파스타바와 와인바를 겸하는 공간이었다. 좁고 가파른 계단을 올라 문을 열면 미처 상상하지 못한 공간이 나타난다. 그 극적인 동선을 최대화해, 먼 여행지 어딘가에서 꿈같은 공간에 들어서는 느낌을 주고 싶었다.

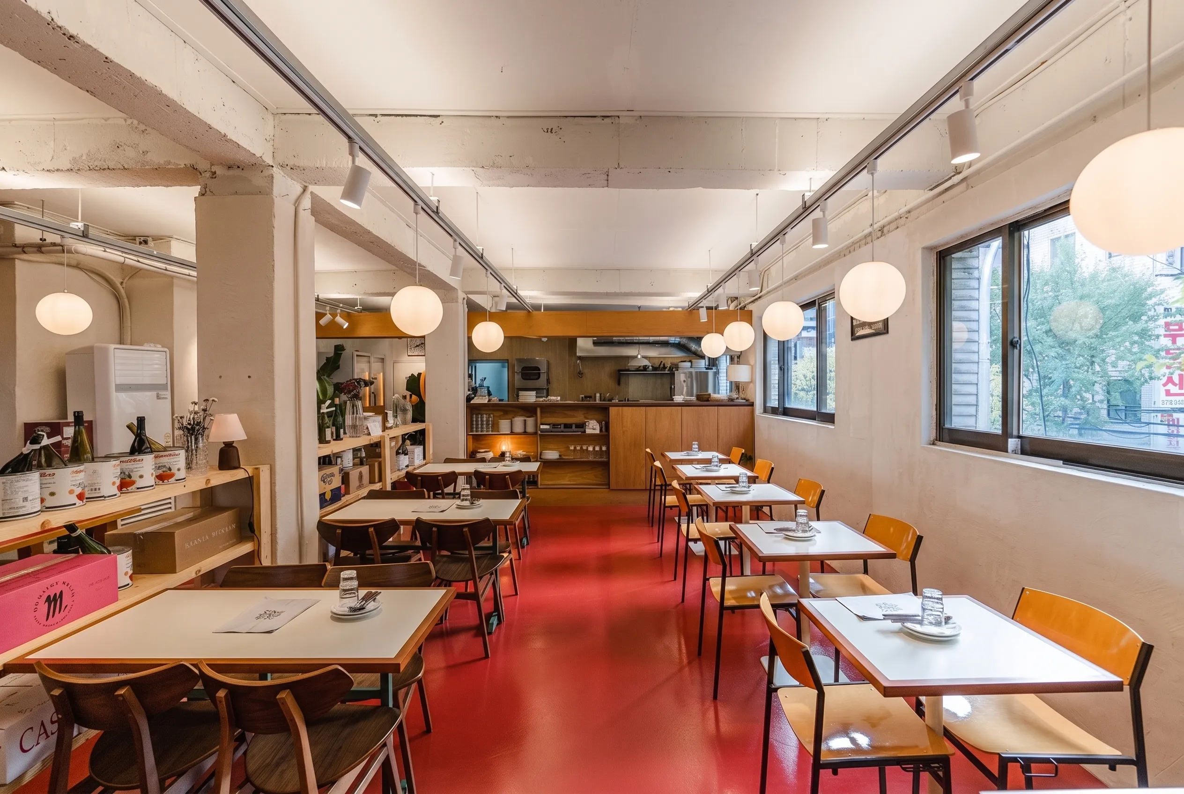
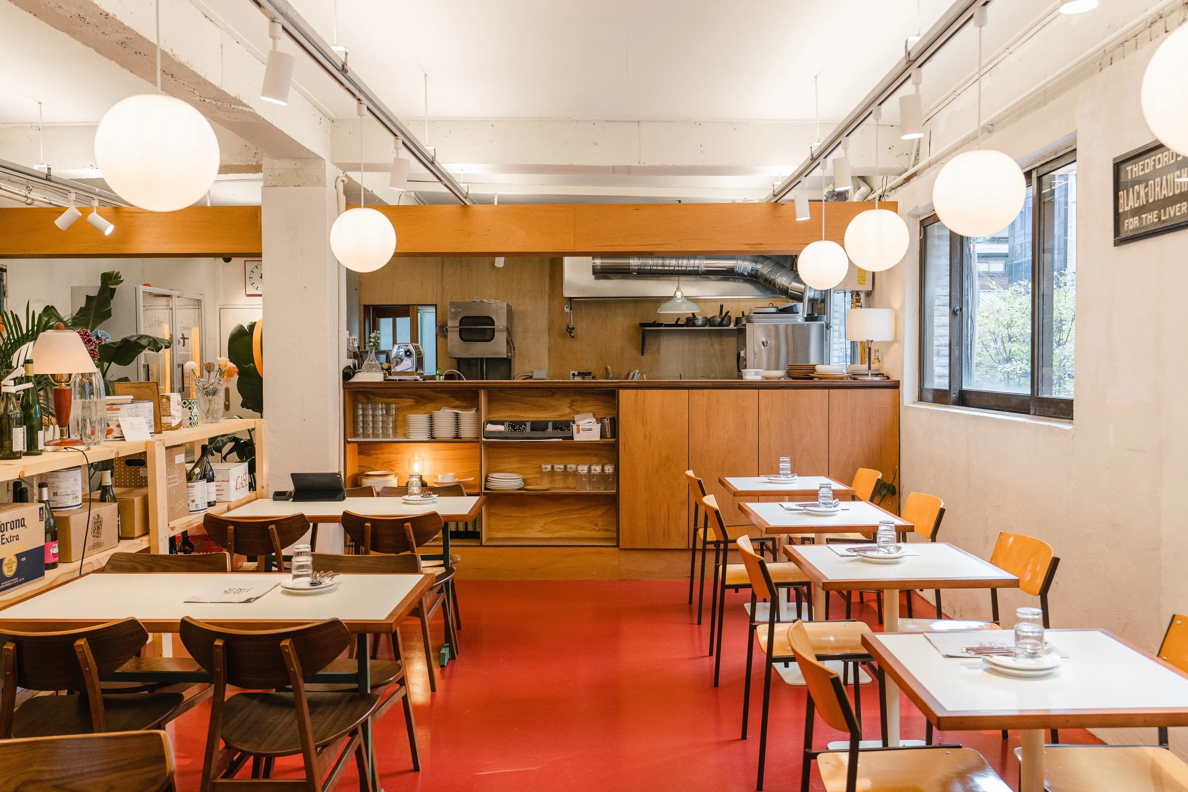
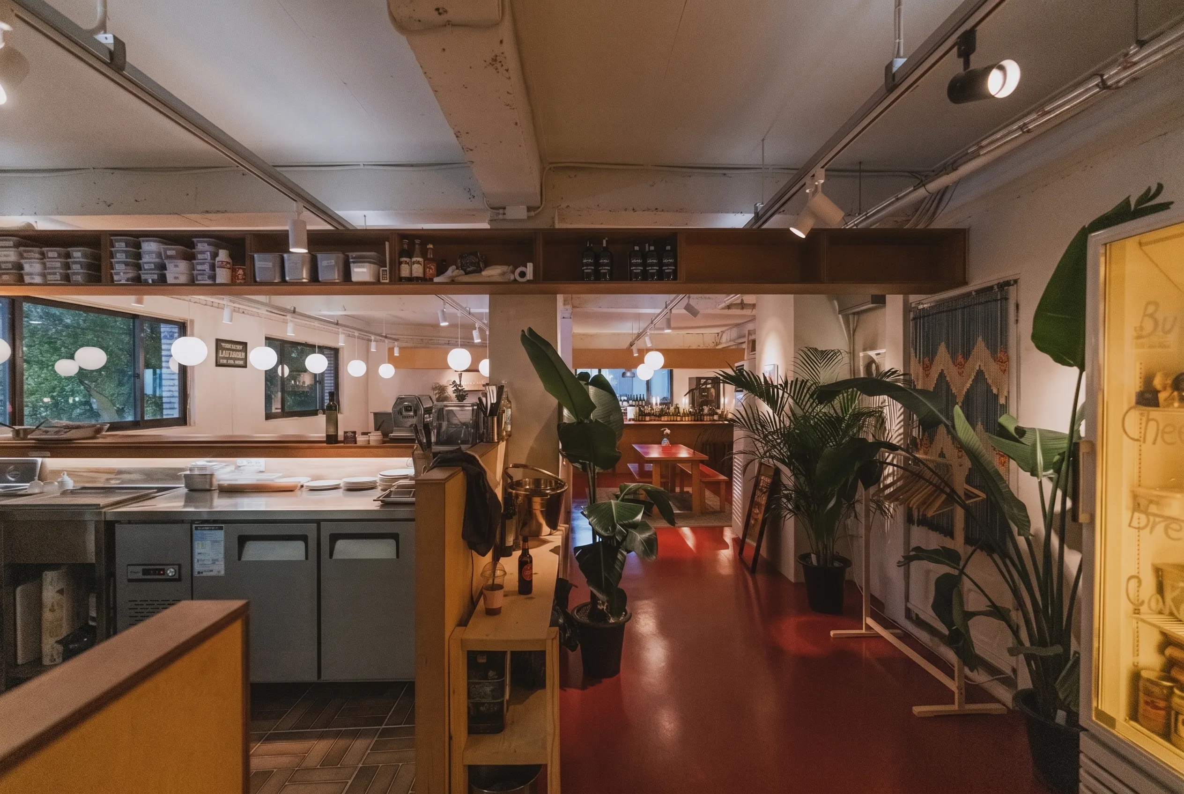
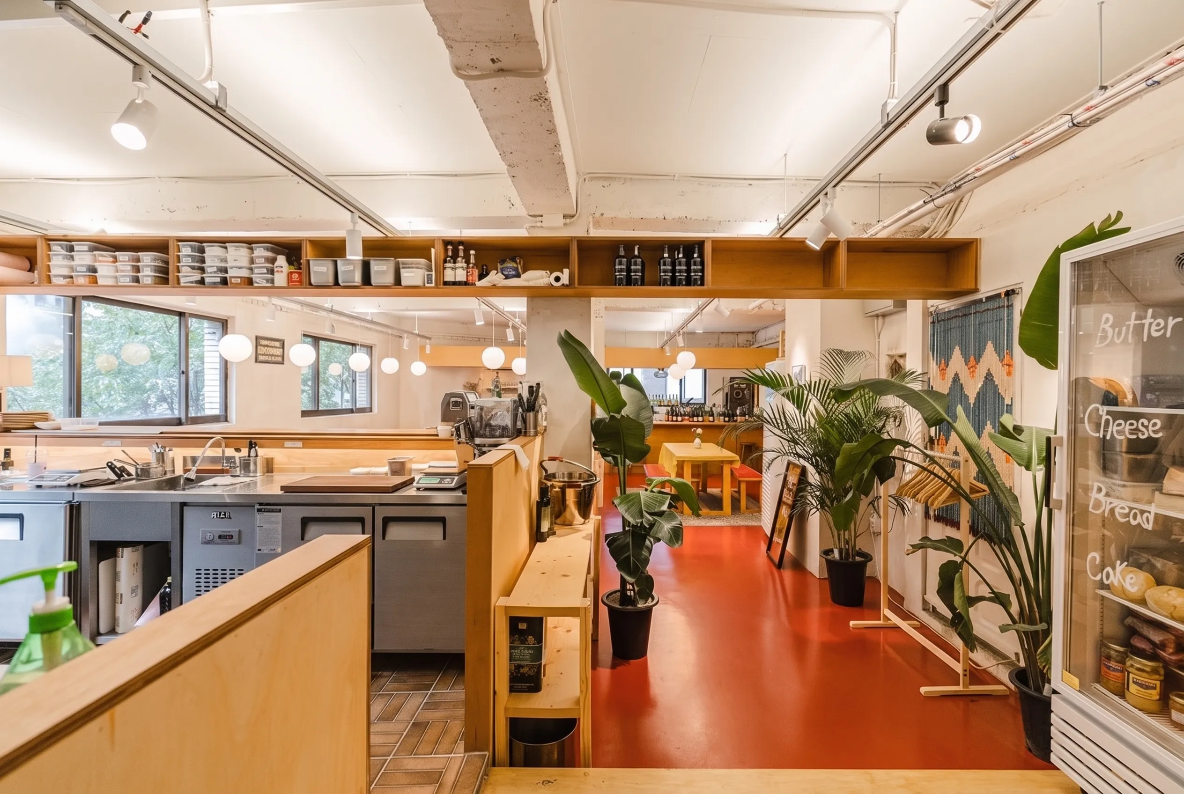
문을 열면 주방이 먼저 나온다. 홀을 앞세우고 주방을 안쪽으로 밀어넣는 보통의 배치를 뒤집은 레이아웃이다. 손님은 자리에 앉기 전에 생면을 뽑고 소스를 올리는 과정을 지나친다. 주방 배관이 바로 옆 화장실에서 확장되어야 한다는 구조적 문제 때문이기도 했지만, 요리에 자신이 있었기 때문에 주방을 감출 필요가 없다는 자신감이기도 했다.

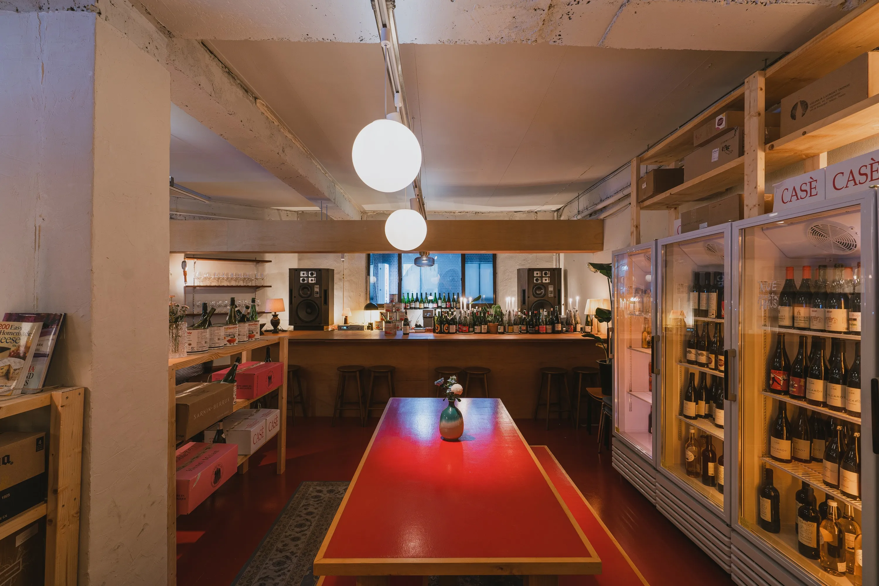
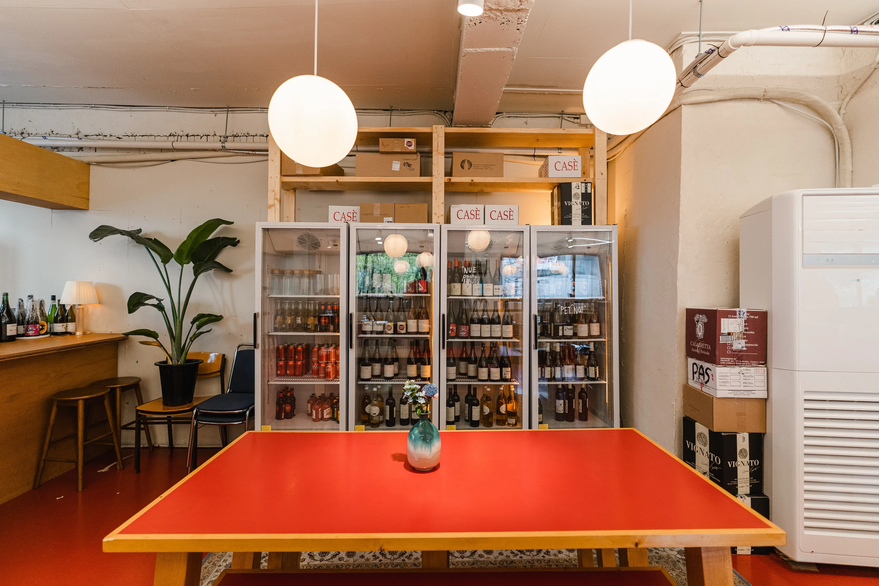
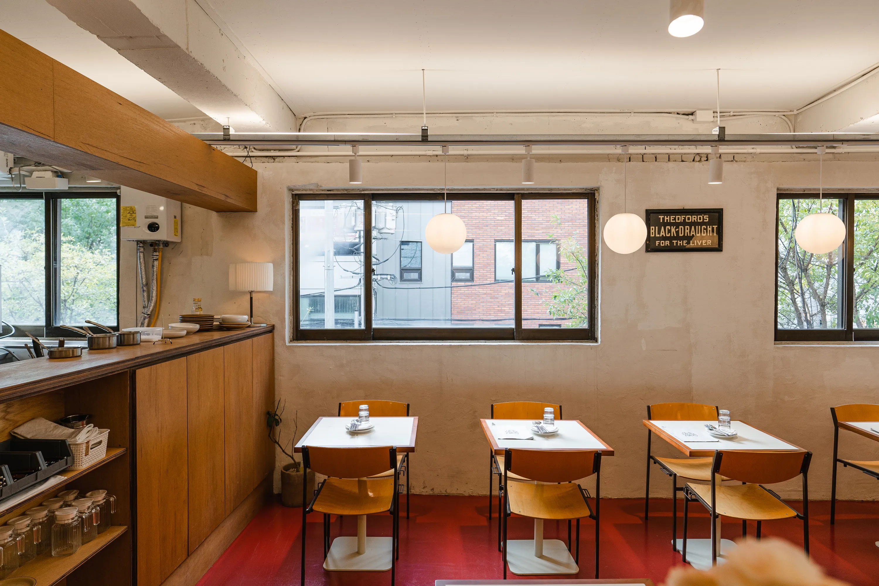
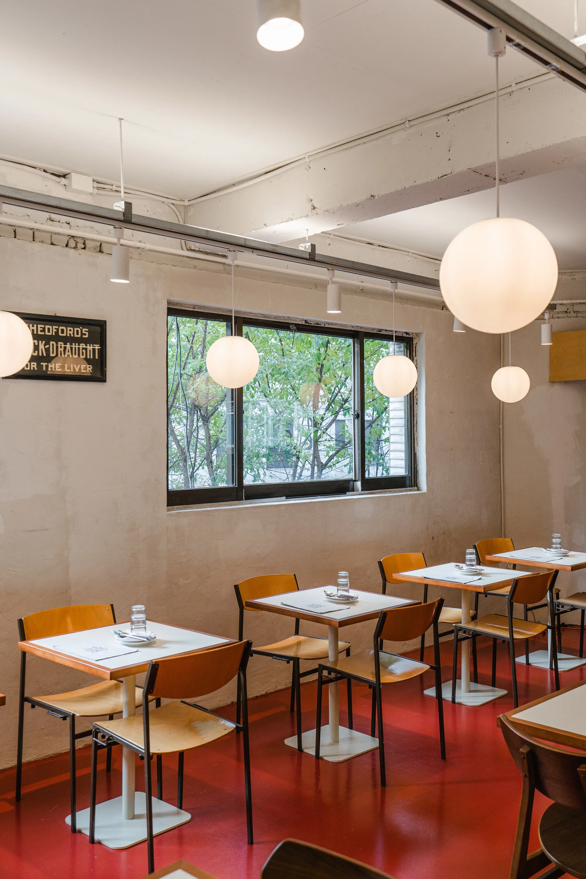
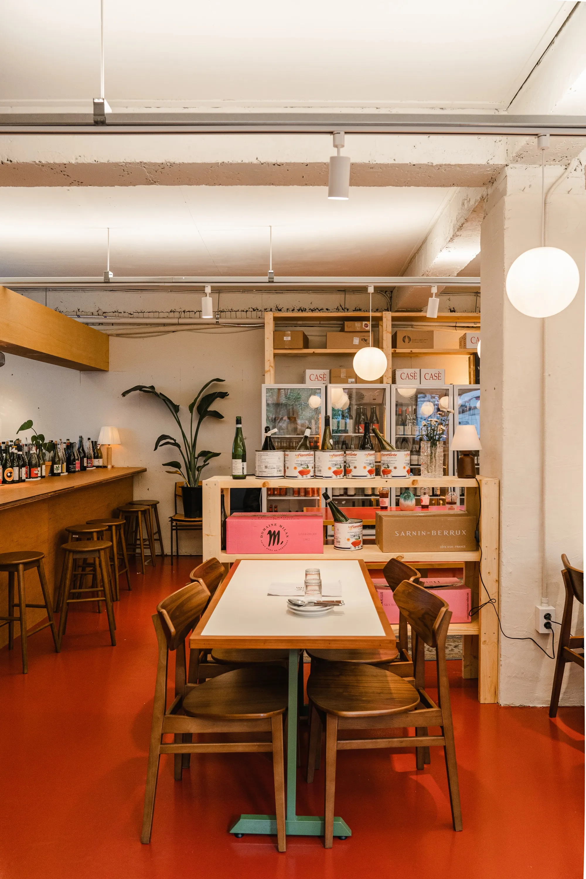
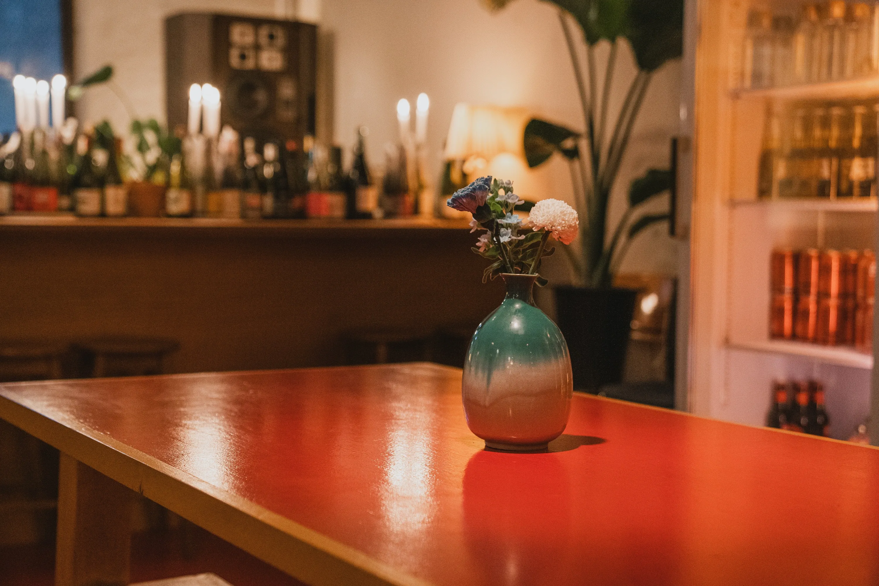
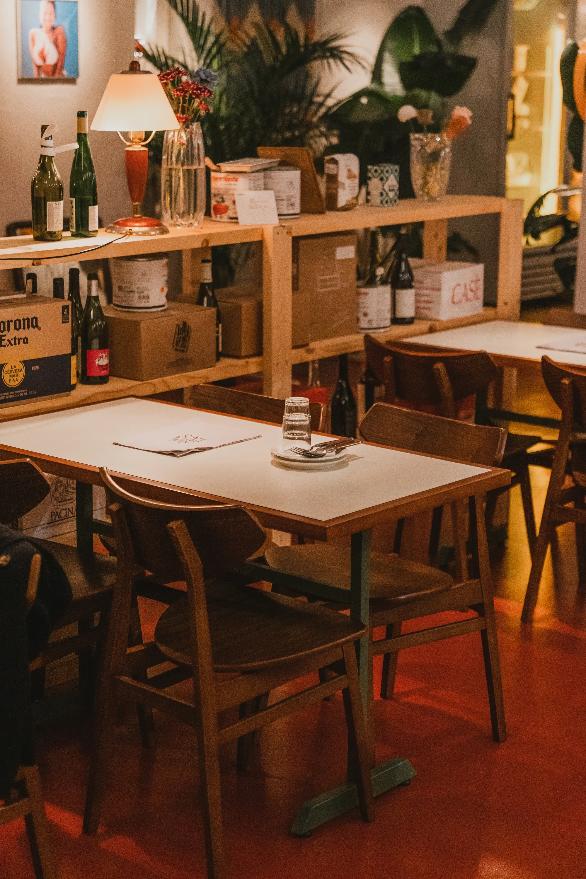
바닥은 버건디 레드로 깔았다. 식당 바닥에 붉은색을 통으로 쓰는 시도가 아직 생소하던 시기다. 강렬하지만 의외로 거부감이 들지 않는 붉은 바닥은 낮의 흰 테이블과 저녁의 와인병을 동시에 받쳐준다. 평범한 가구와 오브제가 올라가더라도 극적으로 아름다워 보이게 만드는 팔레트다.

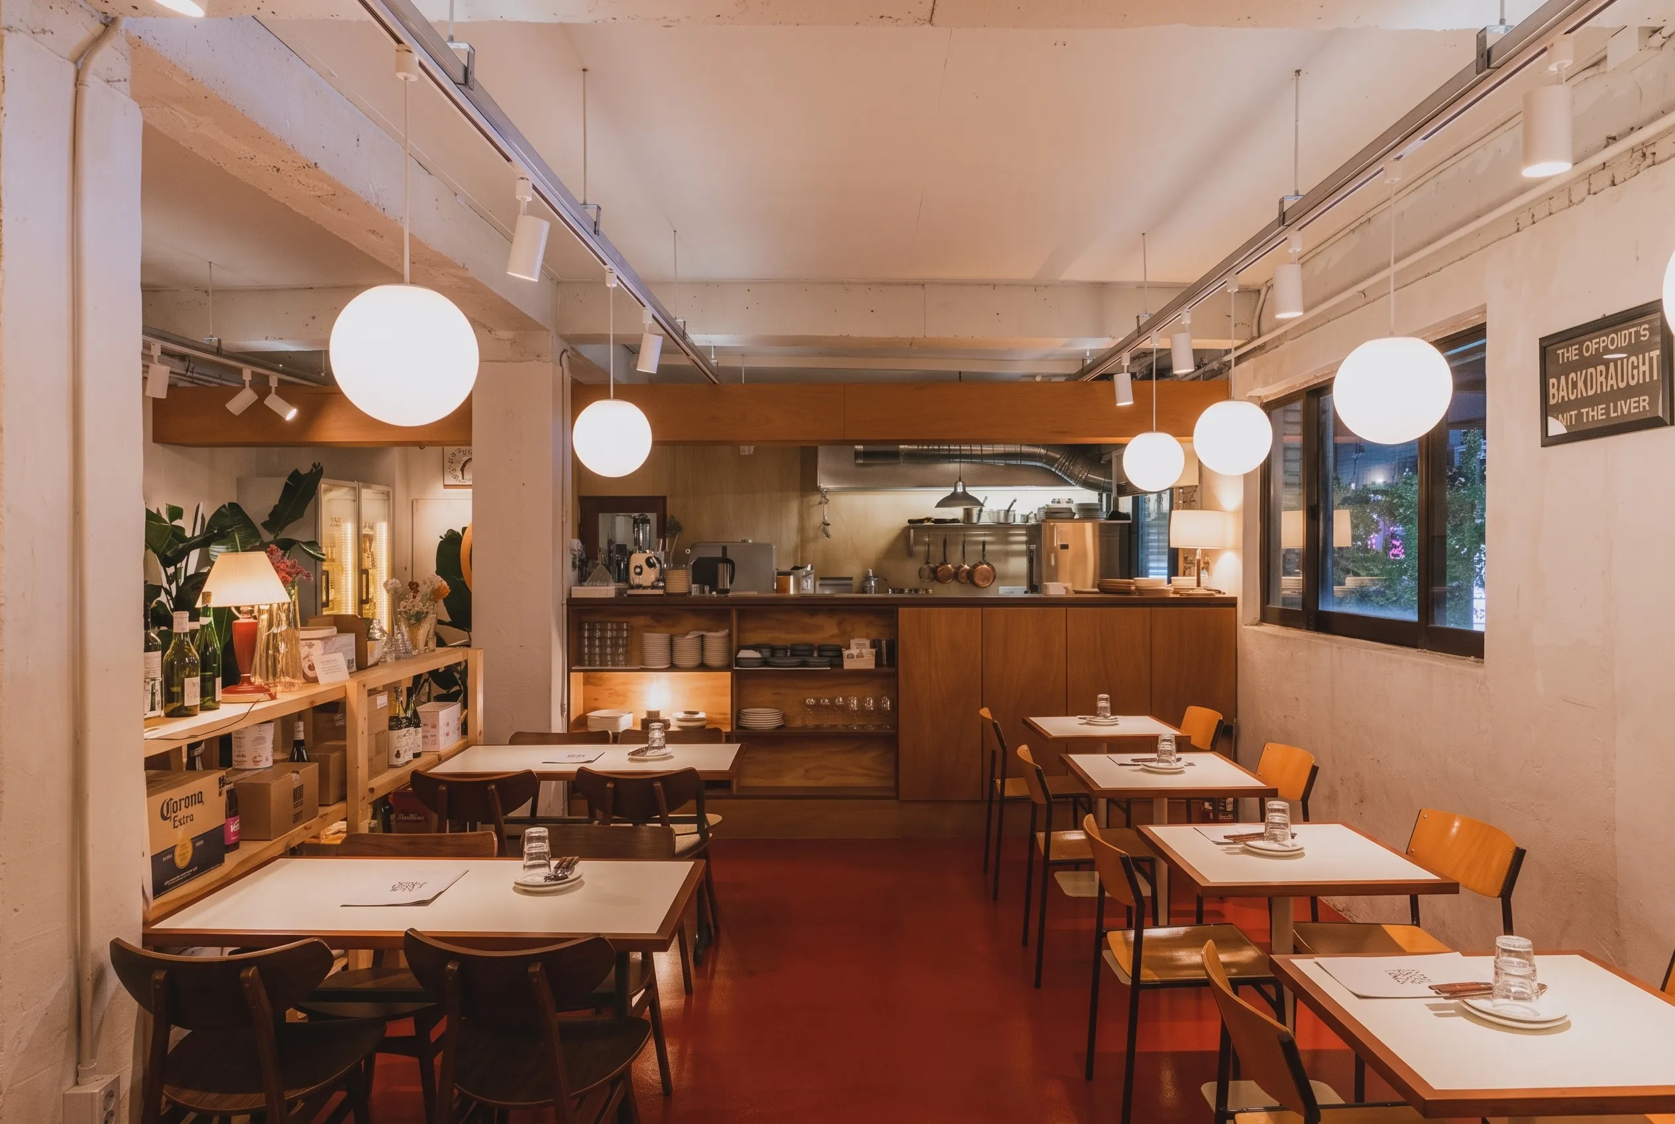
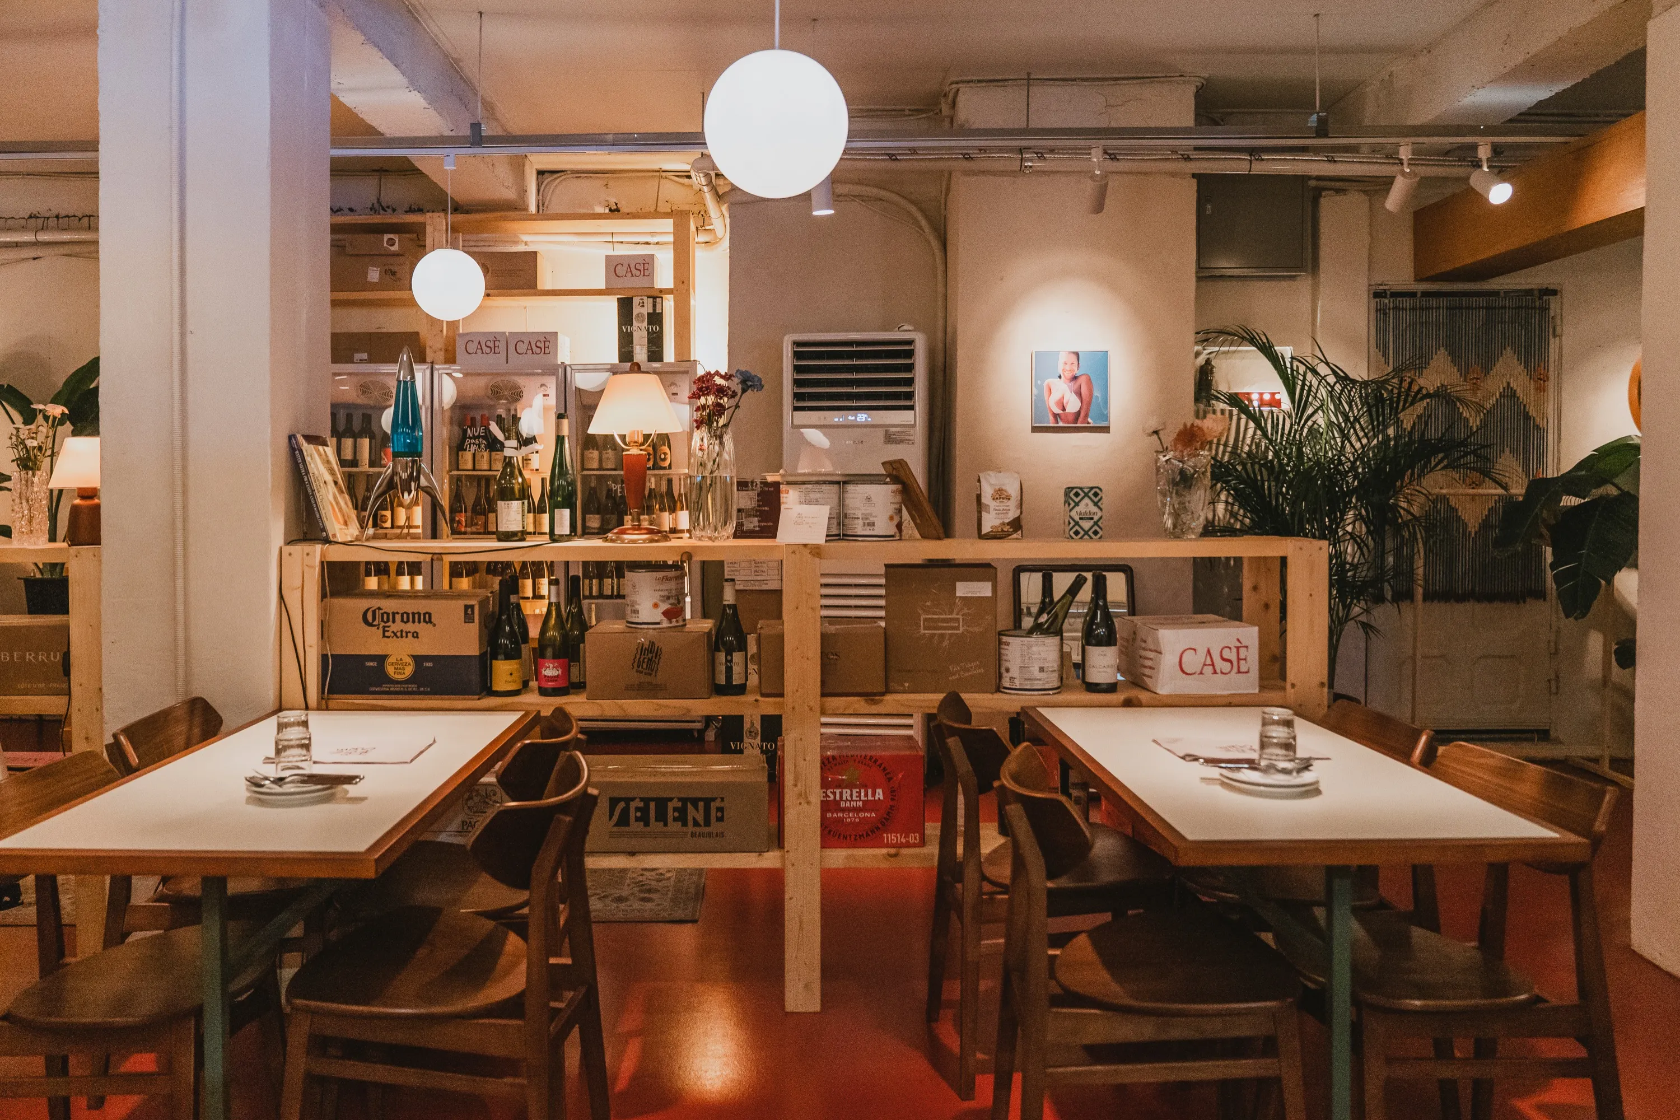
오래된 건물이라 공간 정중앙에 기둥 여러개가 서 있다. 공간이 트여 있어도 중간에 기둥이 있으면 시야와 기능을 모두 제약한다. 기둥을 중심으로 데드스페이스가 발생하고, 심미적 비율이 깨지기 쉽다. 이 자리에 디스플레이용 선반을 세워 기둥을 선반 라인의 일부로 묶었다. 기둥이 마치 기능과 심미성을 위해 의도된 요소처럼 연출했다.

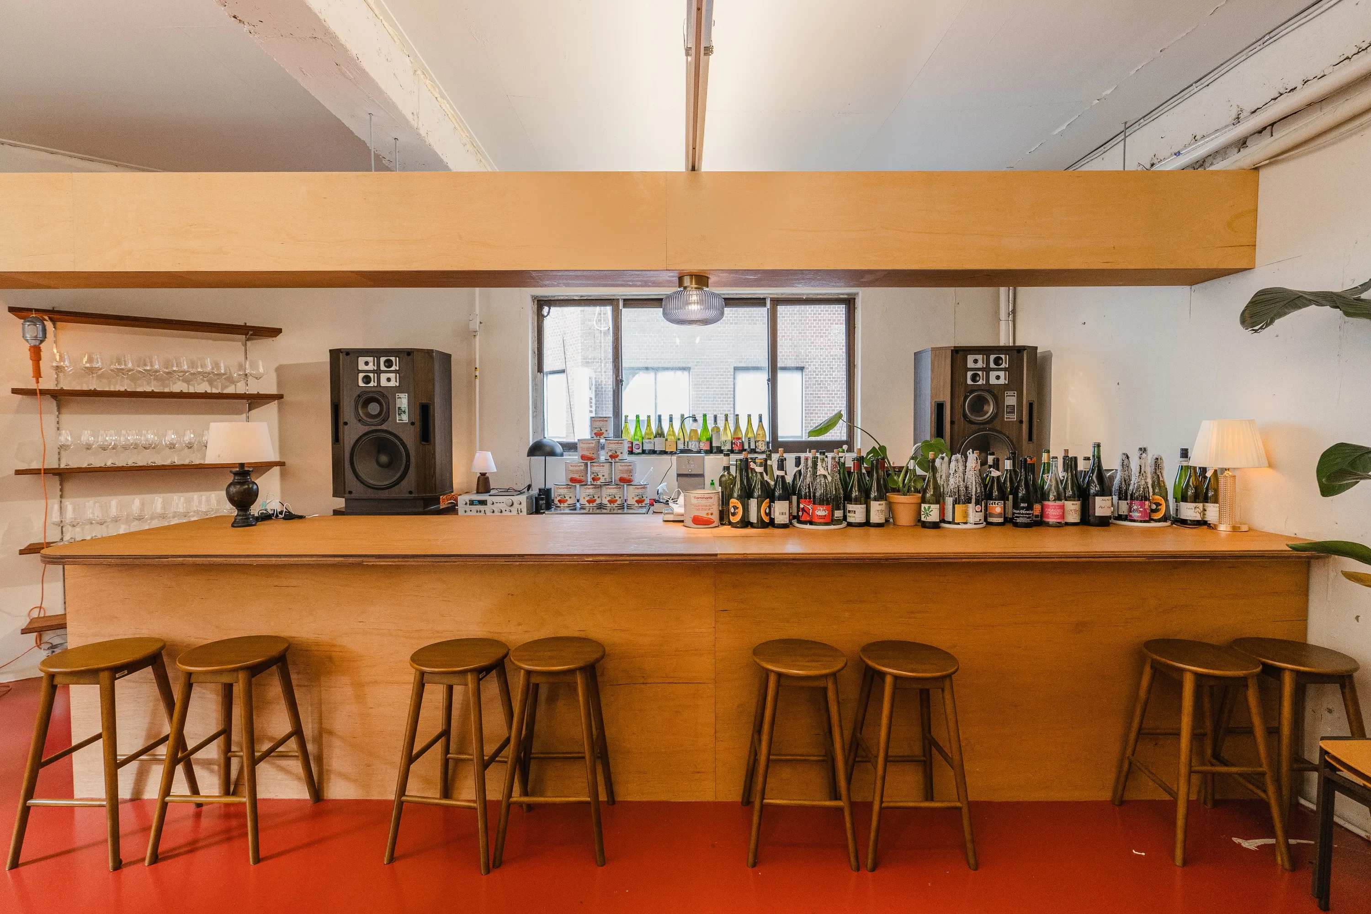
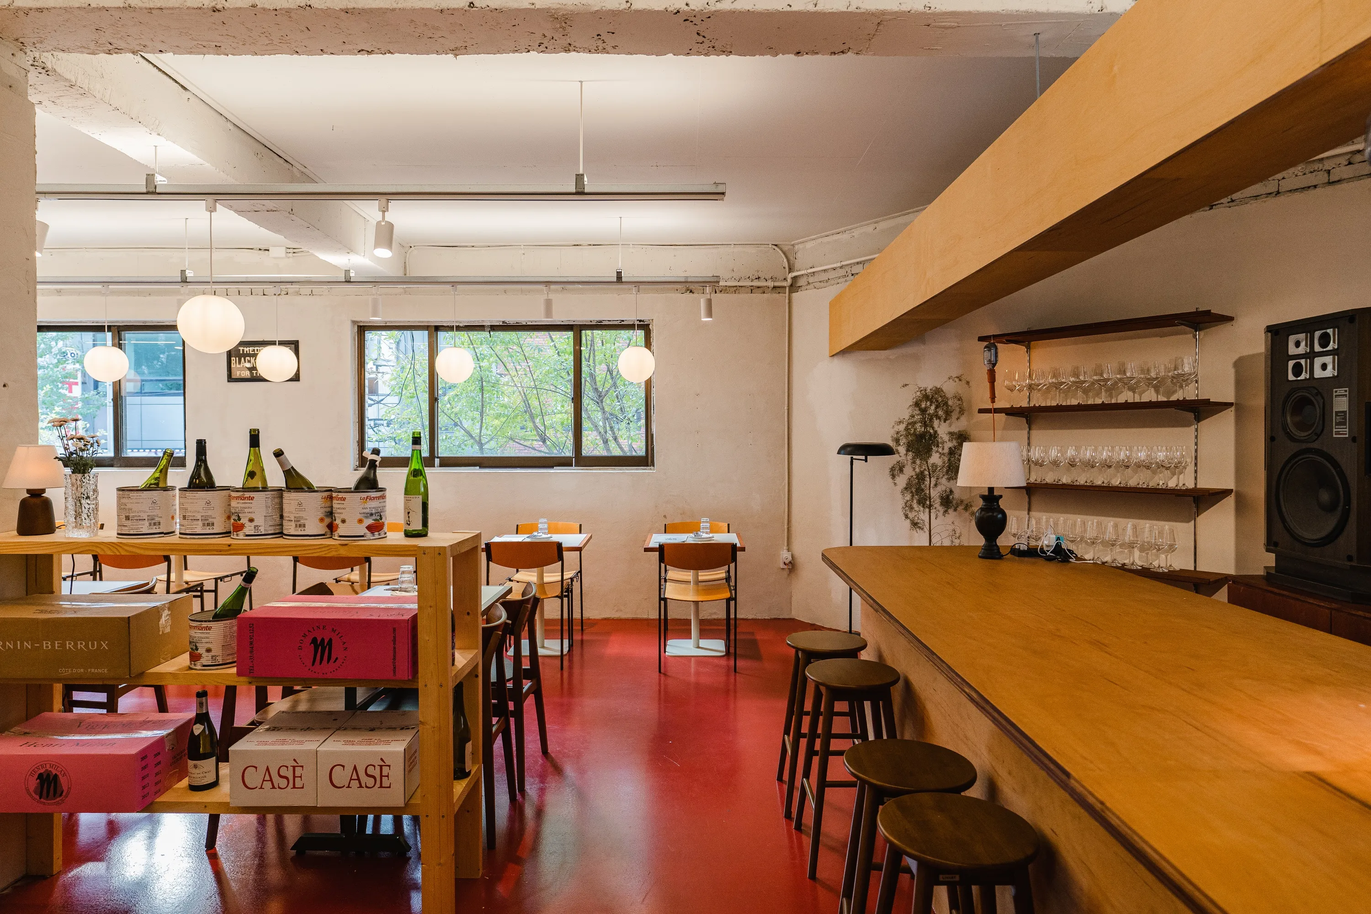
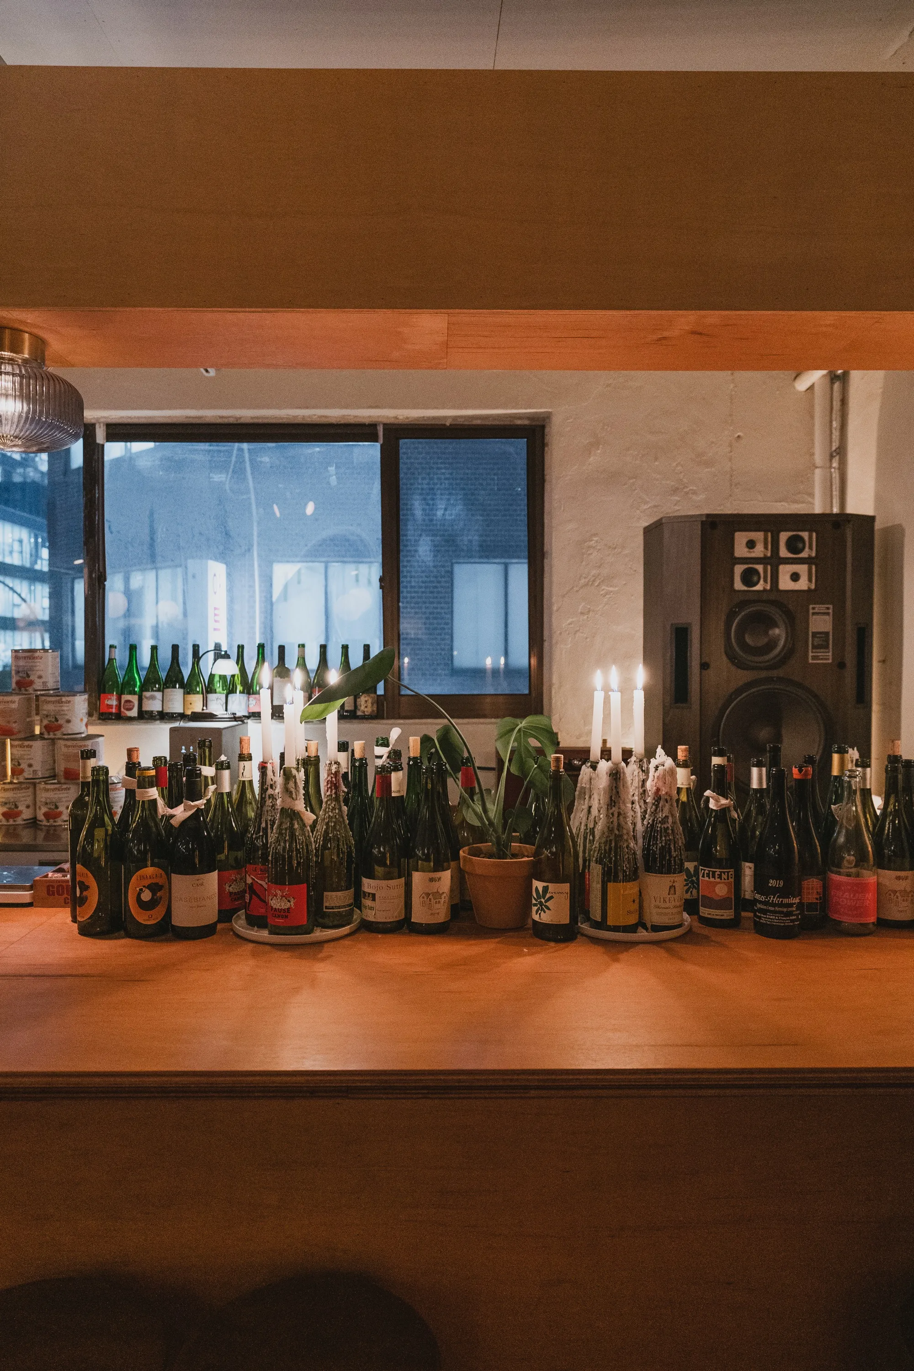
가로로는 7m 길이의 상부 파라펫이 공간을 한 번에 가른다. 그 아래로 오밀조밀한 몰딩 디테일의 테이블과 가운데 선반이 붙는다. 긴 수평선 하나와 촘촘한 디테일이 위아래로 겹치며 리듬을 만든다. 도면의 평면은 엄격하지만, 공간의 입면은 풍성하다. 탄탄한 균형감과 편안함이 공존할 수 있다는 사실을 증명한다.

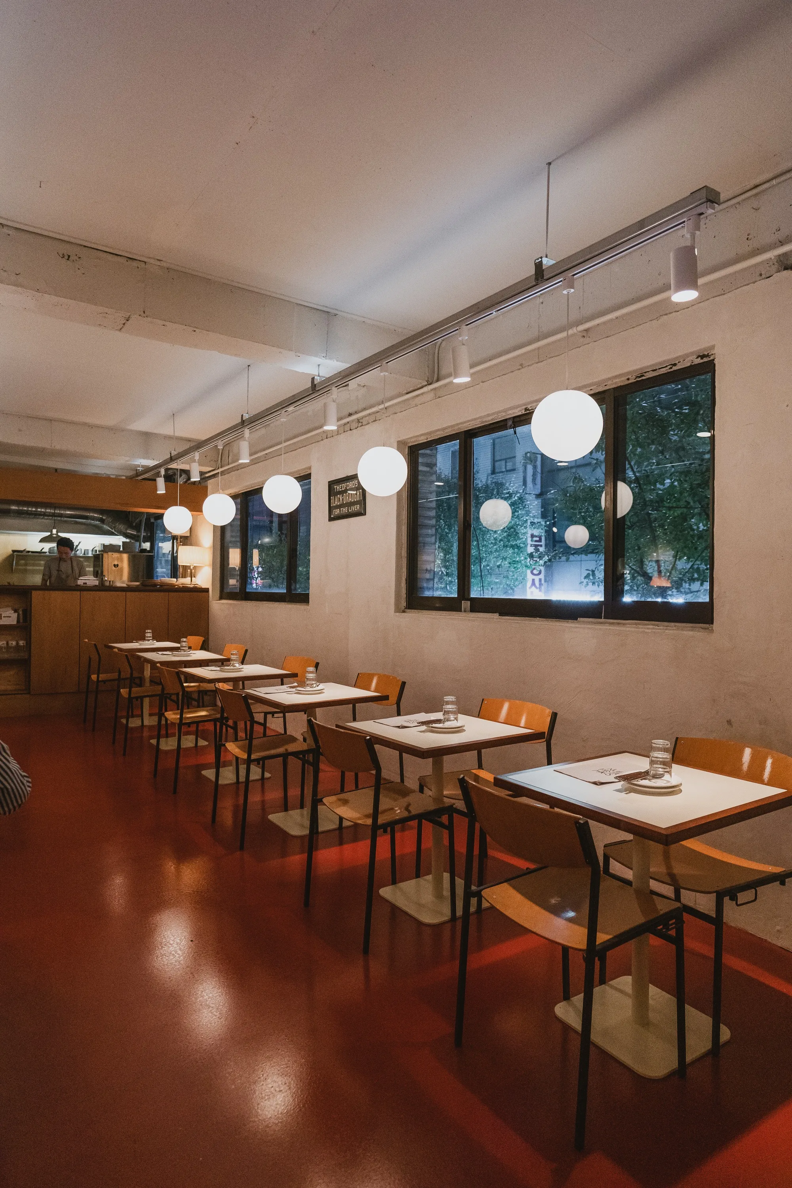
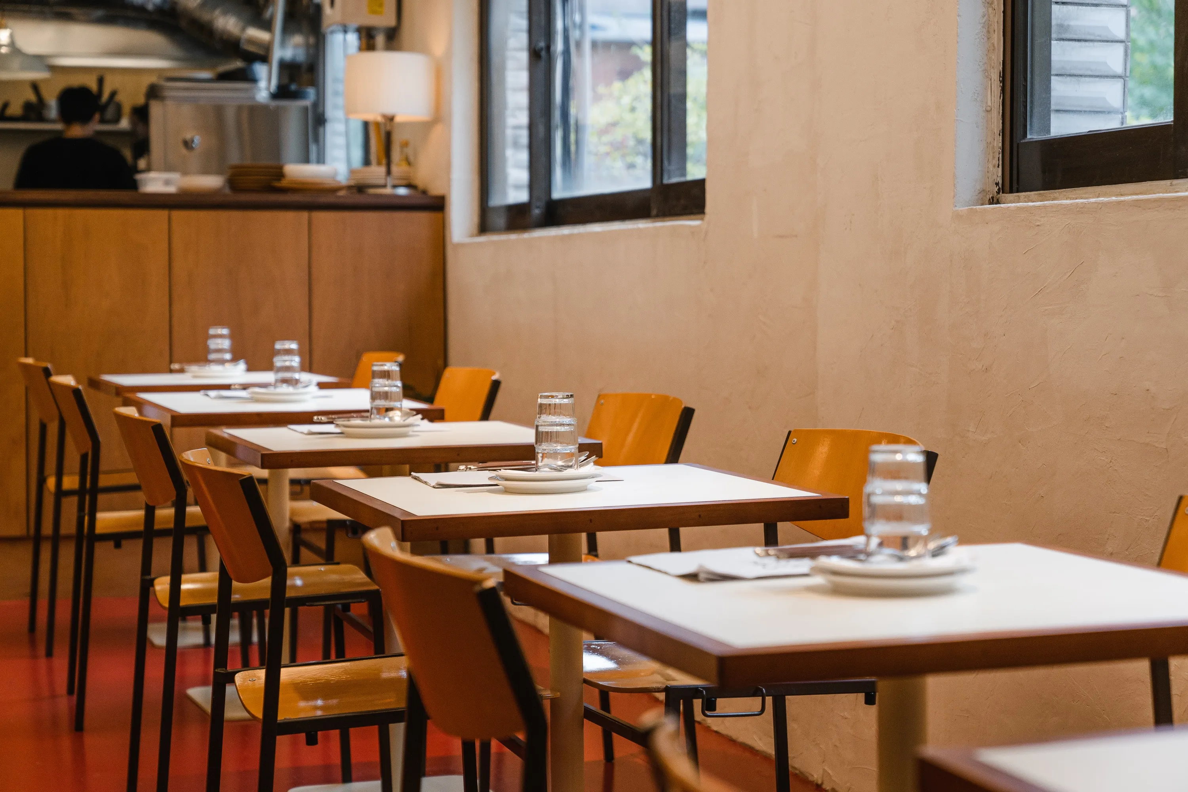
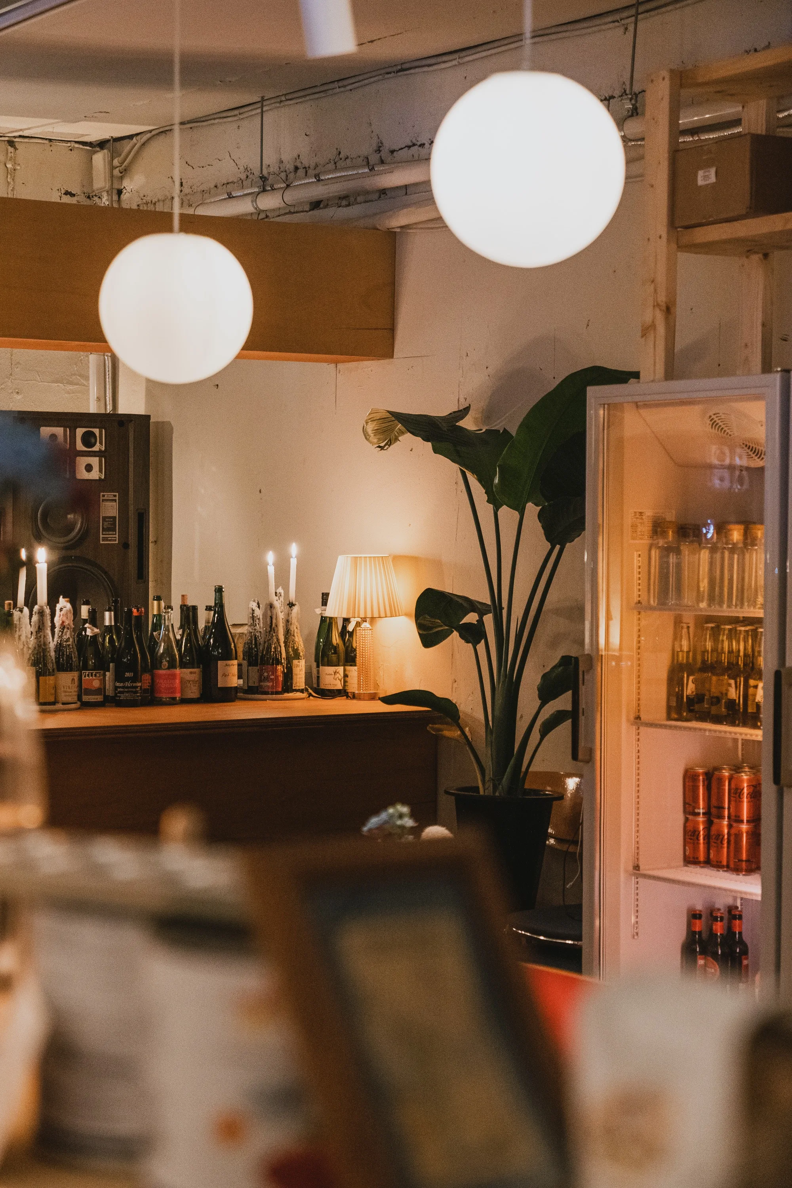
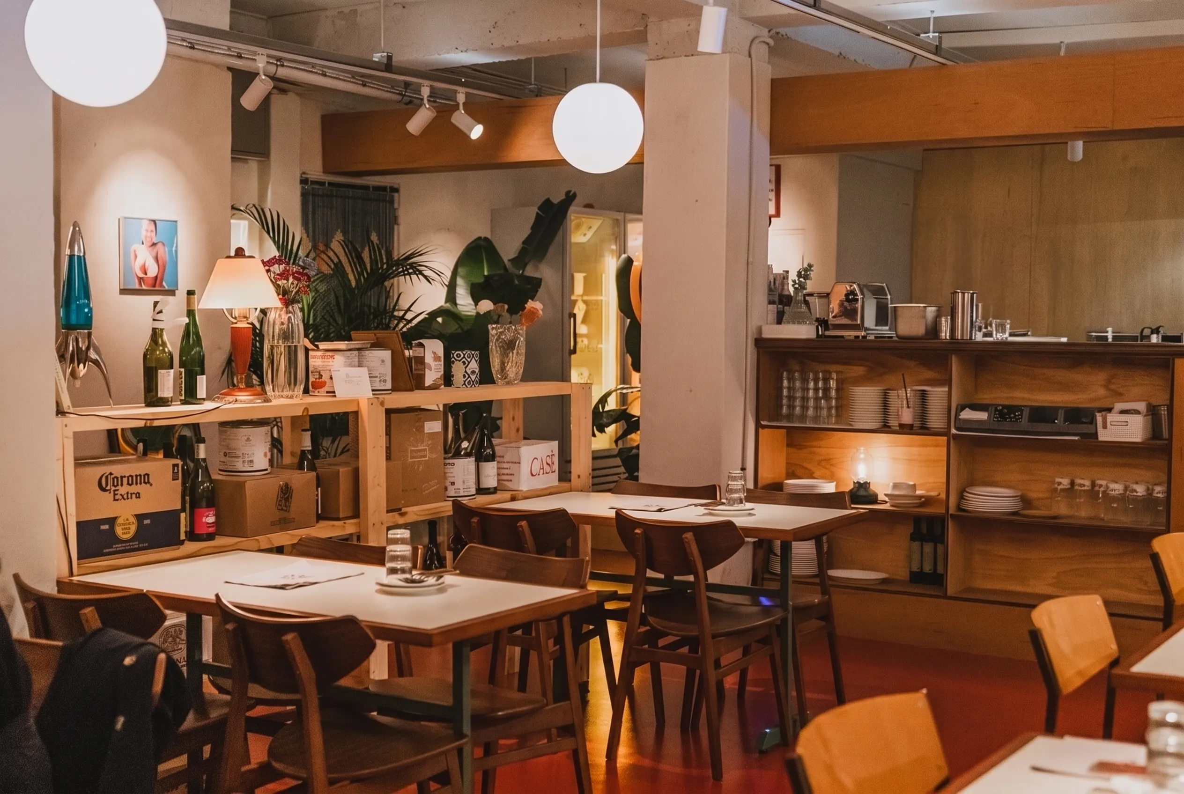
조명은 하루 두 번 다르게 켜지도록 설계했다. 낮에는 창으로 드는 빛을 살려 채광 좋은 노천의 밝기를 만든다. 이 때 레이스웨이에 감춰진 간접조명은 최대 밝기를 빛내며 채광의 조도를 돕는다. 저녁에는 상부 조명을 끄고 펜던트의 조도도 낮춰 생면 파스타에 내추럴 와인을 곁들이기 좋은 공간으로 변화한다. 점심은 인근 직장인, 저녁은 외부 방문객으로 두 가지 타겟을 동시에 잡기 위한 디자인 전략이었다.

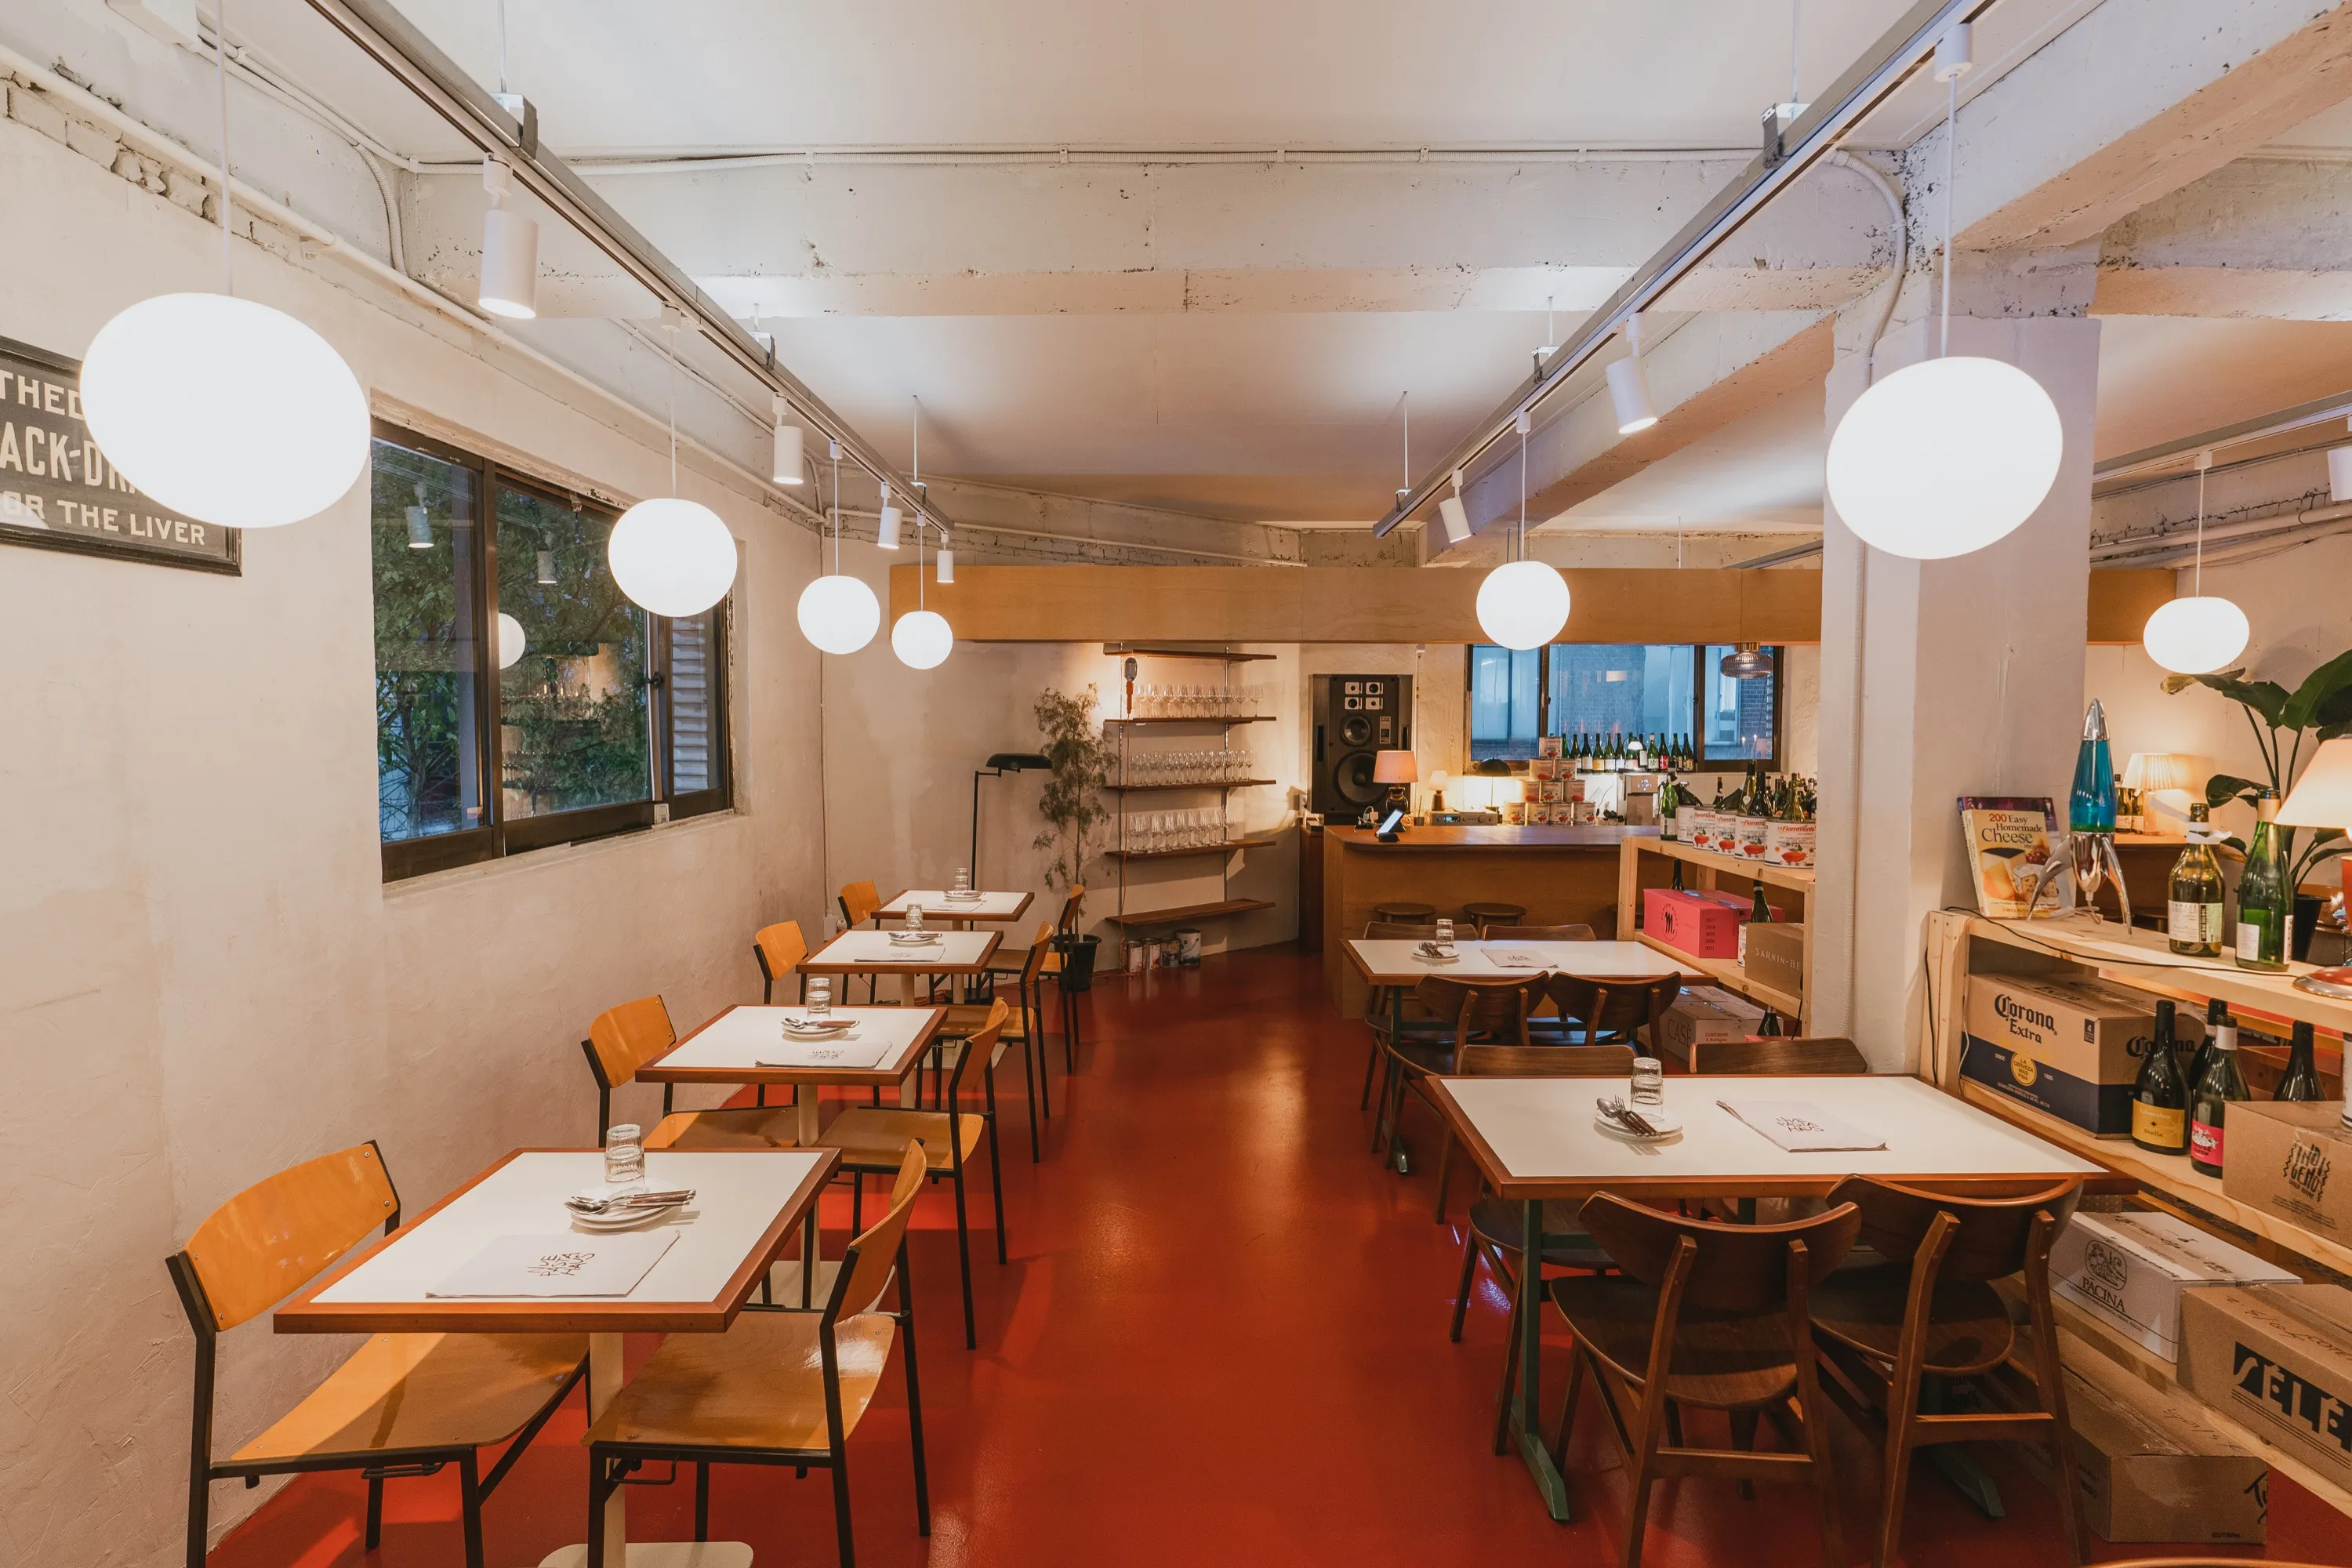
엄격한 평면은 효율적인 좌석수를 만든다. 25평의 규모, 좌석수는 30석이 넘었다. 원활한 서빙을 위한 충분한 동선을 확보하고도 이 정도의 좌석수를 확보했다.

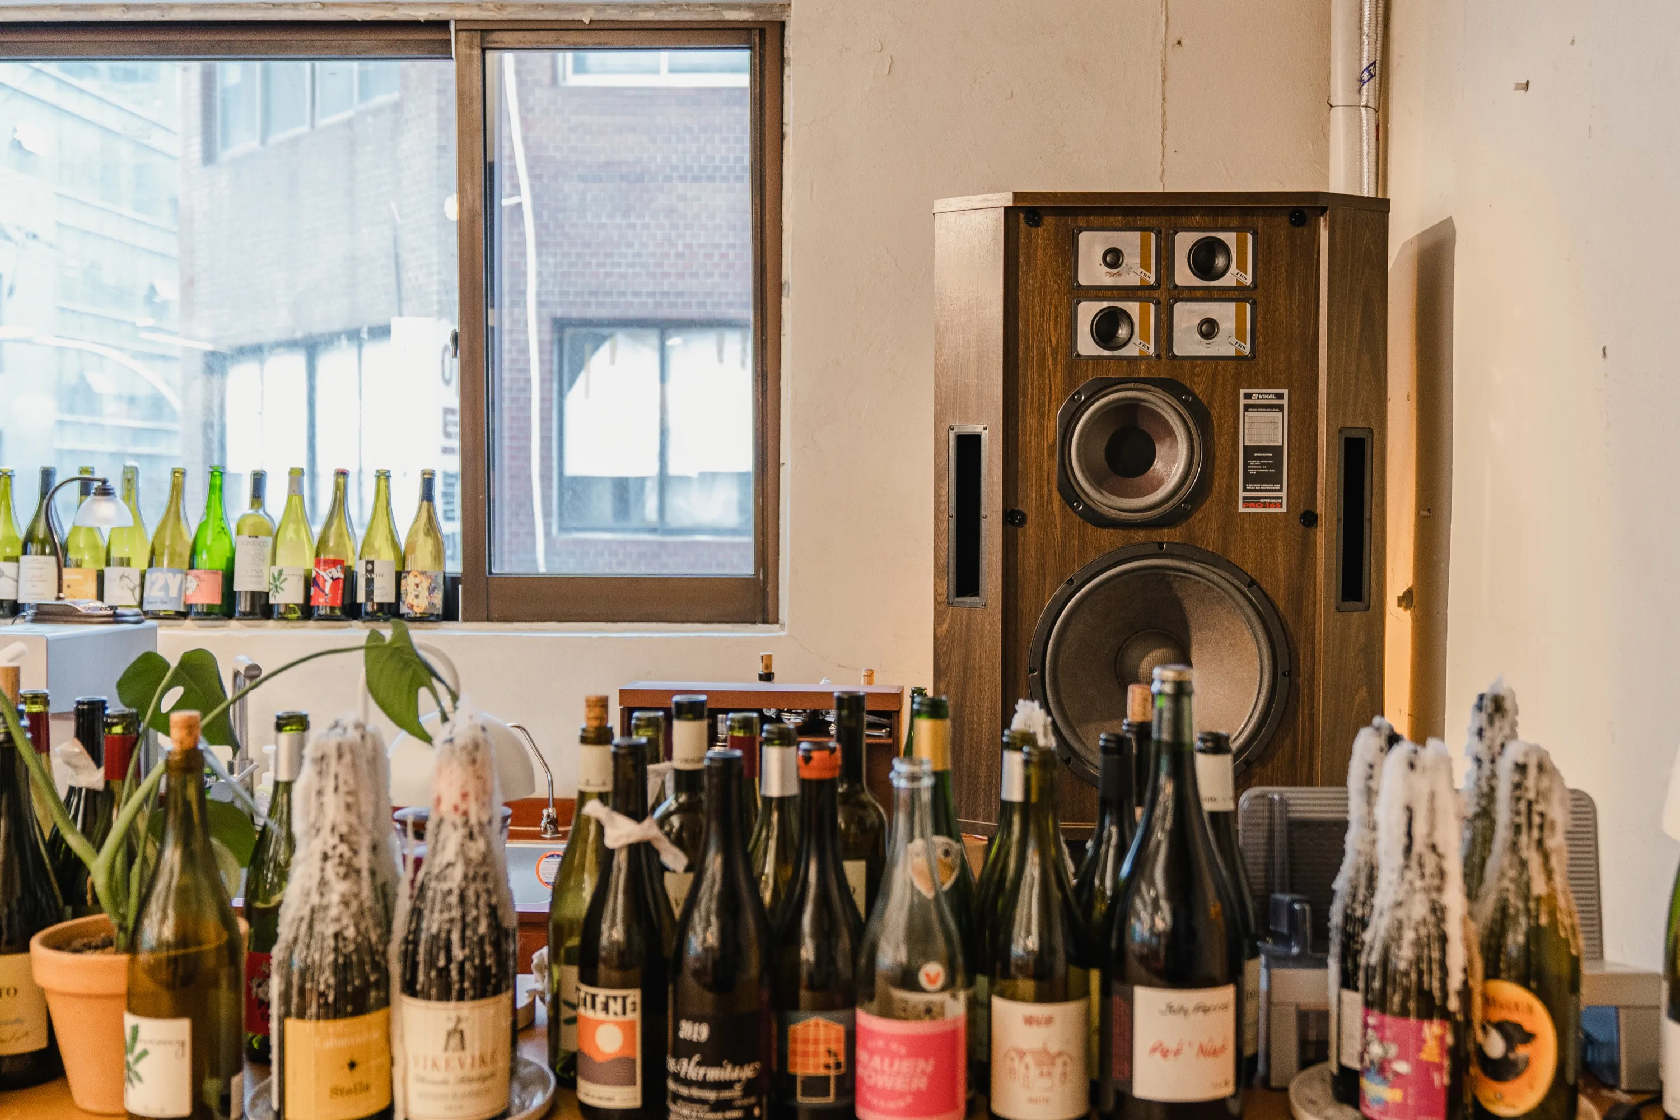
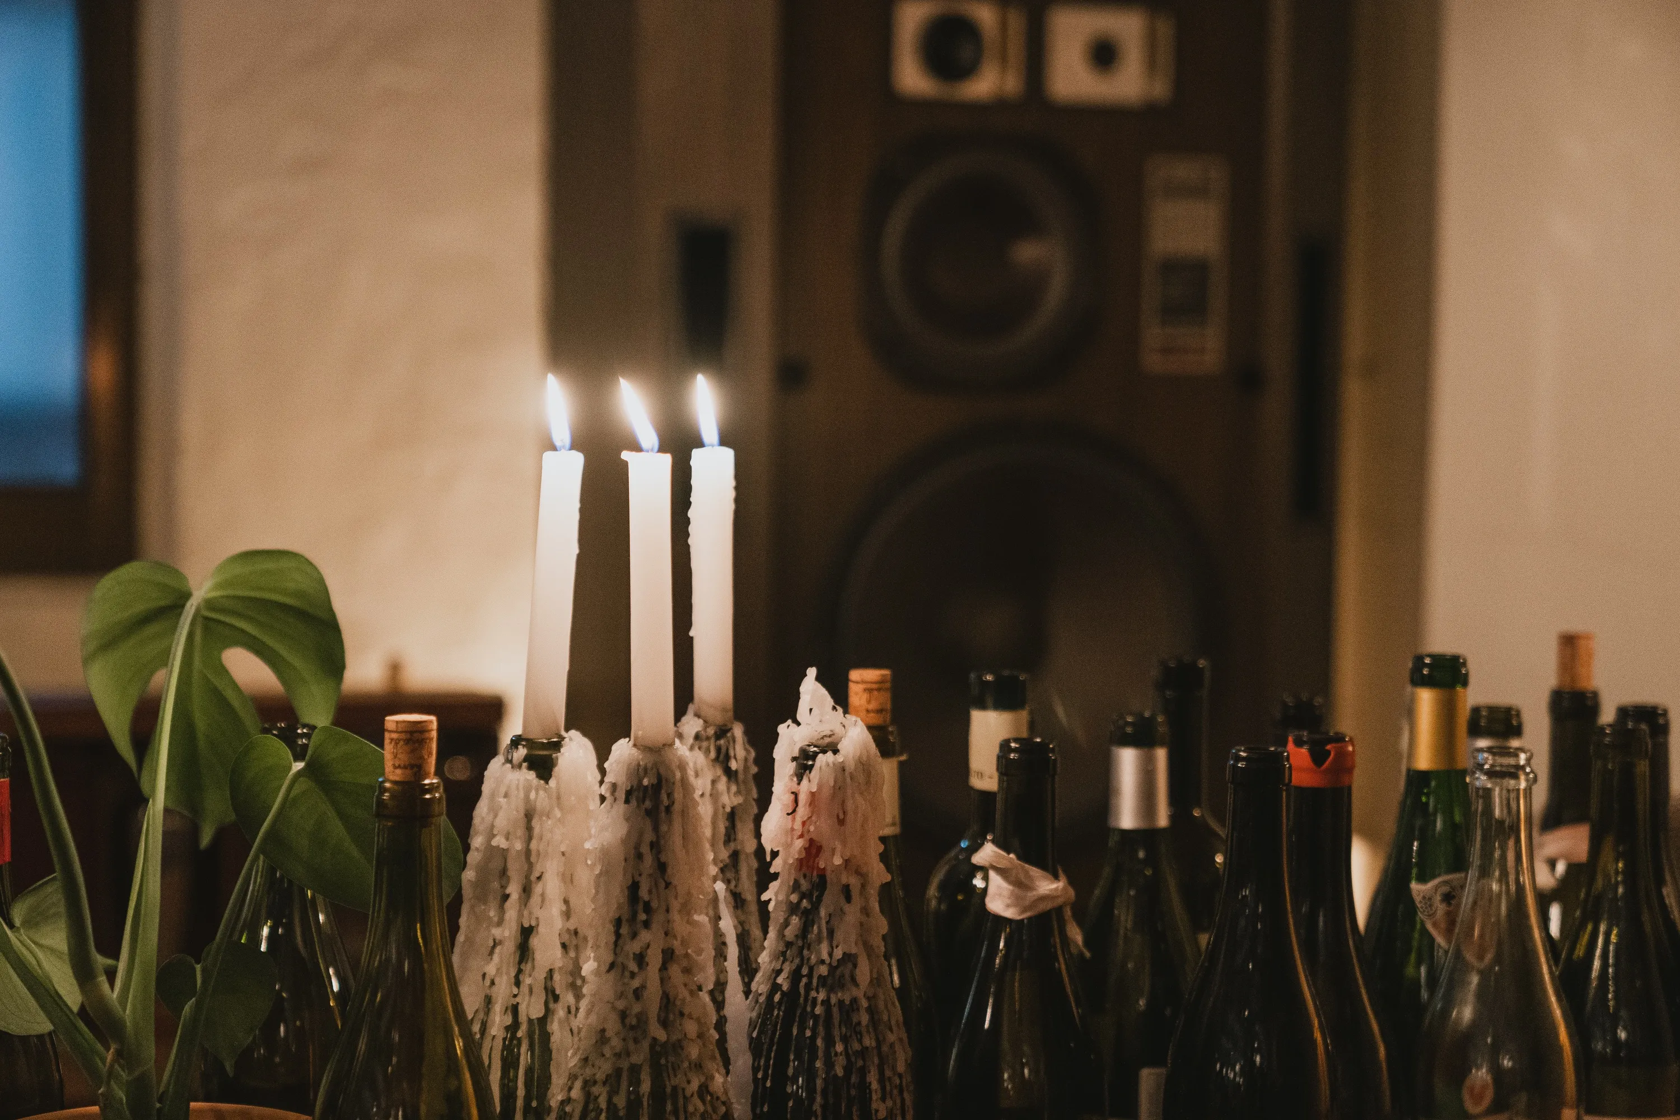
반면 공간의 분위기 자체는 이탈리아 골목 어딘가에 있을 법한 생면 파스타바를 모티브로 잡았다. 골목에 자리한 노천 테이블 사이사이를 서버가 재치있게 빠져나가는 감각을 연출했다. 노출된 콘크리트 천장과 배관, 손으로 만진 흔적이 남은 목재 선반, 촛농이 흘러내린 와인병이 공간의 밀도를 채운다.

문 하나 사이로 낮의 파스타 식당과 밤의 와인바가 같은 자리에서 번갈아 열린다.

Third floor of a building in downtown Chungmuro. Nue Pasta House was a space that worked as both a pasta bar and a wine bar. You climb a narrow, steep staircase, open the door, and a space you never expected appears. We wanted to push that dramatic sequence as far as it would go, so that stepping inside would feel like entering a dreamlike room somewhere on a distant trip.

Open the door and the kitchen comes first. It is a layout that reverses the usual arrangement of putting the dining hall up front and pushing the kitchen to the back. Before guests reach their seats, they pass by the process of pulling fresh pasta and finishing the sauce. Part of this was a structural constraint, since the kitchen plumbing had to be extended from the restroom right next to it, but it was also a statement of confidence: we were sure enough of the cooking that there was no need to hide the kitchen.

The floor is laid in burgundy red. At the time, using a solid red across a restaurant floor was still an unfamiliar move. Bold yet surprisingly easy to accept, the red floor holds up both the white tables of daytime and the wine bottles of evening. It is a palette that makes even ordinary furniture and objects look dramatically beautiful once they sit on it.

Because it is an old building, several columns stand right in the middle of the space. Even in an open room, a column in the center restricts both sightlines and function. Dead space forms around it, and the aesthetic proportions break easily. We set a display shelf at this spot, folding the column into the line of the shelving. The column ends up looking like an element intended all along, for both function and aesthetics.

Horizontally, a seven-meter upper parapet cuts across the space in one stroke. Beneath it sit tables with fine molding detail and a central shelf. One long horizontal line and dense detail overlap top and bottom, building a rhythm. The plan on the drawing is strict, but the elevation of the space is rich. We wanted to prove that firm balance and ease can coexist.

The lighting was designed to switch on differently twice a day. By day, it draws on the light coming through the windows to reach the brightness of a sunlit open-air spot. At this time, the indirect lig/hting hidden in the raceway burns at full brightness and reinforces the daylight. In the evening, the upper lights go off and the pendants dim, and the room turns into a place suited for fresh pasta with a glass of natural wine. Lunch for nearby office workers, dinner for visitors from outside: it was a design strategy to capture two targets at once.

A strict plan produces efficient seating. Across roughly 25 pyeong, the seat count passed thirty. We secured that many seats even after leaving enough circulation for smooth serving.

The mood of the space itself, on the other hand, took as its motif a fresh-pasta bar that could sit somewhere in an Italian alley. We staged the sense of a server slipping deftly between open- air tables set along the lane. Exposed concrete ceiling and pipes, wooden shelves that still carry the marks of hand-finishing, and wine bottles with wax dripped down their sides fill in the density of the space.

Across a single doorway, the daytime pasta restaurant and the nighttime wine bar open by turns in the same spot.